Finally, A Fully Fenced, Four-Side-Brick Ranch On A Finished Basement On 3.5 Acres With Room For A Pool! Rare Opportunity To Own The Only Homes Of Its Kind In This Community, Offering The Ease Of Main Level Living With The Added Flexibility Of A Finished Terrace Level And The Added Bonus Of Acreage. The Long, Flat Driveway Leads To A Classic Covered Front Porch Framed By Established Hydrangeas And Azaleas. Inside, The Home Features Wood Flooring, Soaring Cathedral Ceilings, And Detailed Trim Work Throughout, Including Coffered Ceilings And Arched Openings That Add Character And Dimension To The Open Concept Layout. The Living Area Is Anchored By A Brick Gas Fireplace And Flows Seamlessly Into The Dining Space And Kitchen, Ideal For Both Everyday Living And Entertaining. The Kitchen Offers Custom Cabinetry, A Travertine Backsplash, Stainless Steel Appliances & Butler's Pantry Area. Just Off The Main Living Space, The Brick Screened In Porch Provides An Exceptional Indoor Outdoor Retreat, Complete With A Stacked Stone Fireplace, Built In Shelving, And A Tongue And Groove Ceiling, With Direct Access To The Generously Sized Primary Suite, Featuring A Large Walk In Closet, Ensuite Bathroom With Tile Floors & Shower, Giant Oversized Soaking Tub, Double Vanity With Granite Countertops, A Water Closet For Privacy + Linen Storage. Secondary Bedrooms Are Connected By A Jack-And-Jill Bath With Tile Floors, Double Vanity & Plantation Shutters + One Bedroom Offering Two Closets For Additional Storage. The Brand New Finished Basement Expands The Home's Versatility With Luxury Vinyl Plank Flooring & Custom Light Fixtures Throughout + Spacious Living Area, Dedicated Workout Room & Full Bathroom Featuring A Frameless Glass Shower And Detailed Tile Work. The Stubbed Wall For A Future Kitchen Creates The Potential For An In Law Suite Or Multi Generational Living, And A Garage Door Provides Convenient Access For Equipment Or Storage, Along With A Built In Safe Room. Additional Features Include A Built In Speaker System, A Spacious Laundry Room With Tile Flooring And Cabinetry, An Oversized Two Car Garage + A Marathon Water Heater With A Lifetime Warranty. The Exterior Has Been Recently Updated With New Gutters And Freshly Painted Trim And Garage. The Property Is Fully Fenced With A Farm Style Fence That Extends Beyond Sight, Offering Added Privacy And Usable Land. With The Septic System Located In The Front Yard, The Backyard Remains Open And Ready For Future Plans, Including The Possibility Of A Pool!
Active
Price cut: $25K (9/29)
$825,000
2124 Stonegate Way, Monroe, GA 30656
4beds
5,813sqft
Single Family Residence
Built in 2007
3.51 Acres Lot
$810,300 Zestimate®
$142/sqft
$46/mo HOA
What's special
Finished basementBrick gas fireplaceFully fenced four-side-brick ranchDedicated workout roomOpen concept layoutStainless steel appliancesPlantation shutters
- 176 days
- 574
- 30
Zillow last checked:
Listing updated:
Listed by:
Katie Arlt katie@katiearlt.com,
Katie Arlt & Associates Real Estate
Source: GAMLS,MLS#: 10742706
Facts & features
Interior
Bedrooms & bathrooms
- Bedrooms: 4
- Bathrooms: 4
- Full bathrooms: 3
- 1/2 bathrooms: 1
- Main level bathrooms: 2
- Main level bedrooms: 3
Rooms
- Room types: Exercise Room, Game Room, Family Room, Bonus Room, Great Room, Foyer, Den, Laundry, Media Room
Dining room
- Features: Seats 12+
Kitchen
- Features: Breakfast Area, Breakfast Bar, Kitchen Island, Pantry, Second Kitchen, Solid Surface Counters
Heating
- Central
Cooling
- Central Air
Appliances
- Included: Cooktop, Dishwasher, Stainless Steel Appliance(s)
- Laundry: In Hall
Features
- Central Vacuum, Double Vanity, High Ceilings, Master On Main Level, In-Law Floorplan, Bookcases, Beamed Ceilings, Roommate Plan, Split Bedroom Plan, Tile Bath, Walk-In Closet(s), Vaulted Ceiling(s)
- Flooring: Hardwood
- Basement: Bath Finished,Boat Door,Daylight,Finished,Exterior Entry,Full
- Attic: Pull Down Stairs
- Number of fireplaces: 1
- Fireplace features: Living Room, Family Room, Gas Starter
- Common walls with other units/homes: No Common Walls
Interior area
- Total structure area: 5,813
- Total interior livable area: 5,813 sqft
- Finished area above ground: 3,091
- Finished area below ground: 2,722
Property
Parking
- Total spaces: 3
- Parking features: Garage, Attached, Basement, Kitchen Level, Garage Door Opener, Side/Rear Entrance
- Has attached garage: Yes
Accessibility
- Accessibility features: Accessible Hallway(s)
Features
- Levels: Three Or More
- Stories: 3
- Patio & porch: Screened, Porch, Deck, Patio
- Has spa: Yes
- Spa features: Bath
- Fencing: Back Yard,Fenced,Wood
- Waterfront features: No Dock Or Boathouse
- Body of water: None
Lot
- Size: 3.51 Acres
- Features: Level
- Residential vegetation: Grassed, Partially Wooded
Details
- Additional structures: Other
- Parcel number: N085E007
- Other equipment: Intercom
Construction
Type & style
- Home type: SingleFamily
- Architectural style: Traditional
- Property subtype: Single Family Residence
Materials
- Brick
- Foundation: Block
- Roof: Composition
Condition
- Resale
- New construction: No
- Year built: 2007
Utilities & green energy
- Sewer: Septic Tank
- Water: Public
- Utilities for property: Cable Available, Electricity Available, High Speed Internet, Natural Gas Available, Phone Available, Water Available, Underground Utilities
Green energy
- Energy efficient items: Thermostat, Appliances, Insulation
Community & HOA
Community
- Features: Street Lights, Sidewalks
- Security: Carbon Monoxide Detector(s), Smoke Detector(s)
- Subdivision: Stonegate At Bold Springs
HOA
- Has HOA: Yes
- Services included: Management Fee
- HOA fee: $550 annually
Location
- Region: Monroe
Financial & listing details
- Price per square foot: $142/sqft
- Tax assessed value: $772,500
- Annual tax amount: $7,370
- Date on market: 4/28/2026
- Cumulative days on market: 177 days
- Listing agreement: Exclusive Right To Sell
- Listing terms: Cash,Conventional,FHA,VA Loan,USDA Loan
- Electric utility on property: Yes
Estimated market value
$810,300
$770,000 - $851,000
$4,407/mo
Price history
| Date | Event | Price |
|---|---|---|
| 9/29/2026 | Price change | $825,000-2.9%$142/sqft |
Source:  GAMLS #10742706 Report a problem GAMLS #10742706 Report a problem | ||
| 8/25/2026 | Price change | $850,000-1.7%$146/sqft |
Source: GAMLS #10742706 Report a problem | ||
| 8/5/2026 | Price change | $865,000-1.1%$149/sqft |
Source: GAMLS #10742706 Report a problem | ||
| 7/7/2026 | Price change | $875,000-1.7%$151/sqft |
Source: GAMLS #10742706 Report a problem | ||
| 6/9/2026 | Price change | $890,000-1.1%$153/sqft |
Source: GAMLS #10742706 Report a problem | ||
| 5/21/2026 | Price change | $900,000-2.7%$155/sqft |
Source: GAMLS #10742706 Report a problem | ||
| 4/28/2026 | Listed for sale | $925,000+98.9%$159/sqft |
Source: GAMLS #10742706 Report a problem | ||
| 12/20/2016 | Sold | $465,000-3%$80/sqft |
Source:  FMLS GA #5747258 Report a problem FMLS GA #5747258 Report a problem | ||
| 11/27/2016 | Pending sale | $479,500$82/sqft |
Source: Keller Williams - Atlanta - NE #8068783 Report a problem | ||
| 9/14/2016 | Listed for sale | $479,500$82/sqft |
Source: KELLER WILLIAMS REALTY ATL PART #5747258 Report a problem | ||
Public tax history
| Year | Property taxes | Tax assessment |
|---|---|---|
| 2024 | $7,187 +4.6% | $309,000 +12.5% |
| 2023 | $6,870 +4.5% | $274,680 +15% |
| 2022 | $6,571 +7% | $238,880 +15.2% |
| 2021 | $6,141 +0.6% | $207,280 +3% |
| 2020 | $6,104 +2.3% | $201,240 +3.1% |
| 2019 | $5,968 +2.9% | $195,200 +5.4% |
| 2018 | $5,800 -0.2% | $185,200 |
| 2017 | $5,814 +153.2% | $185,200 +17.8% |
| 2016 | $2,296 +2.8% | $157,200 +4% |
| 2015 | $2,234 | $151,160 +0.9% |
| 2014 | $2,234 | $149,800 |
| 2013 | -- | -- |
| 2012 | -- | -- |
| 2011 | -- | -- |
| 2010 | -- | -- |
| 2009 | -- | -- |
| 2008 | -- | -- |
Find assessor info on the county website
Monthly payment
Est. payment
Payment breakdown
Explore the cost of this home by adjusting the details. Changes won't be saved.Climate risks
Neighborhood: 30656
Nearby schools
Schools provided by the listing agent
- Elementary: Walker Park
- Middle: Carver
- High: Monroe Area
Source: GAMLS. This data may not be complete. We recommend contacting the local school district to confirm school assignments for this home.


Similar homes
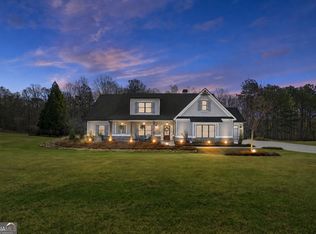
- $950,0005 bd5 ba3.8k sqft3091 Bold Springs Rd, Monroe, GA 30656Active Under Contract
 MLS ID #10741743, Roberto Fuentes, Virtual Properties Realty.com. GAMLS
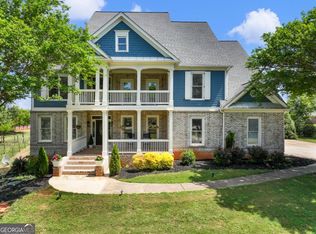
 - $799,9006 bd5 ba4.6k sqft2529 Shockley Springs Dr, Monroe, GA 30656Active
 MLS ID #10846221, Renee Briscoe, RE/MAX Center. GAMLS
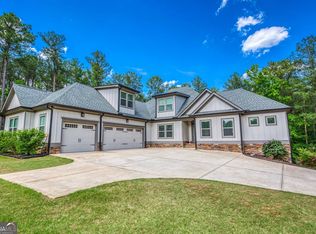
 - $943,0005 bd4 ba3.8k sqft760 Carl Davis Rd NW, Monroe, GA 30656Active
 MLS ID #10815450, Eterno Realty Group, The Rezerve. GAMLS
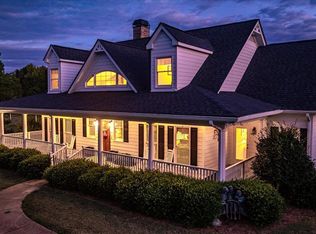
 - $939,0005 bd4 ba5.6k sqft1058 Snip Dillard Rd, Monroe, GA 30656Active
 MLS ID #10820269, Stacy McCullers, Malcom & Malcom Realty Prof.. GAMLS
 - $843,9004 bd4 ba4k sqft1715 Ammons Bridge Rd, Monroe, GA 30655ActiveMLS ID #10816011, Andrea Malcom Campbell, Malcom & Malcom Realty Prof.. GAMLS
- $759,9005 bd5 ba6.2k sqft1223 Savannah Ln, Monroe, GA 30655ActiveMLS ID #10814070, Steven T Koleno, Beycome Brokerage Realty LLC. GAMLS
- $695,0005 bd4 ba3.7k sqft281 Providence Club Dr, Monroe, GA 30656ActiveMLS ID #10811472, Melissa Phillips, Keller Williams Realty Atl. Partners. GAMLS
- $850,0003 bd3 ba3.5k sqft1520 Old Monroe Madison Hwy, Monroe, GA 30655ActiveMLS ID #10742804, Janice L Baldwin, Keller Williams Realty Atl. Partners. GAMLS
- $789,0004 bd5 ba5.4k sqft1816 Gateway Dr NE, Loganville, GA 30052ActiveMLS ID #10798610, Stephanie Terrell, Joe Stockdale Real Estate. GAMLS
- $1,125,0005 bd5 ba6.2k sqft1480 Bradley Gin Rd, Monroe, GA 30656ActiveMLS ID #10727419, Lauren Crane, Corcoran Classic Living. GAMLS
- $1,099,0005 bd5 ba4.3k sqft416 Saint Ives Walk, Monroe, GA 30655ActiveMLS ID #10830579, Nathan Purvis, Purvis Realty Group. GAMLS
- $529,0005 bd3 ba3.1k sqft1627 Highland Creek Dr, Monroe, GA 30656ActiveMLS ID #10811144, Lisa Vernon, NorthGroup Real Estate Inc. GAMLS
- $795,0003 bd5 ba4.7k sqft625 W Lake Dr, Oxford, GA 30054ActiveMLS ID #10781073, Meredith Azar, American Realty Professionals. GAMLS
- $629,9004 bd4 ba7k sqft260 Tennyson Knl, Grayson, GA 30017ActiveMLS ID #10875276, Jill Wyatt, BHHS Georgia Properties. GAMLS
- $879,9005 bd4 ba5.5k sqft624 Skyland Dr, Hoschton, GA 30548ActiveMLS ID #10641812, David Nichols, Keller Williams Realty Atl. Partners. GAMLS
- $714,9005 bd5 ba4.8k sqft165 River Cove Rdg, Social Circle, GA 30025ActiveMLS ID #10784529, Robin Shearouse, Southern Classic Realtors. GAMLS
- $795,0005 bd5 ba3.2k sqft1030 Spring Lake Dr, Bishop, GA 30621ActiveMLS ID #10794263, Donna H Floyd, Iris Inc Realty. GAMLS
- $887,0006 bd6 ba6k sqft1373 Mountain Lake Dr, Auburn, GA 30011ActiveMLS ID #10807803, Bonds Realty Group, Keller Williams Realty Atl. Partners. GAMLS
- $700,0005 bd5 ba5.5k sqft105 Meadow Trl, Social Circle, GA 30025ActiveMLS ID #10822070, Sandy Greene, Sandy Greene Realty. GAMLS
- $758,0005 bd4 ba4.4k sqft151 Pine Forest Dr, Lawrenceville, GA 30046ActiveMLS ID #10853142, Dawn Brinkman, Your Home Sold Guaranteed Realty. GAMLS
