Warm, inviting and lovingly cared for, this is a wonderful opportunity to settle into a home with charm, character and room to make it your own! Pride of ownership shines through this meticulously maintained townhouse, lovingly cared for by the same owner for 25 years! Home offers a spacious living rm with a cozy wood fireplace, updated lighting and beautiful new Pella windows and patio door on the main level. Inviting kitchen features a dinette area and two pantries for extra storage, while a convenient 1/2 bath completes the main flr. Upstairs, you'll find generously sized bdrms, each with double closets. The finished LL adds wonderful living space with a comfortable rec rm, updated 3/4 bath, laundry and a large storage rm. Enjoy your own private entrance and detached one-car garage, with the potential to rent a 2nd outdoor parking space for $50/month. Conveniently located near a bus line, school, bike path and downtown, with easy access to Beltline for getting around town.
Active
$250,000
2944 Coho St, Madison, WI 53713
2beds
1,393sqft
Townhouse
Built in 1982
-- sqft lot
$248,600 Zestimate®
$179/sqft
$255/mo HOA
What's special
- --
- on Zillow
- 505
- views
- 34
- saves
Zillow last checked:
Listing updated:
Listed by:
Megan Roth-Markham,
Bunbury & Assoc, REALTORS,
Flo Roth,
Bunbury & Assoc, REALTORS
Source: SCWMLS,MLS#: 2034650
Facts & features
Interior
Bedrooms & bathrooms
- Bedrooms: 2
- Bathrooms: 3
- Full bathrooms: 2
- 1/2 bathrooms: 1
- Main level bathrooms: 1
Primary bedroom
- Level: Upper
- Area: 132
- Dimensions: 11 x 12
Bedroom 2
- Level: Upper
- Area: 121
- Dimensions: 11 x 11
Family room
- Area: 165
- Dimensions: 11 x 15
Kitchen
- Features: Pantry, Range/Oven, Refrigerator, Dishwasher, Microwave, Disposal
- Level: Main
- Area: 81
- Dimensions: 9 x 9
Living room
- Level: Main
- Area: 176
- Dimensions: 11 x 16
Heating
- Forced Air
Cooling
- Central Air
Appliances
- Included: Washer, Dryer, Water softener included
- Laundry: Lower Level
Features
- At Least 1 tub, Internet -Fiber Available
- Windows: Window Coverings
- Basement: Full,Partially Finished
- Number of fireplaces: 1
- Fireplace features: 1 fireplace, Wood Burning
- Common walls with other units/homes: End Unit
Interior area
- Total structure area: 1,393
- Total interior livable area: 1,393 sqft
- Finished area above ground: 1,072
Video & virtual tour
Property
Parking
- Total spaces: 1
- Parking features: 1 car Garage, Detached, 1 space assigned, Parking fee, Garage Door Opener, Asphalt
- Garage spaces: 1
Features
- Patio & porch: Patio
- Exterior features: Private Entrance
Details
- Parcel number: 060903214025
- Zoning: SR-V2
Construction
Type & style
- Home type: Townhouse
- Property subtype: Townhouse
Materials
- Vinyl Siding, Wood Siding, Stucco
- Foundation: Poured concrete foundatn
Condition
- Year built: 1982
Details
- Builder name: Wil-Mac Bldrs Inc
Utilities & green energy
- Sewer: Public Sewer
- Water: Public
- Utilities for property: Cable/Satellite Available
Community & HOA
Community
- Features: Close to busline
HOA
- Has HOA: Yes
- Services included: Common area insurance, Common area maintenance, Lawn maintenance, Reserve fund, Snow Removal, Trash
- HOA fee: $255 monthly
Location
- Region: Madison
Financial & listing details
- Price per square foot: $179/sqft
- Tax assessed value: $216,100
- Annual tax amount: $3,185
- Date on market: 10/14/2026
- Listing terms: Rental Allowed
- Inclusions: Range/Oven, Refrigerator, Dishwasher, Microwave, Disposal, Washer, Dryer, Water softener, All window coverings
- Exclusions: Floating shelf in dinette
Estimated market value
$248,600
$236,000 - $261,000
$1,755/mo
Price history
| Date | Event | Price |
|---|---|---|
| 10/14/2026 | Listed for sale | $250,000+151.3%$179/sqft |
Source: SCWMLS #2034650 Report a problem | ||
| 10/2/2001 | Sold | $99,500$71/sqft |
Source: Agent Provided Report a problem | ||
Public tax history
| Year | Property taxes | Tax assessment |
|---|---|---|
| 2025 | $3,185 -9.1% | $178,600 -0.2% |
| 2024 | $3,504 +16.6% | $179,000 +20% |
| 2023 | $3,006 | $149,200 +20% |
| 2022 | -- | $124,300 +20% |
| 2021 | -- | $103,600 +8% |
| 2020 | -- | $95,900 +4% |
| 2019 | $1,750 | $92,200 +3% |
| 2018 | $1,750 -6.5% | $89,500 |
| 2017 | $1,871 +8.2% | $89,500 +12% |
| 2016 | $1,729 -9.7% | $79,900 -8.9% |
| 2014 | $1,916 -5.8% | $87,700 -4.8% |
| 2013 | $2,033 -0.7% | $92,100 |
| 2012 | $2,047 +0.7% | $92,100 -4% |
| 2011 | $2,033 -13% | $95,900 -15% |
| 2010 | $2,337 -3.5% | $112,800 -10% |
| 2009 | $2,423 -0.8% | $125,300 -5% |
| 2008 | $2,441 -1.9% | $131,900 |
| 2007 | $2,490 +1.3% | $131,900 +1% |
| 2006 | $2,457 -2.2% | $130,600 +4% |
| 2005 | $2,513 -0.5% | $125,600 +6% |
| 2004 | $2,526 +3.6% | $118,500 |
| 2003 | $2,437 +5.4% | $118,500 +15.6% |
| 2002 | $2,311 +5.2% | $102,500 +10% |
| 2001 | $2,198 -3.4% | $93,200 |
| 2000 | $2,275 | $93,200 |
Find assessor info on the county website
Monthly payment
Est. payment
Payment breakdown
Explore the cost of this home by adjusting the details. Changes won't be saved.Climate risks
Neighborhood: Leopold
Nearby schools
Schools provided by the listing agent
- Elementary: Leopold
- Middle: Cherokee Heights
- High: West
- District: Madison
Source: SCWMLS. This data may not be complete. We recommend contacting the local school district to confirm school assignments for this home.
Similar homes
- $239,0002 bd2 ba1.3k sqft2208 Post Rd #2208, Madison, WI 53713For Sale
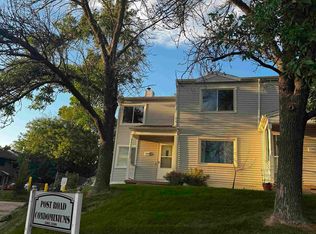 MLS ID #2033046, Noel Barnes. SCWMLS
 - $239,9002 bd2 ba1.2k sqft2028 Post Rd, Madison, WI 53713For Sale
 MLS ID #2030271, Matt W Kornstedt. SCWMLS
 - $229,9002 bd2 ba1k sqft2981 Turbot Dr, Madison, WI 53713For Sale
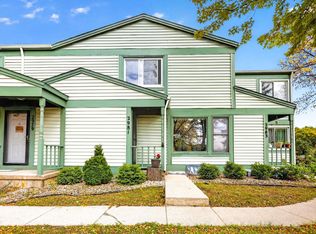 MLS ID #2034104, Matt W Kornstedt. SCWMLS
 - $245,0002 bd2 ba1.2k sqft2127 Luann Ln APT 6, Madison, WI 53713For Sale
 MLS ID #2034600, Peiling Fan. SCWMLS
