VMR Price $300,000+ ($300,000 - $315,000). This Spring Creek townhome puts you right in the middle of everything: groceries, good restaurants, and parks with bike trails are all close by, plus just minutes from Epic's campus. Inside, the open layout works just as well for having people over as it does for a low-key night in. Both bedrooms are full suites with their own private baths, which is genuinely hard to find. Whether you're living with a roommate or just want a real guest space, it covers both. The seller has recently refreshed the home from top to bottom with painted cabinetry and trim, new paneled doors, new carpet throughout, and all new appliances, making it move-in ready. The association covers trash, snow, and lawn care, so your weekends remain your own. Underground heated parking, in-unit laundry, a private entry, and pet-friendly. Fantastic opportunity and value! Priced below its 2026 assessed value.
Active
Price cut: $15K (9/14)
$300,000
6720 Fairhaven Rd APT 10, Madison, WI 53719
2beds
1,728sqft
Townhouse
Built in 2006
-- sqft lot
$299,900 Zestimate®
$174/sqft
$305/mo HOA
What's special
- --
- on Zillow
- 27
- views
- 2
- saves
Zillow last checked:
Listing updated:
Listed by:
Dan Chin Homes Team,
Real Broker LLC,
Apollo Marquez,
Real Broker LLC
Source: SCWMLS,MLS#: 2034972
Facts & features
Interior
Bedrooms & bathrooms
- Bedrooms: 2
- Bathrooms: 3
- Full bathrooms: 2
- 1/2 bathrooms: 1
- Main level bathrooms: 1
Primary bedroom
- Level: Upper
- Area: 182
- Dimensions: 14 x 13
Bedroom 2
- Level: Upper
- Area: 250
- Dimensions: 25 x 10
Kitchen
- Features: Breakfast Bar, Pantry, Range/Oven, Refrigerator, Dishwasher, Microwave, Disposal
- Level: Main
- Area: 135
- Dimensions: 15 x 9
Living room
- Level: Main
- Area: 195
- Dimensions: 15 x 13
Heating
- Forced Air
Cooling
- Central Air
Appliances
- Included: Washer, Dryer, Water softener included
- Laundry: Upper Level
Features
- Walk-In Closet(s), Storage Unit Inc, At Least 1 tub, Ceiling Fan(s), Primary Bath, Den/Office
- Flooring: Wood or sim. wood floors
- Basement: None
- Has fireplace: No
Interior area
- Total structure area: 1,728
- Total interior livable area: 1,728 sqft
- Finished area above ground: 1,728
Property
Parking
- Parking features: Underground, Heated Garage, 2+ spaces assigned, Garage Door Opener
- Has attached garage: Yes
Features
- Exterior features: Private Entrance
Details
- Parcel number: 060812321383
- Zoning: Pudsif
Construction
Type & style
- Home type: Townhouse
- Property subtype: Townhouse
Materials
- Vinyl Siding, Brick
- Foundation: Poured concrete foundatn
Condition
- Year built: 2006
Utilities & green energy
- Sewer: Public Sewer
- Water: Public
- Utilities for property: Cable/Satellite Available, Internet - Cable
Community & HOA
Community
- Features: Close to busline
HOA
- Has HOA: Yes
- Amenities included: Parking
- Services included: Trash, Snow Removal, Common area maintenance, Common area insurance, Reserve fund, Lawn maintenance
- HOA fee: $305 monthly
Location
- Region: Madison
Financial & listing details
- Price per square foot: $174/sqft
- Tax assessed value: $301,100
- Annual tax amount: $5,389
- Date on market: 10/20/2026
- Listing terms: Rental Allowed
- Inclusions: Range/Oven, Refrigerator, Dishwasher, Disposal, Water Softener, Washer, Dryer
- Exclusions: Seller's Personal Property
Estimated market value
$299,900
$285,000 - $315,000
$2,234/mo
Price history
| Date | Event | Price |
|---|---|---|
| 9/14/2026 | Price change | $300,000-4.8%$174/sqft |
Source: SCWMLS #2027625 Report a problem | ||
| 9/4/2026 | Price change | $315,000-1.6%$182/sqft |
Source: SCWMLS #2027625 Report a problem | ||
| 8/12/2026 | Price change | $320,000-1.5%$185/sqft |
Source: SCWMLS #2027625 Report a problem | ||
| 7/23/2026 | Price change | $325,000-1.5%$188/sqft |
Source: SCWMLS #2027625 Report a problem | ||
| 7/17/2026 | Listed for sale | $330,000+10%$191/sqft |
Source: SCWMLS #2027625 Report a problem | ||
| 6/4/2026 | Listing removed | $300,000$174/sqft |
Source:  WIREX MLS #2024436 Report a problem WIREX MLS #2024436 Report a problem | ||
| 5/6/2026 | Price change | $300,000-7.7%$174/sqft |
Source: WIREX MLS #2015556 Report a problem | ||
| 4/10/2026 | Listed for sale | $325,000+84.7%$188/sqft |
Source: WIREX MLS #2015556 Report a problem | ||
| 8/18/2017 | Sold | $176,000+0.6%$102/sqft |
Source: Public Record Report a problem | ||
| 6/4/2017 | Pending sale | $174,900$101/sqft |
Source: The Kruse Company, REALTORS #1804854 Report a problem | ||
| 5/31/2017 | Listed for sale | $174,900+20.7%$101/sqft |
Source: The Kruse Company, REALTORS #1804854 Report a problem | ||
| 7/29/2015 | Listing removed | $1,425$1/sqft |
Source: Wisconsin Management Company Report a problem | ||
| 5/29/2015 | Listed for rent | $1,425$1/sqft |
Source: Wisconsin Management Company Report a problem | ||
| 6/2/2012 | Listing removed | $144,900$84/sqft |
Source: CENTURY 21 Affiliated #1646063 Report a problem | ||
| 4/21/2012 | Price change | $144,900-2.4%$84/sqft |
Source: CENTURY 21 Affiliated #1646063 Report a problem | ||
| 2/14/2012 | Listed for sale | $148,500-12.6%$86/sqft |
Source: Century 21 Affiliated #1646063 Report a problem | ||
| 5/14/2008 | Sold | $169,900$98/sqft |
Source: Public Record Report a problem | ||
Public tax history
| Year | Property taxes | Tax assessment |
|---|---|---|
| 2025 | $5,390 -0.7% | $293,800 +6% |
| 2024 | $5,426 +3% | $277,200 +6% |
| 2023 | $5,269 | $261,500 +15% |
| 2022 | -- | $227,400 +11% |
| 2021 | -- | $204,900 +6% |
| 2020 | -- | $193,300 +2% |
| 2019 | $3,875 | $189,500 +8% |
| 2018 | $3,875 +12.6% | $175,500 +16.3% |
| 2017 | $3,441 +7.4% | $150,900 +6% |
| 2016 | $3,205 -0.1% | $142,400 +5% |
| 2014 | $3,207 -5% | $135,600 +2.8% |
| 2013 | $3,377 +8.4% | $131,900 |
| 2012 | $3,116 -7.7% | $131,900 -12% |
| 2011 | $3,377 -6.9% | $149,900 -10% |
| 2010 | $3,628 +6% | $166,500 -2% |
| 2009 | $3,423 -4.5% | $169,900 -8.7% |
| 2008 | $3,585 -3.9% | $186,100 -2% |
| 2007 | $3,731 +94.2% | $189,900 +94.8% |
| 2006 | $1,921 | $97,500 |
Find assessor info on the county website
Monthly payment
Est. payment
Payment breakdown
Explore the cost of this home by adjusting the details. Changes won't be saved.Climate risks
Neighborhood: Stone Meadows
Nearby schools
Schools provided by the listing agent
- Elementary: Chavez
- Middle: Toki
- High: Memorial
- District: Madison
Source: SCWMLS. This data may not be complete. We recommend contacting the local school district to confirm school assignments for this home.
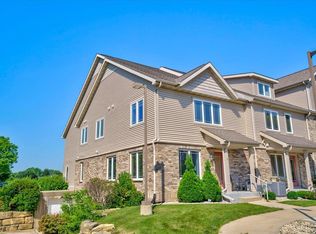

Similar homes
- $289,9002 bd3 ba1.7k sqft6720 Fairhaven Rd APT 3, Madison, WI 53719For Sale
 MLS ID #2034293, Chris L Venden. SCWMLS
 - $319,9002 bd3 ba1.5k sqft3902 Maple Grv #6, Madison, WI 53719For Sale
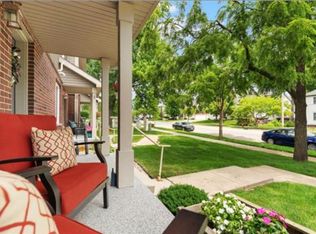 MLS ID #2028056, Jolenta E Averill. SCWMLS
 - $339,9002 bd3 ba1.5k sqft3801 Design Pass, Madison, WI 53719For Sale
 MLS ID #2034138, Chris Barreau. SCWMLS
 - $259,0002 bd2 ba1k sqft6933 Chester Dr E, Madison, WI 53719For Sale
 MLS ID #2029719, Lou Elson. SCWMLS
