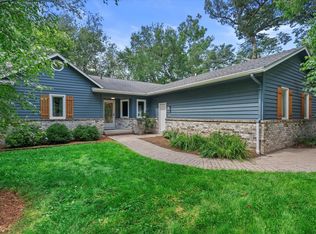
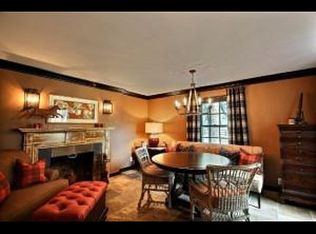
Privacy as well as convenience awaits and just steps from Lake Nagawicka... This beautiful Ranch home sits on a 1/2 acre wooded lot. A large Great Room W/Gas Fireplace is only the beginning. It leads to a fabulous 4 Season room and deck. This open concept Ranch home has a large eat-in Kitchen with Granite Counter tops. 3 large bedrooms, 2 full baths and main floor laundry area complete the main level. Downstairs you will find high ceilings, a game room with pool table, a fabulous rec room with partition for office or ?? Another bedroom and a 3rd full bath. The utility room is large and has room for a work bench and more. The home has new gutters in 2022 and a new insulated garage door in 2024. This very desirable location will please everyone. SHOES OFF PLEASE!!!
Active
$649,900
2944 Ridley ROAD, Hartland, WI 53029
3beds
2,844sqft
Single Family Residence
Built in 1987
0.5 Acres Lot
$648,100 Zestimate®
$229/sqft
$-- HOA
What's special
Open concept ranch homeMain floor laundry area
- 25 days
- 1,546
- 95
Zillow last checked:
Listing updated:
Listed by:
Larry Stanul 262-567-2455,
RE/MAX Realty Center
Source: WIREX MLS,MLS#: 1979430 Originating MLS: Metro MLS
Originating MLS: Metro MLSFacts & features
Interior
Bedrooms & bathrooms
- Bedrooms: 3
- Bathrooms: 3
- Full bathrooms: 3
- Main level bedrooms: 3
Primary bedroom
- Level: Main
- Area: 252
- Dimensions: 18 x 14
Bedroom 2
- Level: Main
- Area: 168
- Dimensions: 14 x 12
Bedroom 3
- Level: Main
- Area: 143
- Dimensions: 13 x 11
Bedroom 4
- Level: Lower
- Area: 182
- Dimensions: 14 x 13
Bathroom
- Features: Ceramic Tile, Master Bedroom Bath: Tub/No Shower, Master Bedroom Bath
Kitchen
- Level: Main
- Area: 143
- Dimensions: 13 x 11
Living room
- Level: Main
- Area: 400
- Dimensions: 25 x 16
Heating
- Natural Gas, Forced Air
Cooling
- Central Air
Appliances
- Included: Dishwasher, Dryer, Microwave, Other, Oven, Range, Refrigerator, Washer, Water Softener
Features
- Cathedral/vaulted ceiling
- Flooring: Wood
- Windows: Skylight(s)
- Basement: 8'+ Ceiling,Finished,Full
Interior area
- Total structure area: 2,844
- Total interior livable area: 2,844 sqft
- Finished area above ground: 1,964
- Finished area below ground: 880
Property
Parking
- Total spaces: 2.5
- Parking features: Garage Door Opener, Attached, 2 Car
- Attached garage spaces: 2.5
Features
- Levels: One
- Stories: 1
- Patio & porch: Deck
Lot
- Size: 0.5 Acres
- Features: Wooded
Details
- Additional structures: Garden Shed
- Parcel number: DELC0755008
- Zoning: RES
Construction
Type & style
- Home type: SingleFamily
- Architectural style: Contemporary,Ranch
- Property subtype: Single Family Residence
Materials
- Aluminum Siding, Aluminum/Steel, Brick, Brick/Stone
Condition
- 21+ Years
- New construction: No
- Year built: 1987
Utilities & green energy
- Sewer: Public Sewer
- Water: Well
Community & HOA
Location
- Region: Hartland
- Municipality: Delafield
Financial & listing details
- Price per square foot: $229/sqft
- Tax assessed value: $576,400
- Annual tax amount: $5,125
- Date on market: 9/7/2026
- Inclusions: Refrigerator, Stove, Oven, Microwave, Washer/Dryer, Water Softener (Owned), Iron Filter (Owned)
- Exclusions: Work Bench In Garage
Estimated market value
$648,100
$616,000 - $681,000
$3,649/mo
Price history
| Date | Event | Price |
|---|---|---|
| 9/7/2026 | Listed for sale | $649,900+109.6%$229/sqft |
Source:  WIREX MLS #1979430 Report a problem WIREX MLS #1979430 Report a problem | ||
| 10/4/2016 | Sold | $310,000+6.9%$109/sqft |
Source: Public Record Report a problem | ||
| 4/17/2013 | Sold | $290,000+9.5%$102/sqft |
Source: Public Record Report a problem | ||
| 7/17/2001 | Sold | $264,900+32.5%$93/sqft |
Source: Public Record Report a problem | ||
| 4/20/1999 | Sold | $200,000$70/sqft |
Source: Public Record Report a problem | ||
| 6/11/1998 | Sold | $200,000$70/sqft |
Source: Public Record Report a problem | ||
Public tax history
| Year | Property taxes | Tax assessment |
|---|---|---|
| 2024 | $4,470 +13.2% | $439,200 |
| 2023 | $3,950 -4% | $439,200 |
| 2022 | $4,116 +3.5% | $439,200 +29.5% |
| 2021 | $3,977 -3.6% | $339,100 |
| 2020 | $4,125 +3.2% | $339,100 |
| 2019 | $3,998 -15.6% | $339,100 |
| 2018 | $4,737 -0.1% | $339,100 |
| 2017 | $4,742 +5.7% | $339,100 |
| 2015 | $4,486 -7.7% | $339,100 |
| 2014 | $4,860 | $339,100 -1.1% |
| 2013 | $4,860 | $342,700 |
| 2012 | -- | $342,700 |
| 2011 | -- | $342,700 |
| 2010 | $5,337 | $342,700 +5.8% |
| 2009 | -- | $324,000 |
| 2008 | -- | $324,000 +6.7% |
| 2006 | -- | $303,700 |
| 2005 | -- | $303,700 |
| 2004 | -- | $303,700 +37.7% |
| 2003 | -- | $220,600 |
| 2002 | -- | $220,600 +19.7% |
| 2001 | -- | $184,300 |
| 2000 | -- | $184,300 |
Find assessor info on the county website
Monthly payment
Est. payment
Payment breakdown
Explore the cost of this home by adjusting the details. Changes won't be saved.Climate risks
Neighborhood: 53029
Nearby schools
Schools provided by the listing agent
- Elementary: Lake Country
- High: Arrowhead
- District: Arrowhead Uhs
Source: WIREX MLS. This data may not be complete. We recommend contacting the local school district to confirm school assignments for this home.
Similar homes
- $599,9004 bd4 ba3.6k sqftW326N6575 Sylvian DRIVE, Hartland, WI 53029Active
 MLS ID #1963410, Liz Tobolt. WIREX MLS
 - $669,0003 bd3 ba2.4k sqftN48W25418 Aberdeen DRIVE, Pewaukee, WI 53072Active
 MLS ID #1980141, Sarah Toth. WIREX MLS
 - $649,0005 bd3 ba3.1k sqft608 Fairfield WAY, Waukesha, WI 53188Active
 MLS ID #1975153, Christopher Michala. WIREX MLS
 - $619,0003 bd3 ba2.8k sqftW264N6615 Hillview DRIVE, Lisbon, WI 53089Active
 MLS ID #1978582, Tara Meinholz. WIREX MLS
