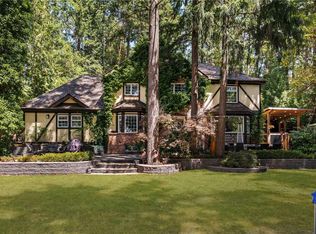
OUTSTANDING FAMILY HOME WITH CARRIAGE HOUSE - This stunning property, located in a neighbourhood of fine homes, features a grand 4 bed/4 bath main home, 2 bed carriage house, and 3 garage bays on .99 of an acre with gorgeous mountain views. Beautifully updated and cared for, the property boasts many recent updates, including: primary ensuite, flooring, appliances, heat pump, paved driveway and more! Cathedral ceilings at the entrance, and soaring 18’ vaulted ceilings in the main living area create a bright and dramatic space. Primary bedroom on main is sanctuary-like with forest outlook and dreamy ensuite. Three more beds up, with large bonus/flex room, or extra bedroom. Beautifully updated suite over the detached garage, which offers loads of storage/workshop space and 2-piece bath. 1800 sqft crawl space, backup generator connection for outages, full irrigation, and RV parking. Close to Shawnigan Lake village, beaches, and Shawnigan Lake School. This property is unmatched!
For sale
C$1,599,900
2944 Roozendaal Rd, Cowichan Valley, BC V0R 2W1
6beds
5baths
3,964sqft
Single Family Residence
Built in 2008
0.99 Acres Lot
$-- Zestimate®
C$404/sqft
C$-- HOA
What's special
Gorgeous mountain viewsPrimary bedroom on mainDreamy ensuiteFull irrigationRv parking
- 8 days
- 55
- 8
Zillow last checked:
Listing updated:
Listed by:
Holly Dias,
Pemberton Holmes Ltd. (Cow Vall)
Source: VIVA,MLS®#: 1051245
Facts & features
Interior
Bedrooms & bathrooms
- Bedrooms: 6
- Bathrooms: 5
- Main level bathrooms: 2
- Main level bedrooms: 2
Kitchen
- Level: Main,Other
Heating
- Electric, Heat Pump
Cooling
- Air Conditioning
Appliances
- Laundry: Inside
Features
- Cathedral Entry, Ceiling Fan(s), Closet Organizer, Dining Room, French Doors, Soaker Tub, Storage, Vaulted Ceiling(s), Central Vacuum
- Flooring: Mixed, Wood
- Windows: Insulated Windows
- Basement: Crawl Space,Not Full Height
- Number of fireplaces: 1
- Fireplace features: Gas, Living Room
Interior area
- Total structure area: 3,964
- Total interior livable area: 3,964 sqft
Property
Parking
- Total spaces: 5
- Parking features: Additional Parking, Attached, Carport, Detached, Garage, RV Access/Parking
- Garage spaces: 1
- Carport spaces: 1
Features
- Levels: 3
- Entry location: Main Level
- Exterior features: Garden, Low Maintenance Yard, Sprinkler System
- Has spa: Yes
- Spa features: Hot Tub
- Fencing: Partial
- Has view: Yes
- View description: Mountain(s)
Lot
- Size: 0.99 Acres
- Features: Cul-De-Sac, Irrigation Sprinkler(s), Landscaped, No Through Road, Quiet Area, Recreation Nearby, Shopping Nearby
Details
- Additional structures: Guest House, Workshop
- Parcel number: 027523110
- Zoning: R2
- Zoning description: Residential
Construction
Type & style
- Home type: SingleFamily
- Property subtype: Single Family Residence
Materials
- Cement Fibre, Insulation: Ceiling, Insulation: Walls
- Foundation: Concrete Perimeter
- Roof: Asphalt Shingle
Condition
- Resale
- New construction: No
- Year built: 2008
Utilities & green energy
- Water: Municipal
- Utilities for property: Natural Gas Connected
Community & HOA
Location
- Region: Cowichan Valley
Financial & listing details
- Price per square foot: C$404/sqft
- Tax assessed value: C$1,686,000
- Annual tax amount: C$9,188
- Date on market: 10/1/2026
- Ownership: Freehold
- Road surface type: Paved
Price history
| Date | Event | Price |
|---|---|---|
| 10/1/2026 | Listed for sale | C$1,599,900C$404/sqft |
Source: VIVA #1051245 Report a problem | ||
Public tax history
Tax history is unavailable.
Climate risks
Neighborhood: V0R
Nearby schools
GreatSchools rating
No schools nearby
We couldn't find any schools near this home.

Similar homes
- C$1,600,0007 bd7 ba4.2k sqft3049 Telegraph Rd, Cowichan Valley, BC V0R 2P2For Sale
 MLS ID #1051154, Ray Little Personal Real Estate Corporation, eXp Realty (DU). VIVA
 - C$1,699,9006 bd4 ba3k sqft2639 Katys Cres, Cowichan Valley, BC V0R 2W1For Sale
 MLS ID #1043013, Carli Feltrin Personal Real Estate Corporation, The Agency. VIVA
 - C$1,599,0003 bd3 ba2.3k sqft1220 Shawnigan Mill Bay Rd, Cowichan Valley, BC V0R 2P2For Sale
 MLS ID #1051693, Ron Neal, RE/MAX Generation - The Neal Estate Group. VIVA
 - C$1,449,0006 bd5 ba4.9k sqft3341 Boyles Rd, Cowichan Valley, BC V0R 1L7For Sale
 MLS ID #1049237, Jack Ramsey Personal Real Estate Corporation, RE/MAX Generation. VIVA
