Tucked away on a private acre in Mill Bay, this stunning 4,200sqft family home comes with a 1,200sqft detached workshop & a gorgeous in-law suite above, ideal for extended family, guests or a mortgage helper. The shop fits six vehicles with hoist height & 220 power, a dream setup for mechanics, hobbyists & toy collectors. Inside, you'll find 6 beds, 5 baths, suite potential & a beautifully renovated interior that's equal parts cozy & entertaining-ready. Outside, it only gets better: professional landscaping, an outdoor kitchen with built-in smoker, sink, fridge & more, a covered hot tub area, outdoor shower & loads of room for kids, pets & guests. Gated & fenced with parking for boats & RVs. Updated septic, heat pump, on-demand hot water, roof & more. Minutes from groceries, restaurants & the beach, a short walk to Sweet Meadows & close to world class schools. This is the kind of home that hosts summer parties, family dinners & everything in between.
For sale
C$1,600,000
3049 Telegraph Rd, Cowichan Valley, BC V0R 2P2
7beds
7baths
4,205sqft
Single Family Residence
Built in 1992
1 Acres Lot
$-- Zestimate®
C$380/sqft
C$-- HOA
What's special
- 9 days
- 48
- 7
Zillow last checked:
Listing updated:
Listed by:
Ray Little Personal Real Estate Corporation,
eXp Realty (DU),
Errik Ferreira Personal Real Estate Corporation,
eXp Realty (DU)
Source: VIVA,MLS®#: 1051154
Facts & features
Interior
Bedrooms & bathrooms
- Bedrooms: 7
- Bathrooms: 7
- Main level bathrooms: 1
Kitchen
- Level: Main,Other
Heating
- Electric, Heat Pump
Cooling
- Air Conditioning, Central Air
Appliances
- Included: Dishwasher, Dryer, Oven/Range Gas, Refrigerator, Washer
- Laundry: Inside, In Unit
Features
- Bar, Dining/Living Combo, Soaker Tub, Storage
- Flooring: Mixed
- Windows: Bay Window(s), Insulated Windows, Vinyl Frames
- Basement: Full,Partially Finished
- Number of fireplaces: 1
- Fireplace features: Living Room, Wood Burning
Interior area
- Total structure area: 4,205
- Total interior livable area: 4,205 sqft
Video & virtual tour
Property
Parking
- Total spaces: 9
- Parking features: Additional Parking, Detached, Driveway, Garage, Garage Double, Garage Quad+, Open, RV Access/Parking, Garage Door Opener
- Garage spaces: 7
- Has uncovered spaces: Yes
Accessibility
- Accessibility features: Ground Level Main Floor
Features
- Levels: 3
- Entry location: Main Level
- Patio & porch: Balcony/Deck, Balcony/Patio
- Exterior features: Balcony, Garden, Outdoor Kitchen, Playground
- Has spa: Yes
- Spa features: Hot Tub
- Fencing: Fenced,Partial
- Has view: Yes
- View description: Mountain(s)
Lot
- Size: 1 Acres
- Features: Acreage, Central Location, Easy Access, Family-Oriented Neighbourhood, Landscaped, Marina Nearby, Near Golf Course, Private, Quiet Area, Recreation Nearby, Rural Setting, Shopping Nearby
Details
- Additional structures: Gazebo, Guest House, Workshop
- Parcel number: 001178717
- Zoning: RR-3
- Zoning description: Residential
Construction
Type & style
- Home type: SingleFamily
- Property subtype: Single Family Residence
Materials
- Frame Wood, Insulation All, Insulation: Ceiling, Insulation: Walls, Stucco, Stucco & Siding, Wood Siding
- Foundation: Concrete Perimeter
- Roof: Shake
Condition
- Resale
- New construction: No
- Year built: 1992
Utilities & green energy
- Water: Cooperative
- Utilities for property: Electricity Connected, Garbage, Natural Gas Connected, Recycling
Community & HOA
Community
- Features: Family-Oriented Neighbourhood
Location
- Region: Cowichan Valley
Financial & listing details
- Price per square foot: C$380/sqft
- Tax assessed value: C$1,445,000
- Annual tax amount: C$7,547
- Date on market: 10/5/2026
- Ownership: Freehold
- Electric utility on property: Yes
- Road surface type: Paved
Price history
| Date | Event | Price |
|---|---|---|
| 10/5/2026 | Listed for sale | C$1,600,000C$380/sqft |
Source: VIVA #1051154 Report a problem | ||
Public tax history
Tax history is unavailable.
Climate risks
Neighborhood: V0R
- C$850,0002 bd2 ba1.3k sqft675 Kilmalu Rd, Cowichan Valley, BC V8H1E2For Sale
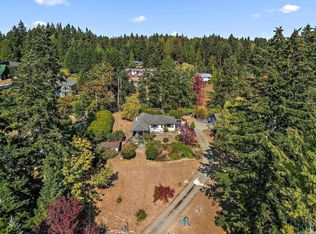
- C$---- bd-- ba-- sqft2940 Horton Rd, Cowichan Valley, BC V0R2P3Off Market
- C$5,100,0009 bd11 ba8.2k sqft3191 Mutter Rd, Cowichan Valley, BC V0R2P3For Sale
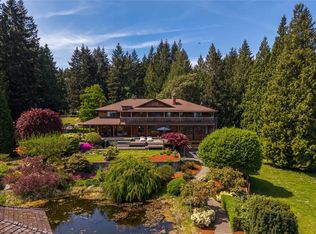
- C$---- bd-- ba-- sqft850 Hayden Pl, Cowichan Valley, BC V0R2P3Off Market
Similar homes
- C$1,499,0004 bd3 ba3k sqft1176 Shawnigan Mill Bay, Langford, BC V0R 2P2For Sale
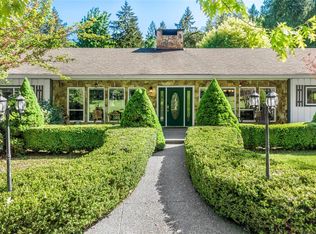 MLS ID #1036071, Jenna Le Blanc, RE/MAX Island Properties (DU). VIVA
 - C$1,749,9996 bd5 ba4.8k sqft601 Sentinel Dr, Cowichan Valley, BC V8H 1H7For Sale
 MLS ID #1049830, Christian Ravlic Personal Real Estate Corporation, Oakwyn Realty Ltd.. VIVA
 - C$1,199,0006 bd5 ba3.5k sqft1582 Wilmot Ave, Shawnigan Lake, BC V0R 2W2For Sale
 MLS ID #1049094, Morgan Rogers, eXp Realty (DU). VIVA
 - C$1,760,0005 bd4 ba5.1k sqft532 Sentinel Dr, Cowichan Valley, BC V0R 2P4For Sale
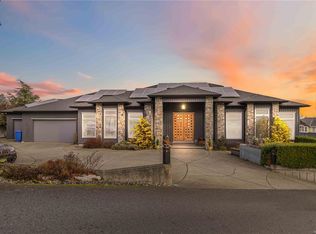 MLS ID #1046324, Anna Sterloff, Sotheby's International Realty Canada. VIVA
