Wonderfully updated, steps from Wildwood Metropark - welcome to 2945 Riva Ridge. Beautiful contemporary located in desirable Hasty Hills! Center hall front entry flanked by formal living and dining rooms lead to kitchen/family room. Renovated kitchen includes newer cabinetry, granite counters and island + eat in area flows into comfortable family room featuring stacked stone fireplace and access to expansive fenced in backyard with newly installed deck. Main level primary suite - Custom tiled bath with glassed in shower, deep soaking tub, double vanity and heated floors. Three additional spacious bedrooms upstairs with updated full bathroom. Finished lower level adds to the footprint with additional storage. Attached 2.5 car garage. Covered front porch adds to the charm. Tremendous main level living option, hard to find in Ottawa Hills. Ottawa Hills schools and amenities, get inside!
For sale
$499,900
2945 Riva Ridge Rd, Toledo, OH 43615
4beds
3,079sqft
Single Family Residence
Built in 1980
0.45 Acres Lot
$-- Zestimate®
$162/sqft
$-- HOA
What's special
- 66 days
- 750
- 51
Zillow last checked:
Listing updated:
Listed by:
Daniel H Effler 419-537-1113,
Effler Schmitt Co,
David J. Effler 419-509-3216,
Effler Schmitt Co
Source: NORIS,MLS#: 10012012
Facts & features
Interior
Bedrooms & bathrooms
- Bedrooms: 4
- Bathrooms: 3
- Full bathrooms: 2
- 1/2 bathrooms: 1
Bedroom 2
- Features: Ceiling Fan(s)
- Level: Upper
- Dimensions: 16 x 12
Bedroom 3
- Features: Ceiling Fan(s)
- Level: Upper
- Dimensions: 16 x 12
Bedroom 4
- Level: Upper
- Dimensions: 15 x 11
Other
- Level: Main
- Dimensions: 19 x 14
Dining room
- Features: Crown Molding
- Level: Main
- Dimensions: 13 x 12
Family room
- Features: Fireplace
- Level: Main
- Dimensions: 22 x 15
Great room
- Level: Lower
- Dimensions: 25 x 14
Kitchen
- Features: Kitchen Island, Kitchen/Family Room Combo
- Level: Main
- Dimensions: 19 x 15
Living room
- Features: Crown Molding
- Level: Main
- Dimensions: 19 x 14
Heating
- Forced Air, Natural Gas
Cooling
- Central Air
Appliances
- Included: Dishwasher, Microwave, Gas Oven, Refrigerator
- Laundry: Main Level
Features
- Ceiling Fan(s), Eat-in Kitchen, Separate Shower
- Flooring: Carpet, Tile, Hardwood
- Basement: Concrete,Partially Finished
- Number of fireplaces: 1
- Fireplace features: Family Room, Gas
- Common walls with other units/homes: No Common Walls
Interior area
- Total structure area: 3,079
- Total interior livable area: 3,079 sqft
- Finished area below ground: 850
Video & virtual tour
Property
Parking
- Total spaces: 3
- Parking features: Asphalt, Additional Parking, Attached Garage, Driveway
- Garage spaces: 2.5
- Has uncovered spaces: Yes
Features
- Levels: One and One Half
- Patio & porch: Rear Porch, Front Porch
- Fencing: Split Rail
- Has view: Yes
- View description: Trees/Woods
Lot
- Size: 0.45 Acres
- Dimensions: 137X142
- Features: Landscaped
Details
- Parcel number: 8835361
- Zoning: residential
Construction
Type & style
- Home type: SingleFamily
- Architectural style: Traditional
- Property subtype: Single Family Residence
Materials
- Aluminum Siding
- Roof: Asphalt,Shingle
Condition
- New construction: No
- Year built: 1980
Utilities & green energy
- Electric: Circuit Breakers
- Sewer: Sanitary Sewer
- Water: Public
- Utilities for property: Electricity Connected, Natural Gas Connected, Sewer Connected
Community & HOA
Community
- Security: Smoke Detector(s)
- Subdivision: Hasty Hill Farms
HOA
- Has HOA: No
Location
- Region: Toledo
Financial & listing details
- Price per square foot: $162/sqft
- Tax assessed value: $461,000
- Annual tax amount: $14,544
- Date on market: 8/20/2026
- Listing terms: Cash,Conventional,FHA,VA Loan
- Electric utility on property: Yes
- Road surface type: Asphalt
Estimated market value
Not available
Estimated sales range
Not available
Not available
Price history
| Date | Event | Price |
|---|---|---|
| 8/20/2026 | Listed for sale | $499,900+29.5%$162/sqft |
Source: NORIS #10012012 Report a problem | ||
| 6/27/2016 | Sold | $386,000-2.3%$125/sqft |
Source: NORIS #5101739 Report a problem | ||
| 5/18/2016 | Price change | $395,000-7.1%$128/sqft |
Source: Danberry Realtors #5101739 Report a problem | ||
| 4/19/2016 | Listed for sale | $425,000+40%$138/sqft |
Source: Danberry Realtors #5101739 Report a problem | ||
| 11/2/2005 | Sold | $303,500+21.4%$99/sqft |
Source: Public Record Report a problem | ||
| 12/19/1997 | Sold | $250,000$81/sqft |
Source: Public Record Report a problem | ||
Public tax history
| Year | Property taxes | Tax assessment |
|---|---|---|
| 2025 | $14,544 +2.8% | $161,350 |
| 2024 | $14,145 +0.6% | $161,350 +9.9% |
| 2023 | $14,067 -1% | $146,755 |
| 2022 | $14,205 -1.3% | $146,755 |
| 2021 | $14,395 +1.5% | $146,755 +12.7% |
| 2020 | $14,184 +10.2% | $130,165 |
| 2019 | $12,871 +0.3% | $130,165 |
| 2018 | $12,828 +14.1% | $130,165 +22.5% |
| 2017 | $11,239 +0.9% | $106,260 -65% |
| 2016 | $11,136 -0.4% | $303,600 |
| 2015 | $11,179 +2.6% | $303,600 +185.7% |
| 2014 | $10,894 | $106,260 |
| 2013 | $10,894 +10.3% | $106,260 |
| 2012 | $9,880 +20.5% | $106,260 +13.1% |
| 2011 | $8,203 +1.2% | $93,950 |
| 2010 | $8,103 +8.9% | $93,950 |
| 2009 | $7,442 -2.4% | $93,950 -9% |
| 2008 | $7,625 -14.6% | $103,260 -17.3% |
| 2007 | $8,926 +9.5% | $124,890 |
| 2006 | $8,156 +3.2% | $124,890 +6.6% |
| 2004 | $7,900 +8.2% | $117,190 |
| 2003 | $7,304 +0.7% | $117,190 +6% |
| 2002 | $7,253 +1.1% | $110,570 |
| 2001 | $7,174 -52.8% | $110,570 |
| 2000 | $15,203 | $110,570 |
Find assessor info on the county website
Monthly payment
Est. payment
Payment breakdown
Explore the cost of this home by adjusting the details. Changes won't be saved.Climate risks
Neighborhood: 43615
Nearby schools
Schools provided by the listing agent
- Elementary: Ottawa Hills
- High: Ottawa Hills
Source: NORIS. This data may not be complete. We recommend contacting the local school district to confirm school assignments for this home.
Similar homes
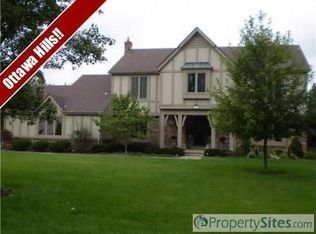
- $499,9004 bd4 ba3.1k sqft4545 Indian Rd, Toledo, OH 43615For Sale
 MLS ID #10014155, Daniel H Effler, Effler Schmitt Co. NORIS
 - $499,9004 bd5 ba2.7k sqft3986 W Bancroft St, Toledo, OH 43606For Sale
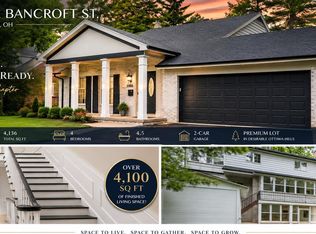 MLS ID #10014138, Jim Trampevski, The Real T Company. NORIS
 - $449,9005 bd4 ba3.7k sqft6164 Valley Park Dr, Toledo, OH 43623For Sale
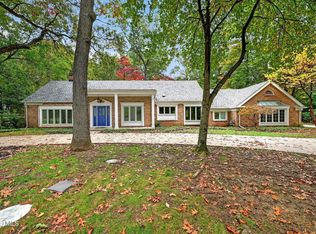 MLS ID #10014871, Douglas M Kwiatkowski, Epic Homes Real Estate. NORIS
 - $450,0004 bd4 ba3.6k sqft4625 Sulgrave Dr, Toledo, OH 43623For Sale
 MLS ID #10012096, Sarah Stykemain, Serenity Realty LLC. NORIS
 - $489,9005 bd3 ba3.8k sqft14974 Ida Center Rd, Petersburg, MI 49270For Sale
 MLS ID #50221567, Greg Kelley, The Danberry Company - Temperance. MiRealSource
