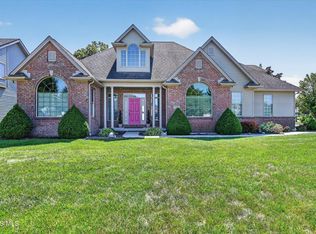
Incredible new price! Welcome to this spacious 4-bedroom, 2.5-bath home with a large 3 car attached garage that boasts incredible curb appeal and sits on a beautifully landscaped lot. Step inside the dramatic two-story foyer to find 9-foot ceilings throughout the main level. Spacious formal dining room features an elegant double-tray ceiling with a butler's pantry, perfect for hosting. A private office/study with French doors opens into the expansive family room, where a cozy gas fireplace serves as the centerpiece. The massive, fully equipped eat-in kitchen is a chef's delight, offering an abundance of cabinetry and counter space with solid surface counter tops, a large island, a pantry, and all included appliances. Convenience is key with a main-level mudroom leading directly to the laundry room. Upstairs, you will find four generously sized bedrooms, including a massive primary suite with vaulted ceiling. The attached ensuite features a relaxing whirlpool tub, a separate shower, and a spacious walk-in closet. Bonus: the upper level includes nearly 400 additional square feet of unfinished space, ready for your personal touch to maximize equity! Unwind outside on the covered patio overlooking the manicured rear fenced yard.
For sale
$419,900
712 Whisperlake Rd, Holland, OH 43528
4beds
2,886sqft
Single Family Residence
Built in 2003
0.28 Acres Lot
$412,700 Zestimate®
$145/sqft
$13/mo HOA
What's special
Large islandMain-level mudroomElegant double-tray ceilingBeautifully landscaped lotIncredible curb appealSolid surface counter topsManicured rear fenced yard
- 6 days
- 583
- 23
Likely to sell faster than
Zillow last checked:
Listing updated:
Listed by:
Gerald Poindexter 419-777-5391,
Key Realty LTD
Source: NORIS,MLS#: 10014695
Facts & features
Interior
Bedrooms & bathrooms
- Bedrooms: 4
- Bathrooms: 3
- Full bathrooms: 2
- 1/2 bathrooms: 1
Bedroom 2
- Description: Carpet
- Features: Ceiling Fan(s)
- Level: Upper
- Dimensions: 13 x 11
Bedroom 3
- Description: Carpet
- Features: Ceiling Fan(s)
- Level: Upper
- Dimensions: 11 x 11
Bedroom 4
- Description: Carpet
- Features: Ceiling Fan(s)
- Level: Upper
- Dimensions: 11 x 11
Other
- Description: Carpet
- Features: Tray Ceiling(s)
- Level: Upper
- Dimensions: 17 x 14
Den
- Description: Carpet, Franch Doors, Bay Window
- Level: Main
- Dimensions: 14 x 11
Dining room
- Description: Carpet
- Features: Formal Dining Room, Tray Ceiling(s)
- Level: Main
- Dimensions: 14 x 11
Other
- Description: Wood
- Level: Main
- Dimensions: 20 x 7
Family room
- Description: Carpet
- Features: Ceiling Fan(s), Fireplace
- Level: Main
- Dimensions: 21 x 13
Kitchen
- Description: Planning Desk
- Features: Kitchen Island, Pantry
- Level: Main
- Dimensions: 22 x 16
Laundry
- Level: Main
- Dimensions: 9 x 6
Mud room
- Level: Main
- Dimensions: 12 x 6
Other
- Description: Unfinished Attic
- Level: Upper
- Dimensions: 18 x 16
Other
- Description: Unfinished Attic
- Level: Upper
- Dimensions: 11 x 10
Other
- Description: Butler Pantry
- Level: Main
- Dimensions: 6 x 5
Heating
- Forced Air, Natural Gas
Cooling
- Central Air
Appliances
- Included: Dishwasher, Microwave, Water Heater, Disposal, Electric Oven, Electric Range, Electric Range Connection, Range Hood, Refrigerator
- Laundry: Inside, Main Level, Sink, Washer Hookup
Features
- Breakfast Bar, Built-in Features, Ceiling Fan(s), Double Vanity, Eat-in Kitchen, Entrance Foyer, Pantry, Primary Bathroom, Separate Shower, Storage, Tray Ceiling(s), Vaulted Ceiling(s), Walk-In Closet(s)
- Flooring: Carpet, Vinyl, Wood
- Doors: French Doors
- Windows: Bay Window(s), Window Treatments
- Basement: Concrete,Unfinished
- Has fireplace: Yes
- Fireplace features: Family Room, Gas, Glass Doors
- Common walls with other units/homes: No Common Walls
Interior area
- Total structure area: 2,886
- Total interior livable area: 2,886 sqft
Video & virtual tour
Property
Parking
- Total spaces: 7
- Parking features: Concrete, Attached Garage, Driveway, Garage Door Opener, Oversized, Parking Pad
- Garage spaces: 3
- Has uncovered spaces: Yes
Features
- Patio & porch: Covered Patio
- Fencing: Split Rail
Lot
- Size: 0.28 Acres
- Dimensions: 89X135
- Features: Level, Sprinklers In Front, Sprinklers In Rear
Details
- Parcel number: 7104574
- Zoning: Residential
- Other equipment: Irrigation Equipment
Construction
Type & style
- Home type: SingleFamily
- Architectural style: Traditional
- Property subtype: Single Family Residence
Materials
- Brick, Vinyl Siding
- Roof: Asphalt
Condition
- New construction: No
- Year built: 2003
Utilities & green energy
- Electric: 200+ Amp Service, Circuit Breakers
- Sewer: Public Sewer, Sanitary Sewer
- Water: Public
- Utilities for property: Electricity Available, Electricity Connected, Natural Gas Available, Natural Gas Connected, Sewer Available, Sewer Connected, Water Available, Water Connected
Community & HOA
Community
- Features: Curbs, Sidewalks
- Subdivision: Whisperwood
HOA
- Has HOA: Yes
- Services included: Other
- HOA fee: $150 annually
Location
- Region: Holland
Financial & listing details
- Price per square foot: $145/sqft
- Tax assessed value: $432,200
- Annual tax amount: $7,641
- Date on market: 10/14/2026
- Listing terms: Cash,Conventional,FHA,VA Loan
- Electric utility on property: Yes
Estimated market value
$412,700
$392,000 - $433,000
$2,590/mo
Price history
| Date | Event | Price |
|---|---|---|
| 10/14/2026 | Listed for sale | $419,900-2.3%$145/sqft |
Source: NORIS #10014695 Report a problem | ||
| 10/14/2026 | Listing removed | $429,900$149/sqft |
Source: NORIS #10013798 Report a problem | ||
| 9/23/2026 | Listed for sale | $429,900-4.4%$149/sqft |
Source: NORIS #10013798 Report a problem | ||
| 9/23/2026 | Listing removed | $449,900$156/sqft |
Source: NORIS #10012001 Report a problem | ||
| 8/15/2026 | Listed for sale | $449,900-5.3%$156/sqft |
Source: NORIS #10012001 Report a problem | ||
| 8/15/2026 | Listing removed | $474,900$165/sqft |
Source: NORIS #10010712 Report a problem | ||
| 8/6/2026 | Price change | $474,900-3.1%$165/sqft |
Source: NORIS #10010712 Report a problem | ||
| 7/19/2026 | Listed for sale | $489,900-2%$170/sqft |
Source: NORIS #10010712 Report a problem | ||
| 7/19/2026 | Listing removed | $499,900$173/sqft |
Source: NORIS #10009203 Report a problem | ||
| 6/26/2026 | Listed for sale | $499,900+81.2%$173/sqft |
Source: NORIS #10009203 Report a problem | ||
| 3/3/2004 | Sold | $275,900+488.3%$96/sqft |
Source: Public Record Report a problem | ||
| 6/13/2003 | Sold | $46,900$16/sqft |
Source: Public Record Report a problem | ||
Public tax history
| Year | Property taxes | Tax assessment |
|---|---|---|
| 2025 | $7,641 +3.2% | $151,270 |
| 2024 | $7,404 +10% | $151,270 +29.1% |
| 2023 | $6,730 -0.1% | $117,145 |
| 2022 | $6,740 -0.1% | $117,145 |
| 2021 | $6,746 +6% | $117,145 +20.5% |
| 2020 | $6,366 +105.2% | $97,195 |
| 2019 | $3,102 -49.2% | $97,195 |
| 2018 | $6,103 +8.2% | $97,195 +17.5% |
| 2017 | $5,640 +1.4% | $82,705 -65% |
| 2016 | $5,563 +0.2% | $236,300 |
| 2015 | $5,552 +10.6% | $236,300 +194.3% |
| 2014 | $5,021 | $80,300 |
| 2013 | $5,021 +4% | $80,300 |
| 2012 | $4,828 -5.3% | $80,300 -11.5% |
| 2011 | $5,098 +0.3% | $90,690 |
| 2010 | $5,081 +7.1% | $90,690 |
| 2009 | $4,744 -4.1% | $90,690 -10% |
| 2008 | $4,949 +3.3% | $100,770 |
| 2007 | $4,789 +1.5% | $100,770 |
| 2006 | $4,718 +20.3% | $100,770 +12.9% |
| 2004 | $3,923 +507.1% | $89,250 +525% |
| 2003 | $646 | $14,280 |
Find assessor info on the county website
Monthly payment
Est. payment
Payment breakdown
Explore the cost of this home by adjusting the details. Changes won't be saved.Climate risks
Neighborhood: 43528
Nearby schools
Schools provided by the listing agent
- Elementary: Crissey
- Middle: Springfield
- High: Springfield
Source: NORIS. This data may not be complete. We recommend contacting the local school district to confirm school assignments for this home.
Similar homes
- $384,9004 bd3 ba2k sqft807 Whisperwood Pkwy, Holland, OH 43528For Sale
 MLS ID #10012662, Tyler Tresize, Blacktree Realty LLC. NORIS
 - $374,9004 bd4 ba2.5k sqft7255 Apache Trl, Holland, OH 43528For Sale
 MLS ID #10011063, Joel Jones, EXP Realty, LLC. NORIS
 - $370,0004 bd3 ba2.2k sqft8124 Hidden Forest Dr, Holland, OH 43528For Sale
 MLS ID #10014383, Cherisse Riney, The Danberry Co. NORIS
 - $429,9004 bd2 ba2.8k sqft9347 Teresa Trl, Sylvania, OH 43560For Sale
 MLS ID #10014986, Jack Schroeder, Epic Homes Real Estate. NORIS
