Picture mornings with coffee on the beautiful covered front porch, a quiet 1.11-acre setting around you and the day's projects waiting just steps away. This is modern homestead living with the shop that makes it all possible.
The 1,620 sq ft manufactured home offers 3 bedrooms and 2 baths, plus a 3-car attached garage for vehicles, gear, and everyday storage.
Then there's the shop. Truly hard to find, this 1,900 sq ft insulated building features 12' ceilings, two 10' x 10' overhead doors, and was previously heated with a pellet stove. A loft adds overflow storage, and a rear room is ready to become a tool room, workshop, or specialty space. Plumbing is already run for a half bath that just needs finishing. Whether it's restoring equipment, running a side business, or building the next big project, there's room to do it here.
Outside, the land is ready to work. A newer pasture shelter is set up for livestock or show animals. A charming backyard retreat shed offers a quiet getaway, or convert it into a potting shed for starting seedlings each spring. A large raised garden bed is ready for tomatoes, peppers, and herbs, so summer meals can come straight from the backyard.
Evenings on the rear deck bring a peaceful country setting, yet US 30 is close by for an easy commute, errands, and weekend trips. Located in the Crestview School District.
Room to grow, build, and create. Shops like this rarely come along, so don't miss your opportunity on this beauty. Schedule your showing today!
Coming soon
$314,900
2947 Elm Sugar Rd, Convoy, OH 45832
3beds
1,620sqft
Single Family Residence
Built in 2006
1.11 Acres Lot
$-- Zestimate®
$194/sqft
$-- HOA
What's special
- 3 days
- 335
- 34
Zillow last checked:
Listing updated:
Listed by:
Xhevat Murati 260-543-0366,
Straley Realty & Auctioneers- Van Wert
Source: WCAR OH,MLS#: 312227
Facts & features
Interior
Bedrooms & bathrooms
- Bedrooms: 3
- Bathrooms: 2
- Full bathrooms: 2
Bedroom 1
- Description: Carpet
- Level: First
- Area: 169.12 Square Feet
- Dimensions: 13.11 x 12.9
Bedroom 2
- Description: Carpet
- Level: First
- Area: 134.4 Square Feet
- Dimensions: 10.5 x 12.8
Bedroom 3
- Description: Lvp
- Level: First
- Area: 126.72 Square Feet
- Dimensions: 9.9 x 12.8
Dining room
- Description: Lvp
- Level: First
- Area: 139.1 Square Feet
- Dimensions: 10.7 x 13
Kitchen
- Description: Lvp
- Level: First
- Area: 165.1 Square Feet
- Dimensions: 12.7 x 13
Laundry
- Description: Lvp
- Level: First
- Area: 44 Square Feet
- Dimensions: 5 x 8.8
Living room
- Description: laminate
- Level: First
- Area: 414.4 Square Feet
- Dimensions: 16 x 25.9
Other
- Description: Vinyl
- Level: First
- Area: 107.69 Square Feet
- Dimensions: 12.1 x 8.9
Other
- Description: Vinyl
- Level: First
- Area: 37.31 Square Feet
- Dimensions: 9.1 x 4.1
Heating
- Forced Air, Propane
Cooling
- Central Air
Appliances
- Included: Water Heater
Features
- Cathedral Ceiling(s)
- Flooring: Carpet, Laminate, Vinyl
Interior area
- Total structure area: 1,620
- Total interior livable area: 1,620 sqft
Property
Parking
- Total spaces: 3
- Parking features: Garage Door Opener, Attached, Detached
- Attached garage spaces: 3
Features
- Levels: One
- Patio & porch: Deck, Porch
Lot
- Size: 1.11 Acres
Details
- Additional structures: Barn(s), Garage(s), Shed(s), Workshop
- Parcel number: 01000164.0100
- Zoning description: Residential
- Special conditions: Fair Market
Construction
Type & style
- Home type: SingleFamily
- Architectural style: Ranch,See Remarks
- Property subtype: Single Family Residence
Materials
- Vinyl Siding
Condition
- Updated/Remodeled
- Year built: 2006
Utilities & green energy
- Sewer: Septic Tank
- Water: Well
Community & HOA
HOA
- Has HOA: No
Location
- Region: Convoy
Financial & listing details
- Price per square foot: $194/sqft
- Tax assessed value: $165,860
- Annual tax amount: $1,971
- Date on market: 11/18/2026
- Date available: 11/29/2026
- Listing terms: Cash,Conventional
Estimated market value
Not available
Estimated sales range
Not available
Not available
Price history
Price history is unavailable.
Public tax history
| Year | Property taxes | Tax assessment |
|---|---|---|
| 2024 | $3,222 -1.1% | $58,050 |
| 2023 | $3,257 +28.9% | $58,050 +31.4% |
| 2022 | $2,527 +21% | $44,170 +21.6% |
| 2021 | $2,088 | $36,310 |
| 2020 | $2,088 +195.2% | $36,310 +14.8% |
| 2019 | $707 -36.8% | $31,640 |
| 2018 | $1,120 +0% | $31,640 |
| 2017 | $1,119 +4.6% | $31,640 -7.2% |
| 2016 | $1,070 | $34,110 |
| 2015 | $1,070 +9.7% | $34,110 +12.5% |
| 2014 | $975 -8.1% | $30,310 |
| 2013 | $1,061 -7% | $30,310 |
| 2012 | $1,141 | $30,310 |
| 2011 | -- | $30,310 -7.6% |
| 2010 | -- | $32,820 |
| 2009 | -- | $32,820 |
| 2008 | $1,958 +36561.4% | $32,820 |
| 2006 | $5 | -- |
Find assessor info on the county website
Monthly payment
Est. payment
Payment breakdown
Explore the cost of this home by adjusting the details. Changes won't be saved.Climate risks
Neighborhood: 45832
Similar homes
- $290,0004 bd3 ba2k sqft3787 Lare Rd, Convoy, OH 45832For Sale

 MLS ID #312128, Tera Knebel, Schrader Realty. WCAR OH
- $329,9003 bd2 ba1.7k sqft1128 Straford Rd, New Haven, IN 46774For Sale
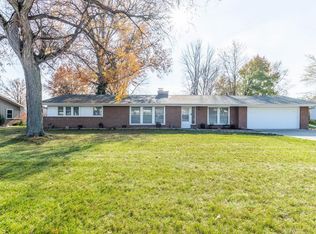 MLS ID #202647224, Brittany E Meza, Keller Williams Realty Group. IRMLS
- $300,0003 bd2 ba1.6k sqft8618 Hoagland Rd, Hoagland, IN 46745For Sale
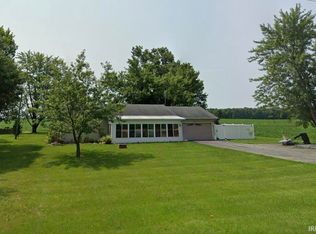 MLS ID #202647611, Sabrina Phyo, Uptown Realty Group. IRMLS
- $254,0004 bd2 ba1.5k sqft6260 Lare Rd, Convoy, OH 45832For Sale
 MLS ID #311057, Michelle Gunter, Bee Gee Realty & Auction Company. WCAR OH
- $340,0003 bd2 ba1.6k sqft833 Brian Dr, Payne, OH 45880For SaleMLS ID #311575, Devin Sanchez, Bee Gee Realty & Auction Company. WCAR OH
- $299,0003 bd2 ba1.3k sqft135 Sycamore St, Convoy, OH 45832New ConstructionMLS ID #310918, Amber Davis, Red Oak Realty. WCAR OH
