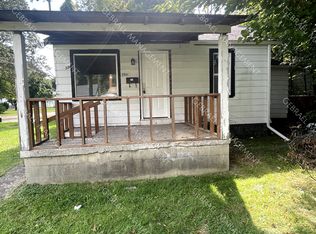
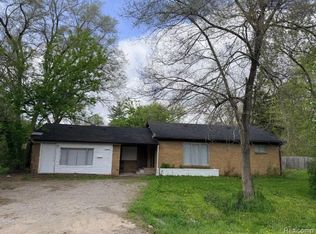
This single-family property presents a prime value-add opportunity for investors and cash-buyers looking to expand their portfolio in the Flint market. Featuring a highly functional layout with two bedrooms and a full bath, the residence benefits from additional functional space provided by a basement and the convenience of a detached garage. Situated on a manageable parcel in an established residential pocket with quick access to neighborhood amenities, schools, and expressways, this home serves as an excellent canvas for a rewarding equity-building renovation or a steady cash-flowing rental property. Novation: Buyer has equitable interest in the property and is marketing the property with the owner’s authorization in order to locate a new buyer. BTVAI: Buyer to verify all information on listing.
For sale
$32,500
2947 Mackin Rd, Flint, MI 48504
2beds
1,245sqft
Single Family Residence
Built in 1952
3,920 Square Feet Lot
$-- Zestimate®
$26/sqft
$-- HOA
What's special
- 3 days
- 202
- 11
Zillow last checked:
Listing updated:
Listed by:
Sonny Kaushik 810-209-9995,
Ikon Property Group 810-209-9995
Source: Realcomp II,MLS#: 20261082484
Facts & features
Interior
Bedrooms & bathrooms
- Bedrooms: 2
- Bathrooms: 1
- Full bathrooms: 1
Bedroom
- Level: Entry
- Area: 132
- Dimensions: 12 X 11
Bedroom
- Level: Entry
- Area: 110
- Dimensions: 11 X 10
Other
- Level: Entry
- Area: 48
- Dimensions: 8 X 6
Kitchen
- Level: Entry
- Area: 100
- Dimensions: 10 X 10
Living room
- Level: Entry
- Area: 144
- Dimensions: 12 X 12
Heating
- Forced Air, Natural Gas
Features
- Basement: Full,Unfinished
- Has fireplace: No
Interior area
- Total interior livable area: 1,245 sqft
- Finished area above ground: 1,245
Property
Parking
- Total spaces: 1
- Parking features: One Car Garage, Detached
- Garage spaces: 1
Features
- Levels: One
- Stories: 1
- Entry location: GroundLevel
- Pool features: None
Lot
- Size: 3,920 Square Feet
- Dimensions: 50 x 81.3
Details
- Parcel number: 4011105016
- Special conditions: Short Sale No,Standard
Construction
Type & style
- Home type: SingleFamily
- Architectural style: Ranch
- Property subtype: Single Family Residence
Materials
- Wood Siding
- Foundation: Basement, Block
Condition
- New construction: No
- Year built: 1952
Utilities & green energy
- Sewer: Public Sewer
- Water: Public
Community & HOA
Community
- Subdivision: CIVIC MANOR 1
HOA
- Has HOA: No
Location
- Region: Flint
Financial & listing details
- Price per square foot: $26/sqft
- Tax assessed value: $10,430
- Annual tax amount: $816
- Date on market: 10/12/2026
- Cumulative days on market: 3 days
- Listing agreement: Exclusive Right To Sell
- Listing terms: Cash
Estimated market value
Not available
Estimated sales range
Not available
$939/mo
Price history
| Date | Event | Price |
|---|---|---|
| 10/12/2026 | Listed for sale | $32,500+1200%$26/sqft |
Source:  Realcomp II #20261082484 Report a problem Realcomp II #20261082484 Report a problem | ||
| 1/21/2016 | Sold | $2,500-90.5%$2/sqft |
Source: Public Record Report a problem | ||
| 7/24/2008 | Sold | $26,250-63%$21/sqft |
Source: Public Record Report a problem | ||
| 12/22/2006 | Sold | $71,000+185.1%$57/sqft |
Source: Public Record Report a problem | ||
| 8/10/2000 | Sold | $24,900-48.5%$20/sqft |
Source:  MiRealSource #20118703 Report a problem MiRealSource #20118703 Report a problem | ||
| 10/6/1999 | Sold | $48,319$39/sqft |
Source: Public Record Report a problem | ||
Public tax history
| Year | Property taxes | Tax assessment |
|---|---|---|
| 2025 | $804 +1.6% | $19,400 +34.7% |
| 2024 | $792 | $14,400 +26.3% |
| 2023 | -- | $11,400 +23.9% |
| 2022 | -- | $9,200 -3.2% |
| 2021 | -- | $9,500 -5.9% |
| 2020 | -- | $10,100 +17.4% |
| 2019 | -- | $8,600 -14% |
| 2018 | -- | $10,000 |
| 2017 | -- | -- |
| 2016 | -- | -- |
| 2015 | -- | -- |
| 2014 | -- | -- |
| 2012 | -- | $13,800 -27% |
| 2011 | -- | $18,900 -30% |
| 2010 | -- | $27,000 -8.2% |
| 2008 | $1,625 +8.6% | $29,400 +19.5% |
| 2006 | $1,496 +84.5% | $24,600 |
| 2005 | $810 +8.3% | $24,600 +2.9% |
| 2004 | $748 +5.4% | $23,900 +3% |
| 2003 | $710 +0.9% | $23,200 +4.6% |
| 2002 | $703 | $22,188 |
Find assessor info on the county website
Monthly payment
Est. payment
Payment breakdown
Explore the cost of this home by adjusting the details. Changes won't be saved.Climate risks
Neighborhood: Ballenger Hwy

Similar homes
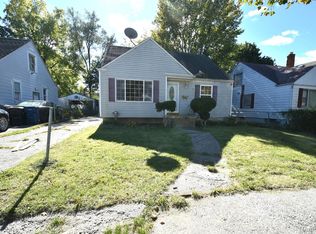
- $39,9003 bd1 ba1.5k sqft2617 Prospect St, Flint, MI 48504For Sale
 MLS ID #20261083368, Tommy McHale, The Sedlarik Group Realty LLC. Realcomp II
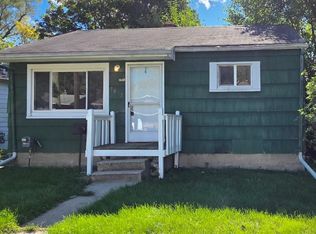
 - $40,0002 bd1 ba684 sqft3035 Raskob St, Flint, MI 48504For Sale
 MLS ID #20261082548, Rebecca Roth, Hamady Robinson, REALTORS®. Realcomp II
 - $38,9003 bd2 ba1.4k sqft3091 Bertha Ave, Flint, MI 48504For Sale
 MLS ID #20261083085, Leann Bleckley, The Agency of Gateway. Realcomp II
 - $30,0004 bd2 ba1.7k sqft515 Stockdale St, Flint, MI 48503For Sale
 MLS ID #20261083161, Arriana Wallace, Howard Homes 4 You LLC. Realcomp II
 - $36,0003 bd1 ba935 sqft3609 Sterling St, Flint, MI 48504For Sale
 MLS ID #50223761, Valencia Gullet-Neal, Berkshire Hathaway HomeServices Kee Realty Farmington Hills. MiRealSource
 - $37,0003 bd1 ba935 sqft1801 W Hobson Ave, Flint, MI 48504For SaleMLS ID #20261081998, Leo Perchanok, National Realty Centers, Inc. Realcomp II
- $29,9002 bd1 ba748 sqft1817 Nebraska Ave, Flint, MI 48506For SaleMLS ID #50224713, Emily Ackerman, TDM Inc.. MiRealSource
- $40,0002 bd1 ba708 sqft959 S Ballenger Hwy, Flint, MI 48532For SaleMLS ID #20261082538, Rebecca Roth, Hamady Robinson, REALTORS®. Realcomp II
- $40,0003 bd1 ba855 sqft2550 Swayze St, Flint, MI 48503For SaleMLS ID #20261082522, Rebecca Roth, Hamady Robinson, REALTORS®. Realcomp II
- $30,9003 bd1 ba690 sqft3290 W Gracelawn Ave, Flint, MI 48504For Sale
 MLS ID #26050254, Nicoleta Lucaci, Devonshire Realty LLC. MichRIC
 - $40,0002 bd1 ba680 sqft943 Stocker Ave, Flint, MI 48503For SaleMLS ID #20261082695, Rebecca Roth, Hamady Robinson, REALTORS®. Realcomp II
- $29,9002 bd1 ba672 sqft2110 Wolcott St, Flint, MI 48504For SaleMLS ID #26036268, Ahmed ''Ali'' Khalil, Real Broker, LLC. MichRIC
- $32,9003 bd1 ba916 sqft3721 Beecher Rd, Flint, MI 48503For SaleMLS ID #26050252, Nicoleta Lucaci, Devonshire Realty LLC. MichRIC
- $30,5002 bd2 ba1k sqft4084 Hunter Rd, Flint, MI 48504For SaleMLS ID #50207009, Jennifer Oliver, Elite Real Estate Professionals, Inc.. MiRealSource
- $29,9003 bd2 ba1.2k sqft1118 Garland St, Flint, MI 48503For SaleMLS ID #20261072255, Thomas C Farrell, Crown Real Estate Group. Realcomp II
- $34,9002 bd1 ba768 sqft1717 Stevenson St, Flint, MI 48504For SaleMLS ID #50206619, Lucy W Ham, Ham Group Realty. MiRealSource
- $39,9004 bd2 ba1.6k sqft1024 Ossington Ave, Flint, MI 48507For SaleMLS ID #20261083059, Tammy L Osborn, Home Choice Properties LLC. Realcomp II
- $32,0002 bd1 ba743 sqft1175 E Home Ave, Flint, MI 48505For SaleMLS ID #50223755, Valencia Gullet-Neal, Berkshire Hathaway HomeServices Kee Realty Farmington Hills. MiRealSource
- $40,0003 bd1 ba1k sqft4102 Lawndale Ave, Flint, MI 48504For SaleMLS ID #50221490, Christopher R Gebrael, Gebrael Management. MiRealSource
