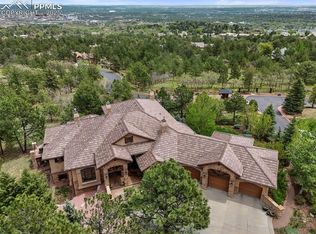
Behind the gates of a private community, this custom residence by Comito Homes rests on 1.27 acres with sweeping city and mountain views. Built in 2019 in the acclaimed D12 school district, it was created for the way life is best lived here: unhurried, connected and always drawn toward the horizon. Step inside and the craftsmanship is felt before it is noticed. White oak runs underfoot, knotty alder doors and hand-troweled walls lend warmth, and the great room gathers everyone beneath a ceiling of alder tongue-and-groove. Evenings find their way to the living room dry bar, where a wine refrigerator and softly lit cabinetry set the mood and music drifts from built-in Sonance speakers. The covered deck carries the gathering into the open air. Beneath a pine ceiling with an outdoor fireplace, a gas stub for the grill and pre-wires for heaters to stretch the season, this is where the day slows as the city lights come up below. Mornings begin in the luxurious primary bath. Movie nights belong to the lower-level theater, built for sound and prewired for full surround, while a recreation room/exercise room and study give every pursuit a place of its own. And when the outdoors call, Chamberlain Trail and Stratton Open Space are a walk from your door. What you don't see matters just as much. Whole-home CAT6 wiring, prewired security, an engineered fire and life-safety system, soundproofing between levels and two EV chargers were planned during construction, never retrofitted. Pella windows and a concrete tile roof speak to a home built to last. For all its privacy, the best of Colorado Springs stays close. The Broadmoor is minutes away, downtown and I-25 are an easy drive, and the shops, restaurants and entertainment that give the southwest side its character are just around the corner, so a quiet morning at home becomes dinner out without a second thought. A rare offering where the setting inspires and every detail has already been considered.
Coming soon 10/18
$1,950,000
1644 Oakmoor Hts, Colorado Springs, CO 80906
4beds
4,717sqft
Single Family Residence
Built in 2019
1.27 Acres Lot
$-- Zestimate®
$413/sqft
$555/mo HOA
What's special
- 3 days
- 447
- 38
Zillow last checked:
Listing updated:
Listed by:
Jed Johnson 719-368-0343,
Exp Realty LLC,
Tiffany Hyden GRI MRP 719-331-4811
Source: elevateMLS,MLS#: 3405878
Facts & features
Interior
Bedrooms & bathrooms
- Bedrooms: 4
- Bathrooms: 4
- Full bathrooms: 2
- 3/4 bathrooms: 2
Other
- Level: Main
- Area: 270 Square Feet
- Dimensions: 18 x 15
Heating
- Forced Air, Natural Gas
Cooling
- Central Air
Appliances
- Included: Cooktop, Dishwasher, Microwave, Oven, Refrigerator
- Laundry: Main Level
Features
- 5-Pc Bath, 9Ft + Ceilings, Vaulted Ceiling(s), Breakfast Bar, Dry Bar, Pantry, Smart Home Lighting, Smart Home Media, Smart Thermostat
- Basement: Full,Partially Finished
- Number of fireplaces: 4
- Fireplace features: Gas, Three
Interior area
- Total structure area: 4,717
- Total interior livable area: 4,717 sqft
- Finished area above ground: 2,362
- Finished area below ground: 2,355
Property
Parking
- Total spaces: 3
- Parking features: Attached, Even with Main Level, Garage Door Opener, Oversized, Concrete Driveway
- Attached garage spaces: 3
Features
- Patio & porch: Composite, Concrete, Covered, See Prop Desc Remarks
- Exterior features: Auto Sprinkler System
- Has spa: Yes
- Spa features: Hot Tub/Spa
- Fencing: None
- Has view: Yes
- View description: Panoramic, City, Mountain(s)
Lot
- Size: 1.27 Acres
- Features: Cul-De-Sac, Hillside, Sloped, Wooded, See Remarks, Hiking Trail, HOA Required $
Details
- Parcel number: 7426201058
- Other equipment: Home Theater
Construction
Type & style
- Home type: SingleFamily
- Architectural style: Ranch
- Property subtype: Single Family Residence
Materials
- Stone, Stucco, Framed on Lot, Frame
- Roof: Other
Condition
- Existing Home
- New construction: No
- Year built: 2019
Details
- Builder name: Comito Building Design LLC
Utilities & green energy
- Electric: 220 Volts in Garage
- Water: Municipal
- Utilities for property: Electricity Connected, Natural Gas Connected
Community & HOA
Community
- Features: Gated, Hiking or Biking Trails
- Security: Security System, Smart Home Security System
HOA
- Has HOA: Yes
- Services included: Snow Removal, Trash Removal, Other, See Show/Agent Remarks
- HOA fee: $1,665 quarterly
Location
- Region: Colorado Springs
Financial & listing details
- Price per square foot: $413/sqft
- Tax assessed value: $1,792,346
- Annual tax amount: $8,497
- Date on market: 10/9/2026
- Listing terms: Assumable,Cash,Conventional,VA Loan
- Electric utility on property: Yes
Estimated market value
Not available
Estimated sales range
Not available
Not available
Price history
Price history is unavailable.
Public tax history
| Year | Property taxes | Tax assessment |
|---|---|---|
| 2025 | $7,283 +1.4% | $126,360 +16.3% |
| 2024 | $7,181 +14.9% | $108,610 |
| 2023 | $6,247 -5.3% | $108,610 +18.5% |
| 2022 | $6,599 | $91,690 -2.8% |
| 2021 | -- | $94,330 +160.6% |
| 2020 | $6,339 +146.8% | $36,200 |
| 2019 | $2,568 | $36,200 |
Find assessor info on the county website
Monthly payment
Est. payment
Payment breakdown
Explore the cost of this home by adjusting the details. Changes won't be saved.Climate risks
Neighborhood: Southwest Colorado Springs
Nearby schools
Schools provided by the listing agent
- Elementary: Gold Camp
- Middle: Cheyenne Mountain
- High: Cheyenne Mountain
- District: Cheyenne Mtn-12
Source: elevateMLS. This data may not be complete. We recommend contacting the local school district to confirm school assignments for this home.

Similar homes
- $1,175,0004 bd3 ba3.8k sqft2606 Constellation Dr, Colorado Springs, CO 80906For Sale

 MLS ID #2415809, Brandon Guerrero MRP , The Cutting Edge. elevateMLS
 - $1,950,0005 bd4 ba4.2k sqft21 Leaming Rd, Colorado Springs, CO 80906For Sale
 MLS ID #4397671, Patricia Ingels ABR , The Platinum Group. elevateMLS
 - $1,590,0004 bd5 ba4.9k sqft740 S Bear Paw Ln, Colorado Springs, CO 80906For Sale
 MLS ID #8945709, Patricia Ingels ABR , The Platinum Group. elevateMLS
 - $1,750,0004 bd5 ba2.5k sqft3620 Simon Point, Colorado Springs, CO 80906For Sale
 MLS ID #3560879, Eve Courson ABR C2EX CRS MRP SFR SRES , LIV Sotheby's International Realty CO Springs. elevateMLS
 - $1,449,0004 bd5 ba6.7k sqft3111 Constellation Dr, Colorado Springs, CO 80906For SaleMLS ID #3846584, Robert Reinmuth, Keller Williams Clients Choice Realty. elevateMLS
- $2,222,2224 bd5 ba4.5k sqft6 Pourtales Rd, Colorado Springs, CO 80906For SaleMLS ID #8778315, Gary Carlson, Realty One Group Premier. elevateMLS
- $1,395,0006 bd6 ba5.7k sqft585 Vista Grande Dr, Colorado Springs, CO 80906For SaleMLS ID #9944123, Dan Egan, Engel & Voelkers Pikes Peak. elevateMLS
- $1,495,0005 bd4 ba4.6k sqft17 Pine Rd, Colorado Springs, CO 80906For SaleMLS ID #7345421, Sumer Liebold, LIV Sotheby's International Realty CO Springs. elevateMLS
- $1,099,9994 bd5 ba4.2k sqft109 Gardner Pl, Colorado Springs, CO 80906For SaleMLS ID #6569188, Geddy Marple, Exp Realty LLC. elevateMLS
- $1,650,0004 bd6 ba5.5k sqft4890 Broadlake Vw, Colorado Springs, CO 80906For SaleMLS ID #2823417, Michael Raedel, Broadmoor Properties. elevateMLS
- $1,150,0004 bd5 ba4.3k sqft1670 Old Stage Rd, Colorado Springs, CO 80906For SaleMLS ID #7416996, Kristin Scalva MRP , REMAX PROPERTIES. elevateMLS
- $1,590,0004 bd5 ba5.3k sqft4670 Newstead Pl, Colorado Springs, CO 80906For SaleMLS ID #5704028, Yanshuang Tan, HomeSmart. elevateMLS
- $1,490,0004 bd3 ba3.2k sqft314 Lake Ave, Colorado Springs, CO 80906For SaleMLS ID #3921190, Chris Shevock, Shevock Real Estate LLC. elevateMLS
- $1,275,0004 bd5 ba3.9k sqft1660 Mesa Ave, Colorado Springs, CO 80906For SaleMLS ID #6495499, Michael Raedel, Broadmoor Properties. elevateMLS
- $2,100,0004 bd5 ba5.3k sqft4565 Monitor Rock Ln, Colorado Springs, CO 80904For SaleMLS ID #2484391, Vanessa Bivens CRS RLC , Coldwell Banker Realty. elevateMLS
- $1,250,0005 bd5 ba4.3k sqft15 El Encanto Dr, Colorado Springs, CO 80906For SaleMLS ID #9967580, Tony Clement CDPE CLHMS GRI , REMAX PROPERTIES. elevateMLS
- $1,299,0004 bd4 ba3.8k sqft526 Penrose Blvd, Colorado Springs, CO 80906For SaleMLS ID #5903692, Todd Moberly, Real Broker, LLC DBA Real. elevateMLS
- $1,150,0004 bd5 ba4.2k sqft5 Chase Ln, Colorado Springs, CO 80906For SaleMLS ID #7525059, Justin Hermes, The Property Group, Inc.. elevateMLS
- $999,9996 bd4 ba4.7k sqft750 Tyco Ct, Colorado Springs, CO 80906For SaleMLS ID #7391708, Daniel Kenney, Better Homes and Gardens Real Estate Kenney & Company. elevateMLS
- $1,274,9003 bd4 ba4.6k sqft5620 Jarman St, Colorado Springs, CO 80906For SaleMLS ID #4385756, Meggen Burghardt, Burghardt and Associates. elevateMLS
