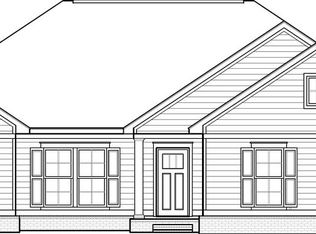
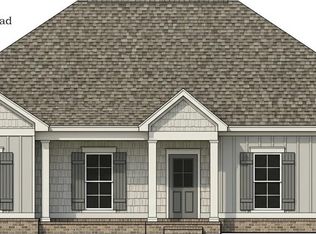
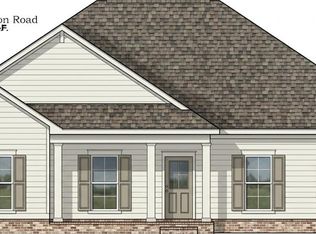
Effortless living in the heart of Wicksburg. This beautifully crafted new construction home offers 4 bedrooms and 2.5 baths with a thoughtfully designed open floor plan that blends style and functionality. The spacious kitchen serves as the centerpiece of the home, featuring stainless steel appliances, a large island perfect for gathering, and a walk-in pantry. The layout flows seamlessly into the main living area, creating an ideal space for entertaining or everyday living. The Master suite is the perfect size and comes complete with a walk-in closet, a ceramic tile shower, and a separate soaking tub. Three additional bedrooms, located on opposite side of the master, provide flexibility for family, guests, or a home office. A separate dining room offers the perfect setting for formal meals but can easily function as a flex space to suit your needs. Step outside to enjoy the covered back porch overlooking a beautifully maintained yard with a sprinkler system already in place. 2-car side-entry garage, adding both convenience and curb appeal. Located just steps from Wicksburg High School and perfectly positioned between Dothan and Enterprise, this home offers the ideal balance of peaceful living with easy access to everything you need.
Pending
Price increase: $500 (7/21)
$359,400
295 Adkinson Rd, Newton, AL 36352
4beds
2,423sqft
Single Family Residence
Built in 2026
0.43 Acres Lot
$358,400 Zestimate®
$148/sqft
$-- HOA
What's special
- 114 days
- 283
- 12
Zillow last checked:
Listing updated:
Listed by:
Abby Rogers 334-798-3324,
Coldwell Banker/Alfred Saliba,
Robert Hewes 334-596-6677,
Coldwell Banker/Alfred Saliba
Source: SAMLS,MLS#: 213074
Facts & features
Interior
Bedrooms & bathrooms
- Bedrooms: 4
- Bathrooms: 3
- Full bathrooms: 2
- 1/2 bathrooms: 1
Rooms
- Room types: Attic, Breakfast Room, Pantry
Appliances
- Included: Dishwasher, Disposal, Microwave, Self Cleaning Oven
- Laundry: Inside
Features
- Flooring: Carpet, Vinyl
- Has fireplace: No
- Fireplace features: None
Interior area
- Total structure area: 2,423
- Total interior livable area: 2,423 sqft
Video & virtual tour
Property
Parking
- Total spaces: 2
- Parking features: 2 Car, Attached
- Attached garage spaces: 2
Features
- Levels: One
- Patio & porch: Porch-Covered, Porch-Screened
- Pool features: None
- Waterfront features: No Waterfront
Lot
- Size: 0.43 Acres
- Dimensions: 104 x 180
Details
- Parcel number: 0
Construction
Type & style
- Home type: SingleFamily
- Architectural style: Traditional
- Property subtype: Single Family Residence
Materials
- Brick, Fiber Cement
- Foundation: Slab
Condition
- New Construction
- New construction: Yes
- Year built: 2026
Utilities & green energy
- Electric: Alabama Power
- Sewer: Septic Tank
- Water: Public, City
Community & HOA
Location
- Region: Newton
Financial & listing details
- Price per square foot: $148/sqft
- Date on market: 5/13/2026
Estimated market value
$358,400
$340,000 - $376,000
$2,464/mo
Price history
| Date | Event | Price |
|---|---|---|
| 8/17/2026 | Pending sale | $359,400$148/sqft |
Source: SAMLS #213074 Report a problem | ||
| 7/21/2026 | Price change | $359,400+0.1%$148/sqft |
Source: SAMLS #213074 Report a problem | ||
| 6/10/2026 | Price change | $358,900-0.3%$148/sqft |
Source: SAMLS #213074 Report a problem | ||
| 5/13/2026 | Listed for sale | $359,900+1.4%$149/sqft |
Source: SAMLS #213074 Report a problem | ||
| 5/12/2026 | Listing removed | $354,900$146/sqft |
Source: SAMLS #212555 Report a problem | ||
| 4/17/2026 | Pending sale | $354,900$146/sqft |
Source: SAMLS #212555 Report a problem | ||
| 4/8/2026 | Listed for sale | $354,900+1.5%$146/sqft |
Source: SAMLS #212555 Report a problem | ||
| 3/4/2026 | Listing removed | $349,500$144/sqft |
Source: SAMLS #210008 Report a problem | ||
| 2/25/2026 | Listed for sale | $349,500$144/sqft |
Source: SAMLS #210008 Report a problem | ||
Public tax history
Tax history is unavailable.
Monthly payment
Est. payment
Payment breakdown
Explore the cost of this home by adjusting the details. Changes won't be saved.Climate risks
Neighborhood: 36352
Nearby schools
Schools provided by the listing agent
- Elementary: Wicksburg
- Middle: Wicksburg
- High: Wicksburg
Source: SAMLS. This data may not be complete. We recommend contacting the local school district to confirm school assignments for this home.
Similar homes
- $365,0004 bd2 ba1.9k sqft847 Windmill Rd, Newton, AL 36352For Sale
 MLS ID #214021, Meshell Carroll, Keller Williams Southeast Alabama. SAMLS
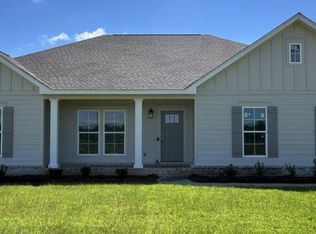
 - $334,5004 bd3 ba2.3k sqft163 Adkinson Rd, Newton, AL 36352New Construction
 MLS ID #212531, Robert Hewes, Coldwell Banker/Alfred Saliba. SAMLS
 - $379,9994 bd2 ba1.9k sqft5590 Judge Logue Rd, Newton, AL 36352For Sale
 MLS ID #213097, Katie Robles, Real Broker, LLC. SAMLS
 - $427,0005 bd3 ba2.7k sqft775 Sandbed Rd, Newton, AL 36352For Sale
 MLS ID #558671, Robert Hewes Jr., COLDWELL BANKER ALFRED SALIBA REALTY. Wiregrass BOR
