Skip main navigation
For sale
  • C$1,999,777

    295 Brant Rd, Brant, ON N0E 1N0

    5beds
    4,000sqft
    Single Family Residence, Residential
    Built in 1983
    12.31 Acres Lot
    $-- Zestimate®
    C$500/sqft
    C$-- HOA

    What's special

    Mature forestPark settingsWilderness trailsTeeming with wildlifeCold-climate heat pumpSuperior insulationNewer roofing
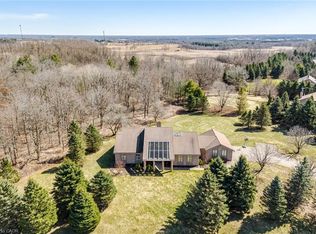
    Rare 11 acre estate offering exceptional privacy and versatility with mature forest, park settings, wilderness trails and teeming with wildlife. The custom-built, 4,000 sq. ft. home features 5+1 bedrooms and sweeping views through cathedral windows without nearby neighbours. Cold-climate heat pump, superior insulation, newer roofing provide extra low utility costs. A full in-law suite was previously tenanted at $2,050/month, currently a successful Airbnb. This could be a great mortgage helper, large office/store or family space. Quartz countertops, spacious bedrooms, soaker tub, upgraded utilities and a stunning Koi pond with rock waterfall, pergola and patio. Development potential adds long-term upside. One hour to GTA, minutes to Cambridge, Brantford and K/W. A property of this calibre, at this price point, will not come again.
    144 days
    |
    24
    |
    1
    |

    Zillow last checked:

    Listing updated:

    Listed by:

    Scott Benson, Salesperson,

    Real Broker Ontario Ltd.,

    Steve Zahnd,

    Real Broker Ontario Ltd.

    Source: ITSO,MLS®#: 40805516Originating MLS®#: Cornerstone Association of REALTORS®

      Facts & features

      Interior

      Bedrooms & bathrooms
      • Bedrooms: 5
      • Bathrooms: 3
      • Full bathrooms: 3
      • Main level bathrooms: 3
      • Main level bedrooms: 5
      Bedroom
      • Description: Carpet, closet, window(s), built in shelving
      • Features: Broadloom, Professionally Designed
      • Level: Main
      Bedroom
      • Description: Closet, Window, Carpet
      • Features: Broadloom, Professionally Designed
      • Level: Main
      Bedroom
      • Description: Closet, Window, Carpet
      • Features: Broadloom, Professionally Designed
      • Level: Main
      Other
      • Description: Clerestory window, Built-in cabinetry, 5pc ensuite
      • Features: Broadloom, Ensuite Privilege, Professionally Designed
      • Level: Main
      Bedroom
      • Features: Broadloom, Professionally Designed
      • Level: Main
      Bathroom
      • Description: 4 pc bathroom
      • Features: 4-Piece
      • Level: Main
      Bathroom
      • Description: 3pc bathroom
      • Features: 3-Piece
      • Level: Main
      Other
      • Description: 5pc bathroom with deep soaker tub & separate tiled shower with glass door
      • Features: 5+ Piece, Double Vanity, Ensuite, Ensuite Privilege, Professionally Designed
      • Level: Main
      Dining room
      • Description: Open concept overlooking living room
      • Features: Open Concept, Professionally Designed, Tile Floors
      • Level: Main
      Dining room
      • Description: Open Concept, Overlooks Living Room
      • Features: Open Concept, Professionally Designed
      • Level: Main
      Family room
      • Description: Over looking Living/Family room, open concept
      • Features: Cathedral Ceiling(s), Open Concept, Professionally Designed, Tile Floors
      • Level: Main
      Foyer
      • Features: Open Concept, Professionally Designed, Tile Floors
      • Level: Main
      Kitchen
      • Description: Stainless Steal appliances, quartz centre island, Quartz countertops, backsplash, Undermount Stainless steel sink, Ample cupboards, Laundry off Kitchen, O/L sunroom with french doors
      • Features: Double Vanity, Professionally Designed, Tile Floors
      • Level: Main
      Kitchen
      • Description: Eat In Kitchen, Quartz Counter
      • Features: Professionally Designed, Tile Floors
      • Level: Main
      Laundry
      • Features: Professionally Designed, Separate Room
      • Level: Main
      Laundry
      • Features: Professionally Designed
      • Level: Main
      Living room
      • Description: Grand Open concept combined with family room. 17 ft ceilings, floor to ceiling windows overlooking garden/lawn neighbour's wetlands. Wood stove. Panoramic views!
      • Features: Cathedral Ceiling(s), Open Concept, Professionally Designed
      • Level: Main
      Living room
      • Description: Open Concept, Overlooks Dining Room
      • Features: Open Concept, Professionally Designed
      • Level: Main
      Mud room
      • Features: Professionally Designed
      • Level: Main
      Office
      • Description: Combined with Recreation Room; Can also be converted to bedroom if needed
      • Features: Broadloom, Professionally Designed
      • Level: Main
      Sitting room
      • Features: Professionally Designed
      • Level: Main
      Sunroom
      • Description: Overlooks Patio, French Doors, & Tiled Floor
      • Features: French Doors, Professionally Designed
      • Level: Main
      Utility room
      • Features: Professionally Designed
      • Level: Main
      Workshop
      • Level: Main
      Heating
      • Baseboard, Heat Pump, Wood Stove
      Cooling
      • Other
      Appliances
      • Included: Water Heater Owned, Water Softener, Freezer, Hot Water Tank Owned
      • Laundry: In-Suite
      Features
      • Air Exchanger, Built-In Appliances, Ceiling Fan(s), Central Vacuum, In-Law Floorplan, Upgraded Insulation
      • Basement: None
      • Has fireplace: Yes
      • Fireplace features: Family Room, Free Standing, Wood Burning Stove
      Interior area
      • Total structure area: 4,000
      • Total interior livable area: 4,000 sqft
      • Finished area above ground: 4,000

      Property

      Parking
      • Total spaces: 7
      • Parking features: Attached Garage, Built-In, Outside/Surface/Open
      • Attached garage spaces: 1
      • Uncovered spaces: 6
      Accessibility
      • Accessibility features: Accessible Kitchen, Accessible Entrance, Open Floor Plan, Parking
      Features
      • Stories: 1
      • Patio & porch: Patio
      • Exterior features: Landscaped, Privacy, Private Entrance, Recreational Area, Year Round Living
      • Fencing: Partial
      • Has view: Yes
      • View description: Garden, Meadow, Pond, Trees/Woods
      • Has water view: Yes
      • Water view: Pond
      • Waterfront features: Pond
      • Frontage type: East
      • Frontage length: 563.99
      Lot
      • Size: 12.31 Acres
      • Dimensions: 563.99 x 951
      • Features: Rural, Ample Parking, Business Centre, Highway Access, Landscaped, Major Highway, Place of Worship, Quiet Area, Regional Mall, Schools, Shopping Nearby, Terraced, Trails
      • Topography: Dry,Level,Partially Cleared,Rolling,Sloping,Terraced,Wooded/Treed
      Details
      • Additional structures: Gazebo, Shed(s)
      • Parcel number: 320300047
      • Zoning: A-17

      Construction

      Type & style
      • Home type: SingleFamily
      • Architectural style: Bungalow
      • Property subtype: Single Family Residence, Residential
      Materials
      • Stone
      • Foundation: Poured Concrete, Slab
      • Roof: Fiberglass, Membrane
      Condition
      • 31-50 Years
      • New construction: No
      • Year built: 1983

      Utilities & green energy

      • Sewer: Septic Tank
      • Water: Drilled Well
      Green energy
      • Energy efficient items: Appliances, Construction, Exposure/Shade, HVAC, Insulation, Lighting, Roof, Thermostat, Water Heater, Windows
      • Construction elements: Conserving Methods

      Community & HOA

      Community
      • Security: Carbon Monoxide Detector(s), Smoke Detector(s)
      Location
      • Region: Brant

      Financial & listing details

      • Price per square foot: C$500/sqft
      • Annual tax amount: C$7,720
      • Date on market: 2/21/2026
      • Inclusions: Freezer, Hot Water Tank Owned, Central Vac, Dishwasher (2), Hot Water Tank (3) (Owned), Range Hood (2), Refrigerator (2), Washer (2), Dryer (2), Stove (2), Microwave (2), Water Softener, Air Exchanger, All Electric Light Fixtures, Heat Pump (2), Electric Baseboards Wett Certified High End Soapstone, High Efficiency Wood Stove
      Scott Benson, Salesperson

      Scott Benson, Salesperson

      (905) 639-8888

      By pressing Contact Agent, you agree that the real estate professional identified above may call/text you about your search, which may involve use of automated means and pre-recorded/artificial voices. You don't need to consent as a condition of buying any property, goods, or services. Message/data rates may apply. You also agree to our Terms of Use. Zillow does not endorse any real estate professionals. We may share information about your recent and future site activity with your agent to help them understand what you're looking for in a home.

        Price history

        DateEventPrice
        2/21/2026Listed for saleC$1,999,777C$500/sqft
        Source: ITSO #40805516 Report a problem

        Public tax history

        Tax history is unavailable.

        Climate risks

        Neighborhood: N0E

        Getting around

        1 / 100
        Car-Dependent
        26 / 100
        Somewhat Bikeable

        Nearby schools

        GreatSchools rating

        No schools nearby

        We couldn't find any schools near this home.

        Similar homes