Skip main navigation
For sale
  • $399,999

    295 N Rural Road #145, Chandler, AZ 85226

    2beds
    1,069sqft
    : 
    $2,895/mo
    Get pre-qualified
    Townhouse
    Built in 2006
    1,487 Square Feet Lot
    $-- Zestimate®
    $374/sqft
    $435/mo HOA

    What's special

    Quality finishesCommunity poolWarm yet upscale atmosphereBeautifully maintained surroundings
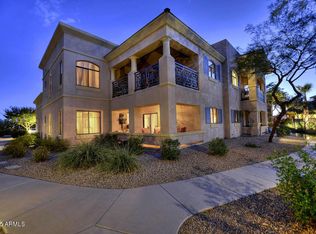
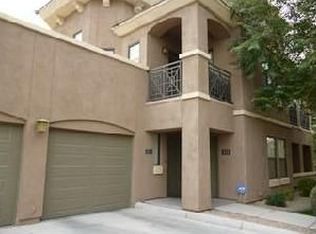
    Welcome to refined Arizona living in this beautifully updated 2-bedroom, 2-bathroom gated end unit Casita, ideally situated in the heart of Chandler. Thoughtfully designed with comfort, style, and convenience in mind, this exceptional residence offers an elevated lock-and-leave lifestyle. Step inside to discover a bright atmosphere with ample windows on all four sides, sophisticated interior featuring stylish modern updates, quality finishes, and an inviting open-concept layout designed for effortless everyday living and entertaining. The spacious living areas flow seamlessly into the kitchen and dining spaces, creating a warm yet upscale atmosphere. The primary suite offers a peaceful private retreat, while the second bedroom provides flexibility for guests, a home office, or personal space. Enjoy the rare convenience of a private non shared driveway 2-car garage, providing secure parking and additional storage. Outside your front door, resort-inspired community amenities create an atmosphere that feels like a getaway every day. Take a refreshing dip in the community pool, stay active in the well-equipped workout room, or simply relax and enjoy the beautifully maintained surroundings. Located in a highly desirable Chandler location, this home places you close to shopping, dining, entertainment, major employers, and convenient freeway access, making it an ideal blend of luxury, location, and lifestyle.
    19 hours
    79
    1

    Zillow last checked:

    Listing updated:

    Listed by:

    Britany Walker 602-373-2122,

    My Home Group Real Estate,

    Erin Pearsall 602-425-6071,

    My Home Group Real Estate

    Source: ARMLS,MLS#: 7077188MLS Logo

      Facts & features

      Interior

      Bedrooms & bathrooms
      • Bedrooms: 2
      • Bathrooms: 2
      • Full bathrooms: 2
      Heating
      • Heat Pump
      Cooling
      • Heat Pump, Ceiling Fan(s), Programmable Thmstat
      Appliances
      • Included: Dryer, Washer, Refrigerator, Built-in Microwave, Dishwasher, Disposal, Electric Range, Electric Oven
      • Laundry: Inside
      Features
      • Quartz Countertops, Eat-in Kitchen, Breakfast Bar, No Interior Steps, Vaulted Ceiling(s), Pantry, Full Bth Master Bdrm
      • Flooring: Carpet, Tile
      • Windows: Screens, Double Pane Windows, Tinted Windows
      • Has basement: No
      • Has fireplace: No
      Interior area
      • Total structure area: 1,069
      • Total interior livable area: 1,069 sqft

      Property

      Parking
      • Total spaces: 4
      • Parking features: Garage, Open
      • Garage spaces: 2
      • Uncovered spaces: 2
      Features
      • Stories: 1
      • Has spa: Yes
      • Spa features: Heated
      • Fencing: Block,Wrought Iron
      Lot
      • Size: 1,487 Square Feet
      • Features: Desert Back, Desert Front
      Details
      • Parcel number: 30166245

      Construction

      Type & style
      • Home type: Townhouse
      • Property subtype: Townhouse
      • Attached to another structure: Yes
      Materials
      • Stucco, Wood Frame, Painted, Block
      • Roof: Other,Tile
      Condition
      • Year built: 2006
      Details
      • Builder name: STARPOINTE COMMUNITIES

      Utilities & green energy

      • Sewer: Public Sewer
      • Water: City Water

      Community & HOA

      Community
      • Features: Pool, Gated, Community Spa, Community Spa Htd, Biking/Walking Path, Fitness Center
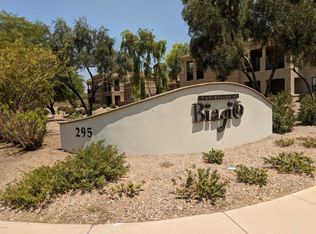
      • Subdivision: BIAGIO CONDOMINIUMS
      HOA
      • Has HOA: Yes
      • Services included: Roof Repair, Insurance, Sewer, Pest Control, Maintenance Grounds, Street Maint, Front Yard Maint, Trash, Water, Roof Replacement, Maintenance Exterior
      • HOA fee: $435 monthly
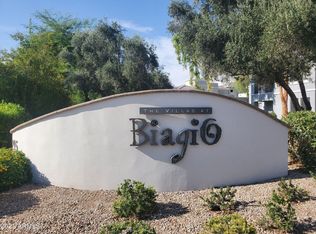
      • HOA name: The Villas at Biagio
      • HOA phone: 602-437-4777
      Location
      • Region: Chandler

      Financial & listing details

      • Price per square foot: $374/sqft
      • Tax assessed value: $307,100
      • Annual tax amount: $1,289
      • Date on market: 9/10/2026
      • Listing terms: Cash,Conventional,FHA,VA Loan
      • Ownership: Fee Simple

        Estimated market value

        Not available

        Estimated sales range

        Not available

        Not available

        Price history

        DateEventPrice
        9/10/2026Listed for sale$399,999+166.7%$374/sqft
        Source: ARMLS #7077188 Report a problem
        9/18/2013Sold$150,000-43.9%$140/sqft
        Source: Public Record Report a problem
        3/2/2006Sold$267,359$250/sqft
        Source: Public Record Report a problem

        Public tax history

        YearProperty taxesTax assessment
        2025$1,281 +2.5%$30,710 -3.3%
        2024$1,249 +1.9%$31,760 +116.4%
        2023$1,225 +4.4%$14,676 -28.2%
        2022$1,173 -3%$20,450 +6.1%
        2021$1,209 +3%$19,280 +10%
        2020$1,174 +3.4%$17,530 +5%
        2019$1,135 $16,700 +5%
        2018$1,135 +4.9%$15,900 +5.2%
        2017$1,082 +6.2%$15,120 +7.6%
        2016$1,019 +0.6%$14,050 +19.4%
        2015$1,013 $11,770 +14.8%
        2014-- $10,250 +19.2%
        2013-- $8,600 -0.6%
        2012-- $8,650 -25.1%
        2011-- $11,550 -25.2%
        2010-- $15,450 -13.9%
        2009-- $17,950 -16.1%
        2008-- $21,400 +508%
        2007-- $3,520 +87.6%
        2005-- $1,876
        Find assessor info on the county website

        Monthly payment

        Est. payment

        Payment breakdown

        Explore the cost of this home by adjusting the details. Changes won't be saved.
        All calculations are estimates and provided by Zillow, Inc. for informational purposes only. Actual amounts may vary.
        HOA fees may include property taxes on listings classified as Co-Ops. Contact the listing agent and/or owner for fee details.
        See how much you could borrow to make a competitive offer.

        Climate risks

        Neighborhood: 85226

        Getting around

        43 / 100
        Car-Dependent
        38 / 100
        Some Transit
        73 / 100
        Very Bikeable

        Nearby schools

        GreatSchools rating
        Schools provided by the listing agent
        • Elementary: Kyrene de las Brisas School
        • Middle: Kyrene Aprende Middle School
        • High: Corona Del Sol High School
        • District: Kyrene Elementary District

        Source: ARMLS. This data may not be complete. We recommend contacting the local school district to confirm school assignments for this home.

        A local agent can set up tours, give advice and negotiate with sellers.

        Browse local experts