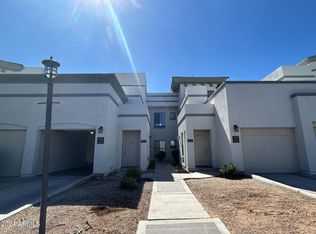
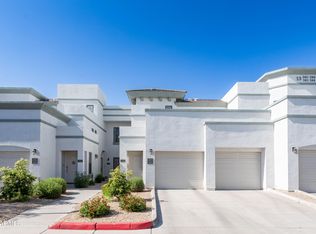
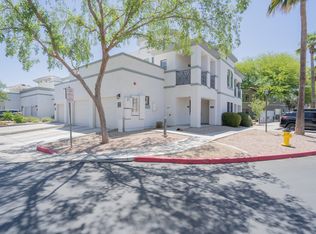
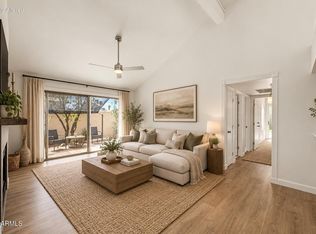
Welcome home to effortless, modern living in an unbeatable location! This beautifully upgraded 2-bedroom, 2-bathroom townhome perfectly blends contemporary style with everyday convenience. The bright, open floor plan features brand-new custom
paint and premium waterproof laminate flooring. The heart of the home flows
seamlessly into the kitchen, where you can look out through the dining space directly
onto your private covered patio. Both bathrooms have been fully modernized with new quartz countertops, under-mount sinks, updated faucets, and contemporary lighting. Stay cool and comfortable with a top-tier, 2-year-old AC unit and brand-new contemporary ceiling fans in every room. The attached 1-car garage comes equipped
with a brand-new Chamberlain garage door opener. Located across from Intel, this unit is minutes from premier shopping, top-rated dining, and golf courses. This turn-key gem is perfect for professionals, investors, or anyone seeking a vibrant lifestyle. See it before it's gone!
For sale
$345,000
295 N RURAL Road #142, Chandler, AZ 85226
2beds
1,239sqft
Townhouse
Built in 2006
1,704 Square Feet Lot
$-- Zestimate®
$278/sqft
$435/mo HOA
What's special
Private covered patioContemporary lightingBright open floor planUpdated faucetsPremium waterproof laminate flooringUnder-mount sinks
- 48 days
- 340
- 29
Zillow last checked:
Listing updated:
Listed by:
Kathleen Scott 602-855-7389,
Redfin Corporation
Source: ARMLS,MLS#: 7074264
Facts & features
Interior
Bedrooms & bathrooms
- Bedrooms: 2
- Bathrooms: 2
- Full bathrooms: 2
Heating
- Electric
Cooling
- Central Air, Ceiling Fan(s)
Appliances
- Included: Dryer, Washer, Refrigerator, Built-in Microwave, Dishwasher, Electric Range, Electric Oven
- Laundry: Inside
Features
- High Speed Internet, Granite Counters, Double Vanity, Breakfast Bar, 9+ Flat Ceilings, No Interior Steps, Pantry, Separate Shwr & Tub
- Flooring: Laminate, Tile
- Windows: Double Pane Windows, Mechanical Sun Shds
- Has basement: No
- Has fireplace: No
- Common walls with other units/homes: Neighbor Above
Interior area
- Total structure area: 1,239
- Total interior livable area: 1,239 sqft
Property
Parking
- Total spaces: 1
- Parking features: Unassigned, Shared Driveway
- Garage spaces: 1
Features
- Stories: 2
- Patio & porch: Covered
- Spa features: None
- Fencing: Block
Lot
- Size: 1,704 Square Feet
- Features: Natural Desert Back, Grass Front, Irrigation Front, Irrigation Back
Details
- Parcel number: 30166242
Construction
Type & style
- Home type: Townhouse
- Property subtype: Townhouse
- Attached to another structure: Yes
Materials
- Stucco, Wood Frame, Painted
- Roof: Tile
Condition
- Year built: 2006
Details
- Builder name: Starpointe
Utilities & green energy
- Sewer: Public Sewer
Community & HOA
Community
- Features: Pool, Gated, Airport/Runway, Community Spa Htd, Near Bus Stop
- Subdivision: BIAGIO CONDOMINIUMS
HOA
- Has HOA: Yes
- Services included: Roof Repair, Insurance, Sewer, Pest Control, Maintenance Grounds, Front Yard Maint, Trash, Water, Roof Replacement, Maintenance Exterior
- HOA fee: $435 monthly
- HOA name: Biagio Community
- HOA phone: 602-437-4777
Location
- Region: Chandler
Financial & listing details
- Price per square foot: $278/sqft
- Tax assessed value: $321,000
- Annual tax amount: $1,676
- Date on market: 9/1/2026
- Cumulative days on market: 48 days
- Listing terms: VA Loan,Cash,Conventional
- Ownership: Condominium
Estimated market value
Not available
Estimated sales range
Not available
Not available
Price history
| Date | Event | Price |
|---|---|---|
| 9/1/2026 | Listed for sale | $345,000+122.6%$278/sqft |
Source:  ARMLS #7074264 Report a problem ARMLS #7074264 Report a problem | ||
| 3/19/2016 | Listing removed | $1,225$1/sqft |
Source: Advantage Arizona, R.E. #5405119 Report a problem | ||
| 2/28/2016 | Listed for rent | $1,225$1/sqft |
Source: Advantage Arizona, R.E. #5405119 Report a problem | ||
| 12/14/2012 | Sold | $155,000$125/sqft |
Source: ARMLS #4855208 Report a problem | ||
| 11/28/2012 | Listed for sale | $155,000-45.6%$125/sqft |
Source: Realty One Group #4855208 Report a problem | ||
| 6/30/2006 | Sold | $284,900$230/sqft |
Source: ARMLS #2506904 Report a problem | ||
Public tax history
| Year | Property taxes | Tax assessment |
|---|---|---|
| 2025 | $1,667 +2.6% | $32,100 -5.6% |
| 2024 | $1,625 +1.8% | $34,000 +113.1% |
| 2023 | $1,596 +3.9% | $15,956 -27.9% |
| 2022 | $1,536 -1.1% | $22,130 +5.4% |
| 2021 | $1,554 +2.8% | $21,000 +9.7% |
| 2020 | $1,511 +3% | $19,150 +3.7% |
| 2019 | $1,466 | $18,470 +6.7% |
| 2018 | $1,466 +4.5% | $17,310 +4.7% |
| 2017 | $1,403 +7.1% | $16,530 +7.5% |
| 2016 | $1,311 +1.1% | $15,380 +18.3% |
| 2015 | $1,297 | $13,000 +15% |
| 2014 | -- | $11,300 +20.9% |
| 2013 | -- | $9,350 |
| 2012 | -- | $9,350 -24.9% |
| 2011 | -- | $12,450 -25.4% |
| 2010 | -- | $16,700 -10.7% |
| 2009 | -- | $18,700 -16% |
| 2008 | -- | $22,250 +532.1% |
| 2007 | -- | $3,520 +87.6% |
| 2005 | -- | $1,876 |
Find assessor info on the county website
Monthly payment
Est. payment
Payment breakdown
Explore the cost of this home by adjusting the details. Changes won't be saved.Climate risks
Neighborhood: 85226
Nearby schools
Schools provided by the listing agent
- Elementary: Kyrene de las Brisas School
- Middle: Kyrene Aprende Middle School
- High: Corona Del Sol High School
- District: Kyrene Elementary District
Source: ARMLS. This data may not be complete. We recommend contacting the local school district to confirm school assignments for this home.

Similar homes
- $439,0002 bd2 ba1.2k sqft295 N Rural Road #131, Chandler, AZ 85226For Sale
 MLS ID #7077151, Britany Walker, My Home Group Real Estate. ARMLS
 - $312,0002 bd2 ba993 sqft1111 W SUMMIT Place #32, Chandler, AZ 85224For Sale
 MLS ID #7076712, Betsey L. Birakos, Jason Mitchell Real Estate. ARMLS
 - $312,0002 bd2 ba1k sqft860 N MCQUEEN Road #1046, Chandler, AZ 85225For Sale
 MLS ID #7062762, Thomas M Speaks, West USA Realty. ARMLS
 - $364,5002 bd2 ba1k sqft6776 S WILSON Street, Tempe, AZ 85283For Sale
 MLS ID #7045633, Hector Coker, HomeSmart. ARMLS
