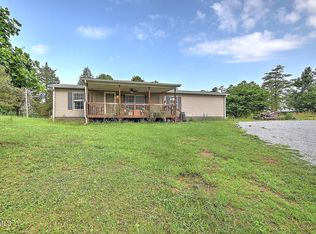
Escape to your own private mountain retreat on 7+ secluded acres! Whether you envision a country getaway, a homestead, or space to enjoy the outdoors, this property offers room to make it your own.
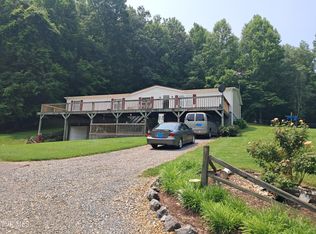
Enjoy the mountain scenery from the 36-by-6-foot front deck, built in May 2022, or relax on the back porch beneath a roof added in July 2026. An above-ground pool installed in 2026 and a large utility shed are included (built in 2023).
This 2011 manufactured home features 3 bedrooms, 2 bathrooms, a spacious living room, a dining area, and a large kitchen with an island and pantry. Also has a dedicated laundry area that adds everyday convenience.
The primary suite includes a generous walk-in closet and an en suite bathroom with a walk-in shower and separate tub (recently renovated).
Updates include new flooring installed in August 2026, ceiling fans in the living room and all bedrooms, replacement interior faucets and showerheads, and updated primary bathroom cabinet hardware. Hardwired smoke detectors were replaced in July-August 2025.
Additional improvements include recent HVAC and heat pump servicing, a replacement heat pump capacitor and risers, septic inspection and pumping, and multiple well system updates. The well pump and expansion tank were replaced in 2020. The driveway has also received grading, added drainage, and gravel throughout the sellers' ownership.
A second dwelling, in need of repairs and currently used for storage, offers additional possibilities. This cabin is 1 bedroom/1 bathroom, approximately 720 sq ft. It has its own septic system, electricity, and access to the shared well.
A long gravel driveway leads to this secluded setting. Bring your vision and make this peaceful property your own mountain oasis!
For sale
Price cut: $499 (10/31)
$299,500
295 Short Rd, Bulls Gap, TN 37711
3beds
1,425sqft
Single Family Residence, Manufactured Home, Residential
Built in 2011
7.06 Acres Lot
$291,300 Zestimate®
$210/sqft
$-- HOA
What's special
Large utility shedAbove-ground poolHardwired smoke detectorsDedicated laundry areaNew flooringLong gravel drivewayDining area
- 28 days
- 867
- 91
Zillow last checked:
Listing updated:
Listed by:
Alohnia Burchett 423-463-9907,
RE/MAX Real Estate Ten Midtown 423-581-8881
Source: Lakeway Area AOR,MLS#: 713381
Facts & features
Interior
Bedrooms & bathrooms
- Bedrooms: 3
- Bathrooms: 2
- Full bathrooms: 2
- Main level bathrooms: 3
- Main level bedrooms: 2
Heating
- Central
Cooling
- Ceiling Fan(s), Central Air
Appliances
- Included: Dishwasher, Electric Oven, Electric Range, Microwave, Refrigerator
- Laundry: Electric Dryer Hookup, Main Level, Washer Hookup
Features
- Crown Molding, Walk-In Closet(s)
- Flooring: Carpet, Luxury Vinyl
- Windows: Double Pane Windows
- Has basement: No
- Has fireplace: No
Interior area
- Total interior livable area: 1,425 sqft
- Finished area above ground: 1,425
- Finished area below ground: 0
Property
Parking
- Parking features: Asphalt
Features
- Levels: One
- Stories: 1
- Patio & porch: Awning(s), Front Porch
- Has private pool: Yes
- Pool features: Above Ground, Vinyl
Lot
- Size: 7.06 Acres
- Dimensions: 321,873,380,888
- Features: Private, Rolling Slope, Sloped
Details
- Additional structures: Shed(s)
- Parcel number: 154 016.00
Construction
Type & style
- Home type: MobileManufactured
- Property subtype: Single Family Residence, Manufactured Home, Residential
Materials
- Vinyl Siding
- Foundation: Permanent
- Roof: Shingle
Condition
- New construction: No
- Year built: 2011
- Major remodel year: 2011
Utilities & green energy
- Sewer: Septic Tank
- Water: Shared Well, Well
- Utilities for property: Electricity Connected, Water Connected, Other Internet
Community & HOA
HOA
- Has HOA: No
Location
- Region: Bulls Gap
Financial & listing details
- Price per square foot: $210/sqft
- Annual tax amount: $693
- Date on market: 10/22/2026
- Inclusions: Refrigerator, dishwasher, oven/stove, microwave, hood range, water heater, above ground pool and storage shed.
- Exclusions: All window fixtures including curtains and curtain rods, front porch swing, shelves in bedrooms, tv mounts, electric fireplace, buffet table in kitchen, metal wire bakers stand in kitchen, deep chest freezer, all wall/yard decor, and white linen cabinet in primary bathroom, washer/dryer, vacuum/charger on wall, and all personal property.
- Electric utility on property: Yes
- Road surface type: Gravel
Estimated market value
$291,300
$277,000 - $306,000
Not available
Price history
| Date | Event | Price |
|---|---|---|
| 10/31/2026 | Price change | $299,500-0.2%$210/sqft |
Source:  Lakeway Area AOR #713381 Report a problem | ||
| 10/23/2026 | Listed for sale | $299,999+130.8%$211/sqft |
Source: Lakeway Area AOR #713381 Report a problem | ||
| 5/14/2021 | Sold | $130,000$91/sqft |
Source: Lakeway Area AOR #600267 Report a problem | ||
| 2/22/2021 | Pending sale | $130,000$91/sqft |
Source: Lakeway Area AOR #600267 Report a problem | ||
| 2/8/2021 | Listing removed | -- |
Source:  RE/MAX International Report a problem | ||
| 2/8/2021 | Pending sale | $130,000$91/sqft |
Source: RE/MAX Real Estate Ten #600267 Report a problem | ||
| 2/1/2021 | Listed for sale | $130,000$91/sqft |
Source: Re/Max Real Estate Ten Commercial #600267 Report a problem | ||
Public tax history
Tax history is unavailable.
Monthly payment
Climate risks
Neighborhood: 37711
Similar homes
- $345,0002 bd2 ba1.5k sqft396 Summitt Hill Rd, Bulls Gap, TN 37711For Sale
 MLS ID #9997788, George Francisco. TVRMLS
- $270,0002 bd2 ba1.4k sqft337 Allen Dr, Bulls Gap, TN 37711For Sale
 MLS ID #10002622, Misty Clevinger. TVRMLS
- $259,9003 bd2 ba1.3k sqft7336 Saint Clair Rd, Whitesburg, TN 37891For Sale

 MLS ID #712556, Pamela Bull, Better Homes and Gardens/TR Realty Partners. Lakeway Area AOR
- $363,0003 bd3 ba1.8k sqft860 Iron Bridge Rd, Mosheim, TN 37818For Sale
 MLS ID #9997186, Debra Johnson. TVRMLS
- $250,0003 bd3 ba1.8k sqft510 Bewley Rd, Mosheim, TN 37818For SaleMLS ID #713538, Brianne Davis, Greeneville & Co. . Lakeway Area AOR
- $430,0003 bd2 ba1.2k sqft253 Lauderback Gap Trl, Rogersville, TN 37857For SaleMLS ID #713192, Margie Wright, Wright Property Marketing Group. Lakeway Area AOR
- $269,0003 bd2 ba1k sqft3412 Point Pleasant Rd, Newport, TN 37821For SaleMLS ID #713200, Donald Fabrikant, Country Living Realty. Lakeway Area AOR
- $245,0003 bd2 ba1.3k sqft1675 Carroll Rd, Morristown, TN 37813For SaleMLS ID #710362, Teresa Holt, Crye-Leike Lakeway Real Estate. Lakeway Area AOR
- $299,9003 bd3 ba1.7k sqft600 Spruce St, Morristown, TN 37813For SaleMLS ID #713425, Matt Daniels, Crye-Leike Premier Real Estate LLC. Lakeway Area AOR
- $268,9993 bd2 ba1.2k sqft281 Webb Rd, Rogersville, TN 37857For SaleMLS ID #707580, Hix Masengill, Century 21 Masengill-McCrary. Lakeway Area AOR
- $295,0003 bd2 ba1.4k sqft366 Rocky Springs Rd, Bean Station, TN 37708For SaleMLS ID #713176, Karen Breeding, RE/MAX Real Estate Ten Midtown. Lakeway Area AOR
- $239,0003 bd2 ba1.5k sqft308 Morningside Dr, Rogersville, TN 37857For SaleMLS ID #713004, Ashley Lynn Hunt, RE/MAX Real Estate Ten Midtown. Lakeway Area AOR
