Estimated completion date is mid-September. Seller is offering $10,000 towards the buyer's closings costs. CUSTOM 4 bedroom/ 3 bath home on 1.48 Acres. Very PRIVATE low traffic cul-de-sac location. This home offers the perfect mix of privacy and modern design with 2,800 heated square feet, white brick exterior on the front, black windows, cedar style composite front door, side-entry garage, covered front and back porches, architectural shingles and foam insulation in the whole house. Inside you'll find luxury finishes throughout with 10-foot ceilings on the main floor, 9-foot ceilings upstairs, vaulted ceilings, coffered ceilings in both the family and dining rooms, (2) electric fireplaces, trim accented walls and waterproof LVP flooring throughout the home, including all bedrooms. The kitchen includes quartz countertops, stainless steel appliances, and plenty of workspace for everyday living or entertaining. The owner's suite includes a freestanding soaking tub, frameless glass shower door with tiled shower & porcelain tile shower floors. Centrally located to Covington, Conyers & McDonough. Contact your Realtor today to schedule your private showing starting 8/24.
Active
$539,900
295 Sims Rd, Covington, GA 30016
4beds
2,800sqft
Single Family Residence
Built in 2026
1.48 Acres Lot
$539,300 Zestimate®
$193/sqft
$-- HOA
What's special
Side-entry garageTrim accented wallsStainless steel appliancesArchitectural shinglesVaulted ceilingsKitchen includes quartz countertopsBlack windows
- 35 days
- 309
- 17
Zillow last checked:
Listing updated:
Listed by:
Jason T Strantz 678-858-2934,
Summit Realty Group
Source: GAMLS,MLS#: 10824532
Facts & features
Interior
Bedrooms & bathrooms
- Bedrooms: 4
- Bathrooms: 3
- Full bathrooms: 3
- Main level bathrooms: 1
- Main level bedrooms: 1
Rooms
- Room types: Family Room, Foyer, Laundry, Office
Dining room
- Features: Separate Room
Kitchen
- Features: Breakfast Area, Breakfast Bar, Kitchen Island, Solid Surface Counters, Walk-in Pantry
Heating
- Central
Cooling
- Central Air
Appliances
- Included: Cooktop, Dishwasher, Microwave, Oven, Stainless Steel Appliance(s)
- Laundry: Upper Level
Features
- Double Vanity, High Ceilings, Separate Shower, Soaking Tub, Tile Bath, Tray Ceiling(s), Entrance Foyer, Vaulted Ceiling(s), Walk-In Closet(s)
- Flooring: Tile, Vinyl
- Windows: Double Pane Windows
- Basement: None
- Number of fireplaces: 2
- Fireplace features: Family Room, Master Bedroom
Interior area
- Total structure area: 2,800
- Total interior livable area: 2,800 sqft
- Finished area above ground: 2,800
- Finished area below ground: 0
Property
Parking
- Total spaces: 2
- Parking features: Attached, Garage, Garage Door Opener, Kitchen Level, Side/Rear Entrance
- Has attached garage: Yes
Features
- Levels: Two
- Stories: 2
- Patio & porch: Porch
Lot
- Size: 1.48 Acres
- Features: Private
Details
- Parcel number: 0014000000106B00
Construction
Type & style
- Home type: SingleFamily
- Architectural style: Traditional
- Property subtype: Single Family Residence
Materials
- Brick, Other
- Foundation: Slab
- Roof: Composition
Condition
- Under Construction
- New construction: Yes
- Year built: 2026
Details
- Warranty included: Yes
Utilities & green energy
- Sewer: Septic Tank
- Water: Public
- Utilities for property: Cable Available, Electricity Available, High Speed Internet, Phone Available, Underground Utilities, Water Available
Community & HOA
Community
- Features: None
- Subdivision: none
HOA
- Has HOA: No
- Services included: None
Location
- Region: Covington
Financial & listing details
- Price per square foot: $193/sqft
- Date on market: 8/24/2026
- Cumulative days on market: 36 days
- Listing agreement: Exclusive Right To Sell
- Listing terms: Cash,Conventional,FHA,VA Loan
- Electric utility on property: Yes
Estimated market value
$539,300
$512,000 - $566,000
$2,577/mo
Price history
| Date | Event | Price |
|---|---|---|
| 8/24/2026 | Listed for sale | $539,900$193/sqft |
Source:  GAMLS #10824532 Report a problem GAMLS #10824532 Report a problem | ||
Public tax history
Tax history is unavailable.
Monthly payment
Est. payment
Payment breakdown
Explore the cost of this home by adjusting the details. Changes won't be saved.Climate risks
Neighborhood: 30016
Nearby schools
Schools provided by the listing agent
- Elementary: South Salem
- Middle: Liberty
- High: Alcovy
Source: GAMLS. This data may not be complete. We recommend contacting the local school district to confirm school assignments for this home.
Similar homes
- $635,0005 bd3 ba3.9k sqft190 Barcelona Dr, Covington, GA 30016Active
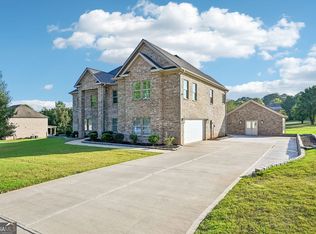
 MLS ID #10849269, Kim McClure, Keller Williams Realty. GAMLS
 - $539,9004 bd4 ba3.7k sqft80 Rock Rose Dr, Covington, GA 30014Active
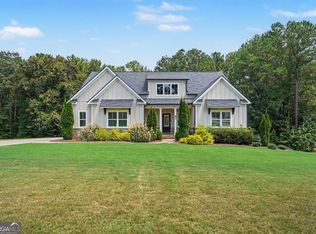 MLS ID #10835070, Haven House Team, Virtual Properties Realty.Net. GAMLS
 - $309,9004 bd2 ba1.7k sqft435 Butler Bridge Cir, Covington, GA 30016Active
 MLS ID #10834933, Hillary Nchotu, First United Realty, Inc.. GAMLS
 - $549,9004 bd4 ba2.9k sqft1008 Elaine Ct, McDonough, GA 30252Active
 MLS ID #10846657, Kimberley L Dailey, Dailey & Associates CertifiedBrokers. GAMLS
 - $286,9994 bd2 ba1.5k sqft130 Lakefront Dr, Covington, GA 30016ActiveMLS ID #10712331, Patrick Carter, Keller Williams Premier. GAMLS
- $287,0003 bd2 ba1.5k sqft215 Oak Hill Dr, Covington, GA 30016Active Under ContractMLS ID #10836557, Céline Higgins Evans, Simply List. GAMLS
- $490,0004 bd3 ba3k sqft137 Nobility Ln, McDonough, GA 30252ActiveMLS ID #10798824, Montgomery Betham, Wynd Realty Georgia. GAMLS
- $349,9004 bd3 ba2.6k sqft245 Winchester Dr, Covington, GA 30016ActiveMLS ID #10799655, Stephen Lytle, GPS Property Management LLC. GAMLS
- $569,0004 bd4 ba3.5k sqft1128 Charleston Rdg, McDonough, GA 30252ActiveMLS ID #10742365, Robyn Binger, Noble Fig Realty. GAMLS
- $550,0004 bd3 ba3.4k sqft3300 Stewart Lake Rd, Monroe, GA 30655ActiveMLS ID #10832122, Jeffrey L Crittenden, eXp Realty. GAMLS
- $411,0004 bd3 ba3.1k sqft1990 Eagle Ridge Dr SW, Conyers, GA 30094ActiveMLS ID #10841260, Tanya Pickens, Opendoor Brokerage. GAMLS
- $599,9004 bd4 ba2.9k sqft201 Parker Rd, McDonough, GA 30252ActiveMLS ID #10835832, Carla Daniel, Franks & White LLC. GAMLS
- $476,0005 bd4 ba3.4k sqft90 Alcovy Reserve Way, Covington, GA 30014ActiveMLS ID #10548829, Stephen Homan, Maximum One Realty Greater Atlanta. GAMLS
- $400,0004 bd3 ba2.8k sqft65 Foxgrove Cv, Covington, GA 30014ActiveMLS ID #10800019, Cedric Rice, Dalton Wade, Inc.. GAMLS
- $550,0005 bd5 ba3.2k sqft4120 Alayna Lee Cir, McDonough, GA 30252ActiveMLS ID #10836041, Ana Cajamarca, La Rosa Realty Georgia LLC. GAMLS
- $479,9004 bd4 ba2.9k sqft125 Clear Spring Ln, Oxford, GA 30054ActiveMLS ID #10794416, Mick Brown, A-Plus Properties Realty, Inc.. GAMLS
- $469,9004 bd3 ba2.8k sqft5545 Highway 155 Lot 2-N, Stockbridge, GA 30281ActiveMLS ID #10815165, Amy Mick, Southern Classic Realtors. GAMLS
- $509,9005 bd4 ba3.3k sqft1080 Eastview Rd NE, Conyers, GA 30012Active Under ContractMLS ID #10711056, Wendy Morris, SouthSide, REALTORS. GAMLS
- $475,0005 bd3 ba2.3k sqft591 Buster Brown Rd, Jackson, GA 30233ActiveMLS ID #10802174, Alexis Longmire, Market South Properties Inc.. GAMLS
