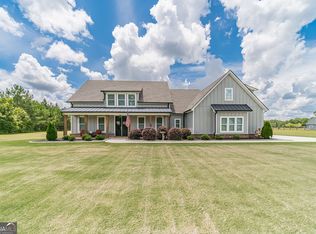
PRE-CONSTRUCTION | PREMIUM WOODED 2-ACRE HOMESITE | FOUR FINISHED BEDROOMS | MAIN-LEVEL PRIMARY SUITE | NO HOA | PUBLIC WATER AND SEWER Discover The Anneliese by Rockin' L Homes-one of the most popular floor plans in the Loyd Road Collection-on one of just two remaining homesites to be built in the collection. Offering approximately 2,400 square feet of planned finished living space, this home builds on the floor plan showcased at 132 Loyd Road with a fully finished fourth bedroom and a premium wooded homesite featuring a deeper setback and extended driveway approach. Designed for comfortable everyday living, the home features a main-level primary suite, private home office, elegant dining room, soaring two-story foyer, and an open-concept kitchen and family room. The primary-on-main layout provides a private retreat while keeping everyday living spaces conveniently together. The designer kitchen features quartz countertops, a custom wood vent hood, upgraded cabinetry with designer hardware, an oversized center island, and a walk-in pantry with wood shelves-all flowing seamlessly into the spacious family room. Upstairs, three finished bedrooms and two full bathrooms provide space for family and guests. The fourth bedroom is included in the finished living area, offering flexibility from the start for a guest room, hobbies, or additional workspace. The premium 2-acre homesite offers wooded surroundings, added separation from the road, and room to enjoy outdoor living. Relax on the covered back porch and explore possibilities for future outdoor improvements, subject to applicable approvals. With no HOA, public water, and public sewer, this property combines space and privacy with convenient utility service. Closing-cost assistance options may be available with use of the preferred lender. Contact the listing agent for current lender credits and any available builder contributions, subject to negotiated contract terms, buyer qualification, and loan-program guidelines. Located less than one mile from historic downtown Mansfield and convenient to Covington, Madison, Social Circle, Charlie Elliott Wildlife Center, and Interstate 20, this home offers small-town surroundings with access to nearby shopping, dining, and recreation. Secure one of the final two homesites in the Loyd Road Collection. Contact the listing agent for construction timing, included specifications, and selections available at the current stage. Home is offered prior to completion. Renderings are illustrative; final square footage, finishes, and features are subject to confirmed builder plans and specifications.
Active
$519,900
LOT 3 Loyd Rd, Mansfield, GA 30055
4beds
2,400sqft
Single Family Residence
Built in 2026
2 Acres Lot
$-- Zestimate®
$217/sqft
$-- HOA
What's special
Deeper setbackPrivate home officeMain-level primary suiteSpacious family roomOversized center islandSoaring two-story foyerWooded surroundings
- 1 day
- 12
- 0
Zillow last checked:
Listing updated:
Listed by:
Meredith Buckland mere.buckland@gmail.com,
HomeSmart
Source: GAMLS,MLS#: 10857292
Facts & features
Interior
Bedrooms & bathrooms
- Bedrooms: 4
- Bathrooms: 3
- Full bathrooms: 3
- Main level bathrooms: 1
- Main level bedrooms: 1
Rooms
- Room types: Office
Kitchen
- Features: Kitchen Island
Heating
- Zoned
Cooling
- Zoned
Appliances
- Included: Dishwasher, Disposal
- Laundry: Other
Features
- Master On Main Level, High Ceilings
- Flooring: Carpet
- Basement: None
- Number of fireplaces: 1
- Fireplace features: Family Room
- Common walls with other units/homes: No Common Walls
Interior area
- Total structure area: 2,400
- Total interior livable area: 2,400 sqft
- Finished area above ground: 2,400
- Finished area below ground: 0
Property
Parking
- Parking features: Garage, Garage Door Opener
- Has garage: Yes
Features
- Levels: One and One Half
- Stories: 1
- Patio & porch: Patio
Lot
- Size: 2 Acres
- Features: Level, Private
Details
- Parcel number: M129058B
Construction
Type & style
- Home type: SingleFamily
- Architectural style: Craftsman
- Property subtype: Single Family Residence
Materials
- Concrete
- Foundation: Slab
- Roof: Composition
Condition
- To Be Built
- New construction: Yes
- Year built: 2026
Details
- Warranty included: Yes
Utilities & green energy
- Sewer: Public Sewer
- Water: Public
- Utilities for property: Electricity Available, Sewer Available
Community & HOA
Community
- Features: Near Shopping
- Subdivision: None
HOA
- Has HOA: No
- Services included: None
Location
- Region: Mansfield
Financial & listing details
- Price per square foot: $217/sqft
- Date on market: 10/1/2026
- Cumulative days on market: 1 day
- Listing agreement: Exclusive Right To Sell
- Electric utility on property: Yes
Estimated market value
Not available
Estimated sales range
Not available
Not available
Price history
| Date | Event | Price |
|---|---|---|
| 10/1/2026 | Listed for sale | $519,900$217/sqft |
Source:  GAMLS #10857292 Report a problem GAMLS #10857292 Report a problem | ||
Public tax history
Tax history is unavailable.
Monthly payment
Est. payment
Payment breakdown
Explore the cost of this home by adjusting the details. Changes won't be saved.Climate risks
Neighborhood: 30055
Nearby schools
Schools provided by the listing agent
- Elementary: Mansfield
- Middle: Indian Creek
- High: Eastside
Source: GAMLS. This data may not be complete. We recommend contacting the local school district to confirm school assignments for this home.
Similar homes
- $519,9004 bd3 ba2.4k sqftLOT 4 Loyd Rd, Mansfield, GA 30055Active

 MLS ID #10857254, Meredith Buckland, HomeSmart. GAMLS
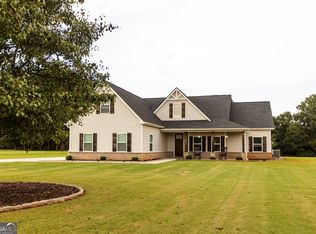
 - $530,0004 bd3 ba2.2k sqft301 Savannah Dr, Mansfield, GA 30055Active
 MLS ID #10827379, Cody Morris, Morris Realty Co LLC. GAMLS
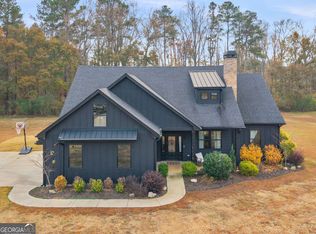
 - $575,0003 bd3 ba2.2k sqft701 Marks Rd, Mansfield, GA 30055Active
 MLS ID #10856272, Kayla Clack, Morris Realty Co LLC. GAMLS
 - $575,0004 bd3 ba3k sqft302 Savannah Dr, Mansfield, GA 30055Active
 MLS ID #10823172, Ann Young, Extol Realty. GAMLS
 - $479,9003 bd3 ba2.2k sqft310 Gaithers Rd, Mansfield, GA 30055ActiveMLS ID #10802316, Jason T Strantz, Summit Realty Group. GAMLS
- $625,0004 bd4 ba3.5k sqft35 Mattie Ct, Mansfield, GA 30055ActiveMLS ID #10856631, Debi Jackson, Agents Realty LLC. GAMLS
- $424,9005 bd3 ba2.3k sqft200 Loyd Rd, Mansfield, GA 30055ActiveMLS ID #10795668, Meredith Buckland, HomeSmart. GAMLS
- $399,9003 bd3 ba3.1k sqft107 6th Ave, Mansfield, GA 30055ActiveMLS ID #10793097, Clinton J Letendre, Market South Properties Inc.. GAMLS
- $610,0004 bd4 ba3.2k sqft180 Spears Ln, Mansfield, GA 30055ActiveMLS ID #10823774, Natasha Zielinski, PMI Northeast Atlanta. GAMLS
- $575,0003 bd2 ba1.8k sqft9852 Post Rd, Shady Dale, GA 31085ActiveMLS ID #10855471, Jacel Galloway, Galloway Real Estate. GAMLS
- $449,9002 bd3 ba2k sqft342 Spears Rd, Mansfield, GA 30055ActiveMLS ID #10805553, Charlotte L Johnson, The American Realty. GAMLS
- $345,0003 bd2 ba1.9k sqft70 Mystic Ln, Social Circle, GA 30025ActiveMLS ID #10856032, Leslie C Clark-Jones, REMAX Around Atlanta. GAMLS
- $289,9003 bd2 ba1.3k sqft3395 Highway 11 S, Mansfield, GA 30055ActiveMLS ID #10779476, Michelle Gibbons, BHHS Georgia Properties. GAMLS
- $475,0004 bd2 ba2.2k sqft2852 Dixie Rd, Covington, GA 30014ActiveMLS ID #10829536, Chris Hodges, Madison Realty. GAMLS
- $567,9004 bd3 ba2.7k sqft560 Hawk Trl, Newborn, GA 30056ActiveMLS ID #10816652, Jennifer Weekly, RE/MAX Around Atlanta East. GAMLS
- $599,9003 bd2 ba1.9k sqft2361 County Line Rd, Mansfield, GA 30055ActiveMLS ID #10838361, Angie Shelnutt, Southern Classic Realtors. GAMLS
- $499,9994 bd3 ba1.9k sqft195 Skyview Dr, Social Circle, GA 30025ActiveMLS ID #10819769, Ashley Knight, Keller Williams Realty Atl. Partners. GAMLS
- $458,1374 bd3 ba2.4k sqft70 Sydney Ct #42, Mansfield, GA 30055ActiveGAMLS
- $549,9005 bd3 ba2.5k sqft2107 Henderson Mill Rd, Covington, GA 30014ActiveMLS ID #10809445, Charlotte L Johnson, The American Realty. GAMLS
- $473,0005 bd4 ba2.7k sqft450 E End Rd, Covington, GA 30014ActiveMLS ID #10846632, Jacques W Hall Jr, Watch Realty Co. GAMLS
