Welcome to 295 Stevenson Road, where comfort, value, and opportunity come together! This well-maintained home offers 2 bedrooms, 2 full bathrooms, plus an additional versatile room perfect for a home office, nursery, guest room, or hobby space. The spacious layout, full basement, and private yard provide flexibility to fit your lifestyle today while offering room to make it your own over time. Whether you're purchasing your first home, looking to downsize, or searching for a property with the potential to build equity, this home is full of possibilities. For added peace of mind, the seller is including a one-year home warranty. Conveniently located near shopping, restaurants, parks, and major highways, this is an opportunity you won't want to miss. Schedule your private showing today!
For sale
Price cut: $20K (8/21)
$399,990
295 Stevenson Road, New Haven, CT 06515
2beds
1,992sqft
Single Family Residence
Built in 1965
0.36 Acres Lot
$-- Zestimate®
$201/sqft
$-- HOA
What's special
Well-maintained homeFull basementSpacious layoutPrivate yard
- 74 days
- 972
- 47
Zillow last checked:
Listing updated:
Listed by:
Next Level Team of RE/MAX One,
Claudette D. Worthy (860)913-9702,
RE/MAX One 860-444-7362
Source: Smart MLS,MLS#: 24188738
Facts & features
Interior
Bedrooms & bathrooms
- Bedrooms: 2
- Bathrooms: 2
- Full bathrooms: 2
Rooms
- Room types: Bonus Room
Primary bedroom
- Level: Main
Bedroom
- Level: Main
Dining room
- Level: Main
Living room
- Level: Main
Office
- Level: Main
Heating
- Forced Air, Oil
Cooling
- Window Unit(s)
Appliances
- Included: Electric Range, Range Hood, Refrigerator, Dishwasher, Washer, Dryer, Electric Water Heater
- Laundry: Lower Level
Features
- Basement: Full,Partially Finished
- Attic: Access Via Hatch
- Has fireplace: No
Interior area
- Total structure area: 1,992
- Total interior livable area: 1,992 sqft
- Finished area above ground: 1,992
Property
Parking
- Total spaces: 2
- Parking features: Attached
- Attached garage spaces: 2
Lot
- Size: 0.36 Acres
- Features: Wooded, Level
Details
- Parcel number: 1260456
- Zoning: RS2
Construction
Type & style
- Home type: SingleFamily
- Architectural style: Ranch
- Property subtype: Single Family Residence
Materials
- Vinyl Siding
- Foundation: Concrete Perimeter
- Roof: Asphalt
Condition
- New construction: No
- Year built: 1965
Details
- Warranty included: Yes
Utilities & green energy
- Sewer: Public Sewer
- Water: Public
Community & HOA
Community
- Subdivision: Westville
HOA
- Has HOA: No
Location
- Region: New Haven
Financial & listing details
- Price per square foot: $201/sqft
- Tax assessed value: $217,420
- Annual tax amount: $8,689
- Date on market: 7/2/2026
Estimated market value
Not available
Estimated sales range
Not available
Not available
Price history
| Date | Event | Price |
|---|---|---|
| 8/21/2026 | Price change | $399,990-4.8%$201/sqft |
Source:  Smart MLS #24188738 Report a problem Smart MLS #24188738 Report a problem | ||
| 7/2/2026 | Listed for sale | $420,000-2.3%$211/sqft |
Source: Smart MLS #24188738 Report a problem | ||
| 7/2/2026 | Listing removed | $430,000$216/sqft |
Source: Smart MLS #24173844 Report a problem | ||
| 6/6/2026 | Price change | $430,000-4.4%$216/sqft |
Source: Smart MLS #24173844 Report a problem | ||
| 5/26/2026 | Listed for sale | $449,900$226/sqft |
Source: Smart MLS #24173844 Report a problem | ||
| 5/22/2026 | Pending sale | $449,900$226/sqft |
Source: Smart MLS #24173844 Report a problem | ||
| 5/15/2026 | Listed for sale | $449,900+30.4%$226/sqft |
Source: Smart MLS #24173844 Report a problem | ||
| 11/14/2021 | Listing removed | -- |
Source: Smart MLS #170447851 Report a problem | ||
| 10/26/2021 | Listed for sale | $345,000+144.7%$173/sqft |
Source: Smart MLS #170447851 Report a problem | ||
| 6/30/1994 | Sold | $141,000$71/sqft |
Source: Public Record Report a problem | ||
Public tax history
| Year | Property taxes | Tax assessment |
|---|---|---|
| 2025 | $8,566 +2.3% | $217,420 |
| 2024 | $8,371 +3.5% | $217,420 |
| 2023 | $8,088 -6.4% | $217,420 |
| 2022 | $8,642 +8.5% | $217,420 +19.7% |
| 2021 | $7,968 | $181,580 |
| 2020 | $7,968 +2.1% | $181,580 |
| 2019 | $7,804 | $181,580 |
| 2018 | $7,804 +11.1% | $181,580 |
| 2017 | $7,024 -8.5% | $181,580 -1.7% |
| 2016 | $7,673 +1.8% | $184,660 +1.8% |
| 2015 | $7,536 | $181,370 |
| 2014 | $7,536 +1.8% | $181,370 |
| 2013 | $7,400 +4.9% | $181,370 |
| 2012 | $7,052 -9.4% | $181,370 +2.3% |
| 2011 | $7,781 | $177,250 |
| 2010 | $7,781 -12.5% | $177,250 -15.8% |
| 2009 | $8,891 +33.7% | $210,630 +33.7% |
| 2007 | $6,650 +6.7% | $157,542 +13.3% |
| 2006 | $6,235 +13.5% | $139,020 |
| 2004 | $5,495 +2.6% | $139,020 |
| 2003 | $5,356 +9.5% | $139,020 -0.7% |
| 2000 | $4,893 | $140,000 |
Find assessor info on the county website
Monthly payment
Est. payment
Payment breakdown
Explore the cost of this home by adjusting the details. Changes won't be saved.Climate risks
Neighborhood: Westville
Similar homes
- $399,9003 bd2 ba1.3k sqft28 Twin Circle Road, West Haven, CT 06516For Sale
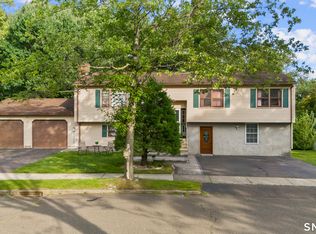
 MLS ID #24206249, Marcos Flores, Ideal Real Estate, Inc.. Smart MLS
 - $345,0003 bd2 ba1.1k sqft40 Highview Avenue, West Haven, CT 06516For Sale
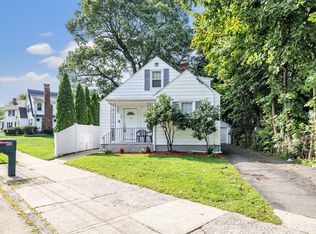 MLS ID #24205820, Jason Crocitto, Better Homes and Gardens Real Estate Executive Real Estate. Smart MLS
 - $430,0004 bd2 ba2.1k sqft75 Brinsmade Road, Hamden, CT 06514For Sale
 MLS ID #24182612, Chelsey DeFrancesco, eXp Realty. Smart MLS
 - $499,5002 bd2 ba2.1k sqft25 North Forest Circle, West Haven, CT 06516For Sale
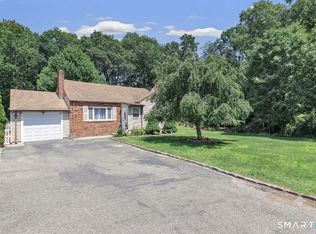 MLS ID #24191425, Luc Hoefle, Century 21 Scala Group. Smart MLS
 - $375,0003 bd3 ba1.5k sqft683 Woodin Street, Hamden, CT 06514For SaleMLS ID #24194110, Jerard Gibson, Coldwell Banker Realty. Smart MLS
- $429,9003 bd2 ba1.8k sqft12 Crestwood Road, Ansonia, CT 06401For SaleMLS ID #24193595, Karin Stocknoff, Century 21 AllPoints Realty. Smart MLS
- $420,0003 bd1 ba1.5k sqft108 Pleasant Avenue, East Haven, CT 06512For SaleMLS ID #24201887, Christian Flores, mygoodagent. Smart MLS
- $425,0003 bd2 ba1.9k sqft25 Booth Terrace, Hamden, CT 06518For SaleMLS ID #24195759, Susan Warner-Lambert, Carbutti & Co., Realtors. Smart MLS
- $434,9004 bd2 ba1.4k sqft481 Savin Avenue, West Haven, CT 06516For SaleMLS ID #24204665, Robert F. Fischer JR, Houlihan Lawrence WD. Smart MLS
- $425,0004 bd3 ba2.1k sqft840 Monroe Turnpike, Monroe, CT 06468For SaleMLS ID #24204090, Patty Eilenberg, Berkshire Hathaway NE Prop.. Smart MLS
- $399,9003 bd2 ba1.2k sqft181 Hourigan Drive, Meriden, CT 06451For SaleMLS ID #24198326, Jeff M. Petersen, Century 21 AllPoints Realty. Smart MLS
- $430,0003 bd2 ba1.6k sqft102 Colony Road, Seymour, CT 06483For SaleMLS ID #24198641, Cintia Varela, YellowBrick Real Estate LLC. Smart MLS
- $579,9003 bd3 ba2.1k sqft3 Marshall Lane, Ansonia, CT 06401For SaleMLS ID #24206433, Joanne Donofrio, Keller Williams Realty. Smart MLS
- $350,0003 bd2 ba1.2k sqft160 Sanford Street, Hamden, CT 06514For SaleMLS ID #24192710, Lauren Levey, Real Broker CT, LLC. Smart MLS
- $324,9003 bd2 ba1.6k sqft540 Hartford Turnpike, Hamden, CT 06517For SaleMLS ID #24183956, Alberim Klenja, RE/MAX Precision Realty. Smart MLS
- $329,9002 bd1 ba1.3k sqft6 Beech Street, Ansonia, CT 06401For SaleMLS ID #24206721, Deborah Angal, Coldwell Banker Realty. Smart MLS
- $420,0004 bd3 ba2.2k sqft137 Maple Hill Road, Naugatuck, CT 06770For SaleMLS ID #24201684, Monica Palmerie, RE/MAX RISE. Smart MLS
- $399,9003 bd3 ba1.9k sqft327 Lakeside Boulevard West, Waterbury, CT 06708For SaleMLS ID #24205759, Dave Viera, Choice Realty. Smart MLS
- $350,0003 bd2 ba2k sqft99 Fourth Street, Hamden, CT 06514For SaleMLS ID #24193429, Lauren Freedman, Coldwell Banker Realty. Smart MLS
- $389,9004 bd2 ba2.4k sqft32 Union Street, Seymour, CT 06483For SaleMLS ID #24197488, Byron Campos, eXp Realty. Smart MLS
