Skip main navigation
Active
  • $269,900

    295 Stoney Robby Rd, Oswego, NY 13126

    3beds
    2,052sqft
    Manufactured Home, Single Family Residence
    Built in 2000
    1 Acres Lot
    $267,700 Zestimate®
    $132/sqft
    $-- HOA

    What's special

    Second gas fireplaceDetached garageThree spacious bedroomsTwo shedsDual vanitiesLed-lit jacuzzi tubNew ceiling fans
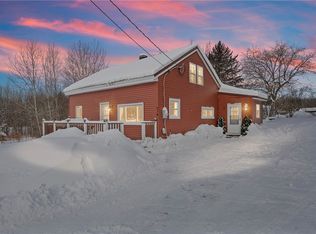
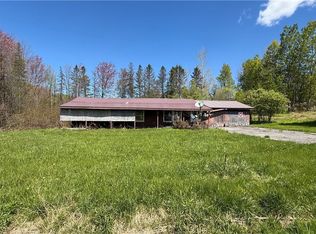
    Welcome to 295 Stoney Robby Road, where space, comfort, and incredible outdoor amenities come together on a pristine acre of land with breathtaking sunsets! This generously sized, nearly 2,100-square-foot home offers room to spread out, along with an exceptional setup for entertaining, hobbies, vehicles, and more. Inside, you'll find three spacious bedrooms, including a primary suite featuring a tiled walk-in shower, dual vanities, and an LED-lit Jacuzzi tub. Two additional bedrooms provide plenty of flexibility, with one offering convenient laundry hookups. A second full bath features a walk-in tub with a built-in seat for added comfort and accessibility. The front-to-back living room provides an inviting gathering space and features a second gas fireplace, adding warmth and ambiance. The heart of the home is the huge, light-filled sunroom, freshly painted and enhanced with new ceiling fans and a cozy gas fireplace. The sunroom opens directly onto the multi-level deck, creating an ideal space to relax, entertain. The spacious eat-in kitchen offers abundant cabinetry, a pantry, and a center island for gathering and everyday living. Outside, the property truly shines. In addition to a detached garage and two sheds, you'll find the ultimate bonus: a massive heated outbuilding capable of accommodating 8–10+ vehicles! Complete with a hydraulic lift, dedicated "break room," and half bath, this space is a dream for automotive enthusiasts, contractors, hobbyists, collectors, or anyone needing exceptional workspace and storage. An RV charging station adds even more versatility, and a full house generator automatically turns on with a power outage! With an abundance of living space, a full acre of beautiful land, incredible sunsets, and an outdoor setup unlike anything you'll find in a typical home, 295 Stoney Robby Road is a spectacular property not to be missed.
    21 days
    1,871
    98

    Zillow last checked:

    Listing updated:

    Listed by:

    Hunt Real Estate ERA 315-622-5757,

    Jennifer Brune 315-622-5757

    Source: NYSAMLSs,MLS#: S1709041MLS LogoOriginating MLS: Syracuse

      Facts & features

      Interior

      Bedrooms & bathrooms
      • Bedrooms: 3
      • Bathrooms: 2
      • Full bathrooms: 2
      • Main level bathrooms: 2
      • Main level bedrooms: 3
      Heating
      • Propane, Baseboard, Forced Air
      Cooling
      • Central Air
      Appliances
      • Included: Dishwasher, Exhaust Fan, Electric Oven, Electric Range, Propane Water Heater, Refrigerator, Range Hood
      • Laundry: Main Level
      Features
      • Ceiling Fan(s), Eat-in Kitchen, Separate/Formal Living Room, Great Room, Kitchen Island, Pantry, Sliding Glass Door(s), Bedroom on Main Level, Bath in Primary Bedroom, Main Level Primary, Primary Suite, Programmable Thermostat
      • Flooring: Laminate, Varies, Vinyl
      • Doors: Sliding Doors
      • Basement: Crawl Space
      • Number of fireplaces: 2
      Interior area
      • Total structure area: 2,052
      • Total interior livable area: 2,052 sqft

      Property

      Parking
      • Total spaces: 4
      • Parking features: Detached, Electricity, Garage, Heated Garage, Storage, Workshop in Garage, Driveway
      • Garage spaces: 4
      Features
      • Levels: One
      • Stories: 1
      • Patio & porch: Deck
      • Exterior features: Deck, Gravel Driveway, Propane Tank - Leased
      Lot
      • Size: 1 Acres
      • Dimensions: 100 x 435
      • Features: Agricultural, Rectangular, Rectangular Lot
      Details
      • Additional structures: Barn(s), Outbuilding, Shed(s), Storage
      • Parcel number: 35280021800000080050000000
      • Special conditions: Standard

      Construction

      Type & style
      • Home type: MobileManufactured
      • Architectural style: Manufactured Home,Mobile Home
      • Property subtype: Manufactured Home, Single Family Residence
      Materials
      • Vinyl Siding
      • Foundation: Block
      Condition
      • Resale
      • Year built: 2000

      Utilities & green energy

      • Electric: Circuit Breakers
      • Sewer: Septic Tank
      • Water: Well
      • Utilities for property: Cable Available, High Speed Internet Available

      Community & HOA

      Community
      • Security: Security System Leased
      • Subdivision: Granby
      Location
      • Region: Oswego

      Financial & listing details

      • Price per square foot: $132/sqft
      • Tax assessed value: $100,000
      • Annual tax amount: $3,027
      • Date on market: 8/21/2026
      • Listing terms: Cash,Conventional
      • Body type: Double Wide

        Estimated market value

        $267,700

        $254,000 - $281,000

        Not available

        Price history

        DateEventPrice
        8/21/2026Listed for sale$269,900$132/sqft
        Source: NYSAMLSs #S1709041 Report a problem

        Public tax history

        YearProperty taxesTax assessment
        2025-- $100,000
        2024-- $100,000
        2023-- $100,000
        2022-- $100,000
        2021-- $100,000
        2020-- $100,000
        2019-- $100,000
        2018-- $100,000
        2017$3,234 $100,000
        2016-- $100,000
        2015-- $100,000
        2014-- $100,000 +20.8%
        2008-- $82,800 +4.9%
        2007-- $78,900 +7.9%
        2006-- $73,100
        2005-- $73,100 +24.7%
        2004-- $58,600
        2003-- $58,600
        2002-- $58,600
        2001-- $58,600
        2000-- $58,600
        Find assessor info on the county website

        Monthly payment

        Estimated monthly payment$1,822
        All calculations are estimates and provided by Zillow, Inc. for informational purposes only. Actual amounts may vary.
        HOA fees may include property taxes on listings classified as Co-Ops. Contact the listing agent and/or owner for fee details.
        See how much you could borrow to make a competitive offer.

        Climate risks

        Neighborhood: 13126

        Getting around

        0 / 100
        Car-Dependent
        24 / 100
        Somewhat Bikeable

        Nearby schools

        GreatSchools rating
        Schools provided by the listing agent
        • District: Fulton

        Source: NYSAMLSs. This data may not be complete. We recommend contacting the local school district to confirm school assignments for this home.

        A local agent can set up tours, give advice and negotiate with sellers.

        Browse local experts