Skip main navigation
Under contract
  • $389,000

    295 Strother Road, Aberdeen, NC 28315

    4beds
    2,396sqft
    : 
    $2,267/mo
    Get pre-qualified
    Single Family Residence
    Built in 2026
    1.55 Acres Lot
    $388,800 Zestimate®
    $162/sqft
    $-- HOA

    What's special

    Quiet countryside viewsFinished bonus roomSpacious and comfortable homeOpen-concept kitchenCenter islandLarge walk-in closetExpansive family room
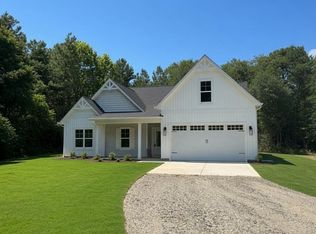
    1 Percent ''use as you choose'' builder incentive. Welcome to the Nashville Floor Plan, a thoughtfully designed 4-bedroom, 2.5-bath home set on 1.55 acres in a peaceful country setting. This spacious and comfortable home offers a relaxing lifestyle with the perfect blend of functionality and charm, surrounded by quiet countryside views and no HOA. The main level features a generous primary bedroom with an ensuite bathroom and a large walk-in closet, creating a private and restful retreat. The open-concept kitchen includes a center island and flows effortlessly into the expansive family room, making the space ideal for everyday living and easy entertaining. Upstairs, three additional bedrooms provide plenty of space for family or guests. In addition, a finished bonus room and loft area upstairs. Step outside to the patio and unwind while enjoying serene views of your spacious 1.55-acre lot--perfect for relaxing, gardening, or outdoor gatherings. The home also includes a two-car garage with a fully operational garage door. Located in a quiet rural area, this property offers peaceful country living while still providing convenient access to modern amenities. Driveway is gravel up to garage pad. Home is virtually staged. Delays with construction have been present due to Duke Energy installation.
    64 days
    |
    46
    |
    2
    |

    Zillow last checked:

    Listing updated:

    Listed by:

    Kara Simpson 910-315-2977,

    Keller Williams Pinehurst

    Source: Hive MLS,MLS#: 100561770MLS LogoOriginating MLS: Mid Carolina Regional MLS

      Facts & features

      Interior

      Bedrooms & bathrooms
      • Bedrooms: 4
      • Bathrooms: 3
      • Full bathrooms: 2
      • 1/2 bathrooms: 1
      Rooms
      • Room types: Master Bedroom, Bedroom 2, Bedroom 3, Bedroom 4, Living Room, Dining Room
      Heating
      • Electric, Heat Pump
      Cooling
      • Central Air
      Appliances
      • Included: Electric Oven, Built-In Microwave, Dishwasher
      • Laundry: Dryer Hookup, Washer Hookup
      Features
      • Walk-in Closet(s), Solid Surface, Kitchen Island, Pantry, Walk-in Shower, Eat-in Kitchen, Walk-In Closet(s)
      • Flooring: LVT/LVP, Carpet, Tile
      Interior area
      • Total structure area: 2,396
      • Total interior livable area: 2,396 sqft

      Property

      Parking
      • Total spaces: 2
      • Parking features: Garage
      • Attached garage spaces: 2
      Features
      • Levels: Two
      • Patio & porch: Front Porch
      • Fencing: None
      • Has view: Yes
      • View description: See Remarks
      • Frontage type: See Remarks
      Lot
      • Size: 1.55 Acres
      Details
      • Parcel number: 584880001401
      • Zoning: RA-20
      • Special conditions: Standard

      Construction

      Type & style
      • Home type: SingleFamily
      • Property subtype: Single Family Residence
      Materials
      • Vinyl Siding, Wood Frame
      • Foundation: Slab
      • Roof: Architectural Shingle
      Condition
      • New construction: Yes
      • Year built: 2026

      Utilities & green energy

      • Sewer: Septic Tank
      • Water: County Water
      • Utilities for property: Water Connected

      Community & HOA

      Community
      • Subdivision: Strother Landing
      HOA
      • Has HOA: No
      Location
      • Region: Aberdeen

      Financial & listing details

      • Price per square foot: $162/sqft
      • Tax assessed value: $34,020
      • Date on market: 7/7/2026
      • Cumulative days on market: 64 days
      • Listing agreement: Exclusive Right To Sell
      • Listing terms: Cash,Conventional,FHA,USDA Loan,VA Loan
      • Road surface type: Paved

        Estimated market value

        $388,800

        $369,000 - $408,000

        $2,357/mo

        Price history

        DateEventPrice
        7/7/2026Contingent$389,000$162/sqft
        Source: Hive MLS #100561770 Report a problem
        7/7/2026Listed for sale$389,000$162/sqft
        Source: Hive MLS #100561770 Report a problem
        6/9/2026Pending sale$389,000$162/sqft
        Source: LPRMLS #759330 Report a problem
        3/21/2026Listed for sale$389,000$162/sqft
        Source: Hive MLS #100561770 Report a problem

        Public tax history

        Tax history is unavailable.

        Monthly payment

        Est. payment

        Payment breakdown

        Explore the cost of this home by adjusting the details. Changes won't be saved.
        All calculations are estimates and provided by Zillow, Inc. for informational purposes only. Actual amounts may vary.
        HOA fees may include property taxes on listings classified as Co-Ops. Contact the listing agent and/or owner for fee details.
        Mortgage interest rates are dependent on a number of factors, including credit score, down payment, and repayment length. Interest rate data provided by Zillow Group Marketplace, Inc. as of 1/1/1970 from various mortgage lenders with which we have lead or other similar arrangements; the Estimated Payment is an average of those rates.
        See how much you could borrow to make a competitive offer.

        Climate risks

        Neighborhood: 28315

        Getting around

        1 / 100
        Car-Dependent
        24 / 100
        Somewhat Bikeable

        Nearby schools

        GreatSchools rating
        Schools provided by the listing agent
        • Elementary: West Hoke
        • Middle: West Hoke
        • High: Hoke County High

        Source: Hive MLS. This data may not be complete. We recommend contacting the local school district to confirm school assignments for this home.

        A local agent can set up tours, give advice and negotiate with sellers.

        A local lender can help you make sure your offer is ready when you are.

        Browse local experts

        Similar homes