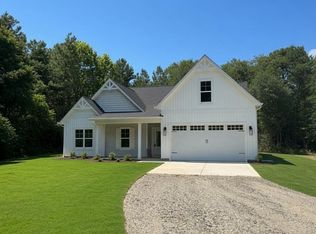
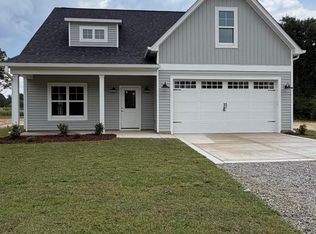
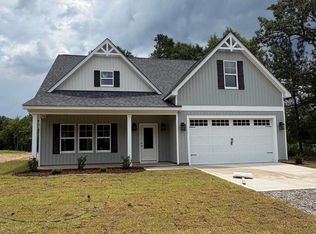
New construction on acreage! 1 percent Buyer incentive ''Use as you choose''. Welcome to the Rossington floor plan, offering the perfect blend of modern comfort and peaceful country living. Situated on 1.56 acres, this 2251 sq ft home features 4 bedrooms, a finished bonus room and 2.5 baths with a thoughtfully designed layout. The primary suite is conveniently located on the main level, complete with a walk-in closet and a private ensuite bathroom. This home showcases solid surface finishes throughout and includes an inviting fireplace for cozy evenings. The eat-in kitchen is a standout with a large island, perfect for gathering, meal prep, and entertaining. Step outside to a back porch area and take in the quiet, peaceful country setting. Additional highlights include a 2-car garage with automatic opener, ample space inside and out, and the appeal of brand-new construction ready for its first owner. Don't miss this incredible opportunity for new construction with room to breathe!
Under contract
$384,000
313 Strother Road, Aberdeen, NC 28315
4beds
2,251sqft
Single Family Residence
Built in 2026
1.56 Acres Lot
$384,000 Zestimate®
$171/sqft
$-- HOA
What's special
Inviting fireplaceFinished bonus roomQuiet peaceful country settingEat-in kitchenLarge islandSolid surface finishes throughoutWalk-in closet
- 119 days
- 20
- 1
Zillow last checked:
Listing updated:
Listed by:
Kara Simpson 910-315-2977,
Keller Williams Pinehurst
Source: Hive MLS,MLS#: 100562081 Originating MLS: Mid Carolina Regional MLS
Originating MLS: Mid Carolina Regional MLSFacts & features
Interior
Bedrooms & bathrooms
- Bedrooms: 4
- Bathrooms: 3
- Full bathrooms: 2
- 1/2 bathrooms: 1
Rooms
- Room types: Master Bedroom, Bedroom 2, Bedroom 3, Bedroom 4, Living Room, Bonus Room
Heating
- Electric, Heat Pump
Cooling
- Central Air
Appliances
- Included: Range, Dishwasher
- Laundry: Dryer Hookup, Washer Hookup
Features
- Master Downstairs, Walk-in Closet(s), Kitchen Island, Pantry, Walk-in Shower, Eat-in Kitchen, Walk-In Closet(s)
- Basement: None
- Number of fireplaces: 1
Interior area
- Total structure area: 2,251
- Total interior livable area: 2,251 sqft
Property
Parking
- Total spaces: 2
- Parking features: Gravel, Garage Door Opener, Garage
- Attached garage spaces: 2
Features
- Levels: Two
- Patio & porch: Patio, Front Porch
- Fencing: None
- Has view: Yes
- View description: None
- Frontage type: See Remarks
Lot
- Size: 1.56 Acres
Details
- Parcel number: 584880001402
- Zoning: RA-20
- Special conditions: Standard
Construction
Type & style
- Home type: SingleFamily
- Property subtype: Single Family Residence
Materials
- Vinyl Siding, Wood Frame
- Foundation: Slab
- Roof: Architectural Shingle
Condition
- New construction: Yes
- Year built: 2026
Utilities & green energy
- Sewer: Septic Tank
- Water: County Water
- Utilities for property: Water Connected
Community & HOA
Community
- Subdivision: Strother Landing
HOA
- Has HOA: No
Location
- Region: Aberdeen
Financial & listing details
- Price per square foot: $171/sqft
- Date on market: 7/7/2026
- Cumulative days on market: 120 days
- Listing agreement: Exclusive Agency
- Listing terms: Cash,Conventional,FHA,USDA Loan,VA Loan
- Road surface type: Paved
Estimated market value
$384,000
$365,000 - $403,000
$2,338/mo
Price history
| Date | Event | Price |
|---|---|---|
| 7/28/2026 | Contingent | $384,000$171/sqft |
Source:  Hive MLS #100562081 Report a problem Hive MLS #100562081 Report a problem | ||
| 7/28/2026 | Pending sale | $384,000$171/sqft |
Source:  LPRMLS #759652 Report a problem LPRMLS #759652 Report a problem | ||
| 3/26/2026 | Price change | $384,000-3.8%$171/sqft |
Source: LPRMLS #759652 Report a problem | ||
| 3/23/2026 | Listed for sale | $399,000$177/sqft |
Source: Hive MLS #100562081 Report a problem | ||
Public tax history
Tax history is unavailable.
Monthly payment
Est. payment
Payment breakdown
Explore the cost of this home by adjusting the details. Changes won't be saved.Climate risks
Neighborhood: 28315
Nearby schools
Schools provided by the listing agent
- Elementary: West Hoke
- Middle: West Hoke
- High: Hoke County High
Source: Hive MLS. This data may not be complete. We recommend contacting the local school district to confirm school assignments for this home.
Similar homes
- $359,0004 bd3 ba1.8k sqft277 Strother Road, Aberdeen, NC 28315New Construction

 MLS ID #100589065, Kara Simpson, Keller Williams Pinehurst. Hive MLS
 - $420,0004 bd3 ba2.4k sqft2020 Malta Court, Aberdeen, NC 28315For Sale
 MLS ID #100602896, Chrisi Daniels, Carolina Summit Group, LLC. Hive MLS
 - $371,9004 bd3 ba1.7k sqft538 Midsummer Street #190, Aberdeen, NC 28315New Construction
 Hive MLS
 - $389,9004 bd3 ba2.1k sqft105 Spring Meadows Drive, Aberdeen, NC 28315New Construction
 MLS ID #100572356, Randy White, RE/MAX Southland Realty II. Hive MLS
 - $399,9003 bd3 ba2.1k sqft158 Spring Meadows Drive, Aberdeen, NC 28315New ConstructionMLS ID #100588393, Randy White, RE/MAX Southland Realty II. Hive MLS
- $399,9003 bd3 ba2.1k sqft400 Mossy Cup Lane, Aberdeen, NC 28315New ConstructionMLS ID #100576346, Randy White, RE/MAX Southland Realty II. Hive MLS
- $419,0004 bd3 ba2.4k sqft410 Summit Street, Aberdeen, NC 28315New ConstructionMLS ID #100570994, The Mark Gentry Team, The Gentry Team. Hive MLS
- $419,0004 bd3 ba2.4k sqft418 Summit Street, Aberdeen, NC 28315New ConstructionMLS ID #100571037, The Mark Gentry Team, The Gentry Team. Hive MLS
- $419,6004 bd3 ba2.4k sqft406 Summit Street, Aberdeen, NC 28315New ConstructionMLS ID #100581751, Kyle Granholm, Vantagepoint Realty. Hive MLS
- $419,6004 bd3 ba2.4k sqft408 Summit Street, Aberdeen, NC 28315New ConstructionMLS ID #100581973, Kyle Granholm, Vantagepoint Realty. Hive MLS
- $388,9504 bd3 ba1.9k sqft151 Merle Road, Pinebluff, NC 28373New ConstructionMLS ID #100549994, Kat Tapia, Fathom Realty NC. Hive MLS
- $483,0004 bd3 ba2.7k sqft347 Queensferry Lane, Aberdeen, NC 28315New ConstructionMLS ID #100598491, Marisa Leigh-Laba, Davidson Home Realty, LLC. Hive MLS
- $376,9905 bd3 ba2.8k sqft293 Maddox Drive, Aberdeen, NC 28315New ConstructionHive MLS
- $469,9003 bd3 ba1.8k sqft312 Edinboro Drive, Southern Pines, NC 28387For SaleMLS ID #100562140, David M. Sattelmeyer, Century 21 The Realty Group. Hive MLS
- $501,0003 bd3 ba2.2k sqft404 Redwater Trail, Aberdeen, NC 28315New ConstructionHive MLS
- $399,0003 bd3 ba2k sqft4 Fairway Lane, Whispering Pines, NC 28327For SaleMLS ID #100583331, Stewart Thomas, Nexthome In The Pines. Hive MLS
- $530,2213 bd3 ba2.3k sqft590 Watauga Lane #525, Aberdeen, NC 28315New ConstructionHive MLS
- $305,9003 bd2 ba1.2k sqft136 Kensington Way, Aberdeen, NC 28315For SaleMLS ID #100575828, Maria J McBrayer, Maria McBrayer, Broker. Hive MLS
- $395,0003 bd2 ba1.6k sqft5 Bridle Path Circle, Pinehurst, NC 28374For SaleMLS ID #100596458, The Phillips Group, Village Properties of Pinehurst LLC. Hive MLS
- $384,9994 bd3 ba2.2k sqft28880 Deercroft Drive, Wagram, NC 28396New ConstructionMLS ID #100549126, Mary Jo Baggett, RE/MAX Choice. Hive MLS
