Welcome to this beautifully maintained 4-bedroom, 2.5-bath home offering 2,713 sq ft of living space on a combined 23.73 acres in Decatur County. Looking for a mini farm look no further, seller will part with tractor, implements and cows. Built in 2006, this property offers a great combination of comfortable living, usable acreage, and quality updates. The spacious kitchen features quartz countertops, built-in wood open shelving, a gas stove, dishwasher, pantry, and a 3.5-ft island. The living room provides a warm gathering space with both a gas fireplace and wood-burning stove. The primary suite includes a walk-in shower, while a versatile bonus loft provides additional flexible living space. Outside, enjoy a covered front porch and covered back deck overlooking acres of rich land, making the property well suited for animals, recreation, or enjoying the outdoors. Improvements include a detached shop/storage building, approximately 192 sq ft storage shed, additional small shed, and lean-to. A 2023 Generac whole-house generator provides added peace of mind, while the new metal roof installed in 2026 offers another valuable update. With nearly 24 acres across 1 tract, multiple outbuildings, fenced acreage with both barbed wire and livestock panels, an active hand well, updated major components, and a spacious home, this property offers plenty of room to enjoy country living while still providing practical conveniences.
For sale
$599,000
2950 McKenzie Rd, Parsons, TN 38363
4beds
2,713sqft
Single Family Residence
Built in 2006
23.73 Acres Lot
$575,800 Zestimate®
$221/sqft
$-- HOA
What's special
Gas fireplaceGas stoveCovered front porchMultiple outbuildingsAdditional small shedSpacious kitchenActive hand well
- 60 days
- 224
- 12
Zillow last checked:
Listing updated:
Listed by:
Sommer Crosby,
Clear Choice Realty 731-847-2817,
Ginger Teague,
Clear Choice Realty
Source: CWTAR,MLS#: 2604088
Facts & features
Interior
Bedrooms & bathrooms
- Bedrooms: 4
- Bathrooms: 3
- Full bathrooms: 2
- 1/2 bathrooms: 1
- Main level bathrooms: 1
Primary bedroom
- Level: Upper
- Area: 221
- Dimensions: 17.0 x 13.0
Bedroom
- Level: Upper
- Area: 234
- Dimensions: 13.0 x 18.0
Bedroom
- Level: Upper
- Area: 144
- Dimensions: 12.0 x 12.0
Bedroom
- Level: Upper
- Area: 132
- Dimensions: 12.0 x 11.0
Primary bathroom
- Level: Upper
- Area: 99
- Dimensions: 9.0 x 11.0
Bathroom
- Level: Upper
- Area: 49
- Dimensions: 7.0 x 7.0
Bathroom
- Level: Lower
- Area: 14
- Dimensions: 2.0 x 7.0
Other
- Level: Main
- Area: 81
- Dimensions: 9.0 x 9.0
Den
- Level: Upper
- Area: 70
- Dimensions: 10.0 x 7.0
Dining room
- Level: Main
- Area: 130
- Dimensions: 10.0 x 13.0
Kitchen
- Level: Main
- Area: 216
- Dimensions: 12.0 x 18.0
Living room
- Level: Main
- Area: 270
- Dimensions: 15.0 x 18.0
Heating
- Central, Fireplace(s), Wood Stove
Cooling
- Ceiling Fan(s), Central Air
Appliances
- Included: Dishwasher, Gas Range
- Laundry: Electric Dryer Hookup, Laundry Room, Main Level
Features
- Beamed Ceilings, Ceiling Fan(s), High Ceilings, Kitchen Island, Pantry, Vaulted Ceiling(s)
- Flooring: Luxury Vinyl
- Has basement: No
- Has fireplace: Yes
- Fireplace features: Gas Log, Wood Burning Stove
Interior area
- Total interior livable area: 2,713 sqft
Property
Parking
- Total spaces: 4
- Parking features: Gravel, Open
- Uncovered spaces: 4
Features
- Levels: Two
- Patio & porch: Covered, Front Porch, Porch, Rear Porch
- Fencing: Barbed Wire,Other
- Has view: Yes
- View description: Other
Lot
- Size: 23.73 Acres
Details
- Additional structures: Shed(s)
- Parcel number: 056 042.00
- Special conditions: Standard
- Other equipment: Generator, Livestock Equipment, Other
Construction
Type & style
- Home type: SingleFamily
- Property subtype: Single Family Residence
Materials
- Log
- Foundation: Block
- Roof: Metal
Condition
- false
- New construction: No
- Year built: 2006
Utilities & green energy
- Sewer: Septic Tank
- Water: Public, Well
- Utilities for property: Electricity Connected, Natural Gas Connected, Sewer Connected
Community & HOA
Community
- Subdivision: None
HOA
- Has HOA: No
Location
- Region: Parsons
Financial & listing details
- Price per square foot: $221/sqft
- Tax assessed value: $423,400
- Annual tax amount: $1,506
- Date on market: 8/27/2026
- Road surface type: Asphalt
Estimated market value
$575,800
$547,000 - $605,000
$2,663/mo
Price history
| Date | Event | Price |
|---|---|---|
| 8/27/2026 | Listed for sale | $599,000+121.9%$221/sqft |
Source:  CWTAR #2604088 Report a problem CWTAR #2604088 Report a problem | ||
| 12/28/2020 | Sold | $269,900+34.9%$99/sqft |
Source: Public Record Report a problem | ||
| 12/29/2014 | Sold | $200,000-11.1%$74/sqft |
Source: Public Record Report a problem | ||
| 7/25/2014 | Listed for sale | $224,900-2.2%$83/sqft |
Source: REMAX Realty Source #163161 Report a problem | ||
| 7/7/2012 | Listing removed | $230,000$85/sqft |
Source: New Horizon Realty, Inc. #1346299 Report a problem | ||
| 5/10/2012 | Price change | $230,000-2.1%$85/sqft |
Source: New Horizon Realty, Inc. #1346299 Report a problem | ||
| 3/16/2012 | Listed for sale | $235,000$87/sqft |
Source: New Horizon Realty, Inc. #1346299 Report a problem | ||
| 11/12/2011 | Listing removed | $235,000$87/sqft |
Source: New Horizon Realty, Inc. #1274001 Report a problem | ||
| 5/13/2011 | Listed for sale | $235,000$87/sqft |
Source: New Horizon Realty, Inc. #1274001 Report a problem | ||
Public tax history
| Year | Property taxes | Tax assessment |
|---|---|---|
| 2025 | $1,506 +9.9% | $91,900 +73% |
| 2024 | $1,371 | $53,125 |
| 2023 | $1,371 +2.4% | $53,125 +2.4% |
| 2022 | $1,338 | $51,875 |
| 2021 | $1,338 +35% | $51,875 +35% |
| 2020 | $991 +28.3% | $38,425 +11.9% |
| 2019 | $773 +13.1% | $34,350 |
| 2018 | $684 -0.1% | $34,350 |
| 2017 | $684 +3.3% | $34,350 |
| 2016 | $662 0% | $34,350 +3.2% |
| 2015 | $662 -0.1% | $33,275 -0.1% |
| 2014 | $663 | $33,298 |
| 2013 | -- | $33,298 +0.7% |
| 2012 | $658 | $33,071 |
| 2011 | $658 | $33,071 |
| 2010 | $658 | $33,071 |
| 2009 | -- | $33,071 +0.3% |
| 2008 | -- | $32,971 |
| 2007 | -- | $32,971 +283% |
| 2002 | $134 | $8,608 |
| 2001 | -- | $8,608 -77% |
| 2000 | -- | $37,346 |
Find assessor info on the county website
Monthly payment
Est. payment
Payment breakdown
Explore the cost of this home by adjusting the details. Changes won't be saved.Climate risks
Neighborhood: 38363
Nearby schools
Schools provided by the listing agent
- District: Decatur County
Source: CWTAR. This data may not be complete. We recommend contacting the local school district to confirm school assignments for this home.
Similar homes
- $549,0005 bd4 ba2.4k sqft2719 McKenzie Rd, Parsons, TN 38363For Sale
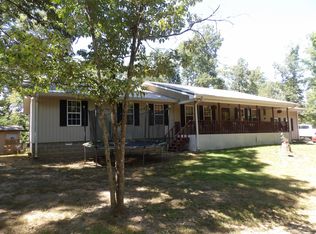
 MLS ID #3530309, Vicki Stribling. RealTracs MLS as distributed by MLS GRID
 - $398,5006 bd3 ba3.1k sqft370 Vet Conder Rd, Parsons, TN 38363For Sale
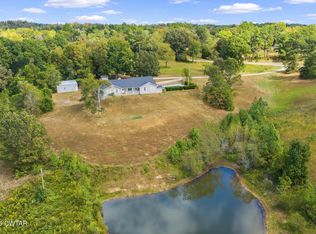 MLS ID #2604641, Anne Spence-McGee, CRYE*LEIKE Tapestry Realty. CWTAR
 - $729,0004 bd3 ba4k sqft2743 Mouse Tail Rd, Parsons, TN 38363For Sale
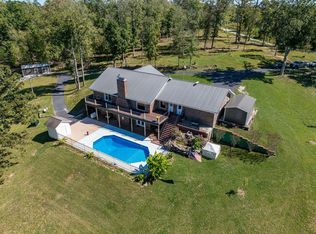 MLS ID #3501306, Gabrielle Hanson. RealTracs MLS as distributed by MLS GRID
 - $499,9004 bd4 ba2.7k sqft40 Pine Cv, Parsons, TN 38363For Sale
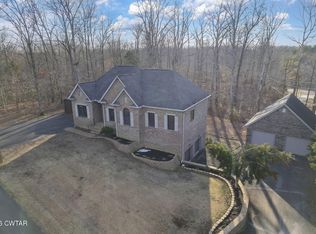 MLS ID #2600615, Lori Yarbro, Evans Real Estate. CWTAR
 - $474,9994 bd4 ba2.8k sqft619 Bridge View Cv, Bath Springs, TN 38311For SaleMLS ID #3597249, Chris Rains. RealTracs MLS as distributed by MLS GRID
- $549,9004 bd3 ba3.9k sqft893 Lobelville Hwy, Linden, TN 37096For SaleMLS ID #3531671, Kathryn Gray Dean. RealTracs MLS as distributed by MLS GRID
- $595,9503 bd3 ba2.9k sqft824 Driftwood Dr, Lobelville, TN 37097For SaleMLS ID #3171397, Kelly Dougherty. RealTracs MLS as distributed by MLS GRID
- $480,0003 bd2 ba3.3k sqft86 Coleman Rd, Linden, TN 37096For SaleMLS ID #3622535, Kathryn Gray Dean. RealTracs MLS as distributed by MLS GRID
- $629,0003 bd3 ba2.2k sqft252 Fred Cole Ln, Sugar Tree, TN 38380New ConstructionMLS ID #3217864, Daniel Demers. RealTracs MLS as distributed by MLS GRID
- $549,0002 bd1 ba1.8k sqft9960 Darden Christian Chapel Rd, Wildersville, TN 38388For SaleMLS ID #3542271, Alan Evans. RealTracs MLS as distributed by MLS GRID
- $350,0002 bd3 ba2.8k sqft1791 Deer Creek Rd, Linden, TN 37096For SaleMLS ID #3243574, David Huffaker. RealTracs MLS as distributed by MLS GRID
- $445,0004 bd3 ba2.3k sqft11450 McIllwain Rd, Holladay, TN 38341For SaleMLS ID #3184830, Shane Foster. RealTracs MLS as distributed by MLS GRID
