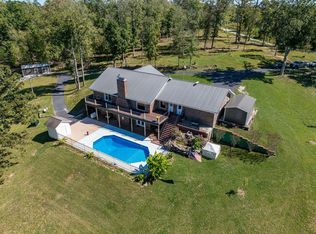
Bring the horses to this luxury log home with pool sitting on 10+/-acres with a fully stocked pond & dock! This one of a kind custom home reflects a true barndominium mixed with a luxury log cabin! Window trim, door frames and stairs made out of cedar! Custom island made from cedar and hickory are all hand crafted. Beautiful stainless steel appliances with a black granite tile backsplash. Laminate hardwood flooring with custom log piers and exposed beams in the main rooms. Bedroom on the main floor with a private entrance. The extra bedroom could easily make a 4th bedroom. The master is upstairs and has an open floor plan and also has a large private deck overlooking the large pond and private above ground saltwater pool! Every modern amenity is available! Brand new roof! Tankless water heater, home recently stained! Well & public water! Land is gently rolling and perfect for hunting, horses or a small farm! Unrestricted, private area not far off from Nashville or Jackson!
For sale
$699,900
94 Oxford Rd, Holladay, TN 38341
3beds
3,072sqft
Residential
Built in 1984
10 Acres Lot
$657,900 Zestimate®
$228/sqft
$-- HOA
What's special
- 115 days
- 373
- 23
Zillow last checked:
Listing updated:
Listed by:
Michael Redman 901-574-8016,
Patriot Realty USA, LLC 731-593-3540,
Shirley Robins 731-593-3540,
Patriot Realty USA, LLC
Source: Tennessee Valley MLS ,MLS#: 136956
Facts & features
Interior
Bedrooms & bathrooms
- Bedrooms: 3
- Bathrooms: 2
- Full bathrooms: 2
- Main level bedrooms: 1
Rooms
- Room types: Living Room, Dining Room, Kitchen, Bedroom 1, Bedroom 2, Bedroom 3
Primary bedroom
- Level: Second
- Area: 420
- Dimensions: 20 x 21
Bedroom 2
- Level: Second
- Area: 672
- Dimensions: 32 x 21
Bedroom 3
- Level: Main
- Area: 253
- Dimensions: 11 x 23
Dining room
- Level: Main
- Area: 70
- Dimensions: 7 x 10
Kitchen
- Level: Main
- Area: 345
- Dimensions: 15 x 23
Living room
- Level: Main
- Area: 345
- Dimensions: 23 x 15
Basement
- Area: 0
Heating
- Central Gas/Natural, Natural Gas
Cooling
- Central Air, Zoned
Appliances
- Included: Refrigerator, Dishwasher, Range/Oven-Electric, Oven
- Laundry: Washer/Dryer Hookup
Features
- Ceiling Fan(s), Walk-In Closet(s), Soaking Tub, Kitchen Island, Energy Efficient
- Flooring: Ceramic Tile, Wood, Tile, Laminate
- Doors: Storm Door(s)
- Windows: Storm Window(s), Window Treatments
- Basement: Exterior Entry,Crawl Space
- Attic: None
Interior area
- Total structure area: 3,072
- Total interior livable area: 3,072 sqft
Video & virtual tour
Property
Parking
- Parking features: No Garage, Gravel
- Has uncovered spaces: Yes
Features
- Levels: Two
- Stories: 2
- Patio & porch: Front Porch, Rear Porch, Covered, Covered Porch
- Exterior features: Garden, Horses Permitted, Balcony
- Has private pool: Yes
- Pool features: Above Ground
- Fencing: Back Yard
- Waterfront features: Pond
Lot
- Size: 10 Acres
- Dimensions: 10 acres
- Features: Secluded, County, Farm, Acreage, Corner Lot
Details
- Parcel number: 017.06
- Horses can be raised: Yes
Construction
Type & style
- Home type: SingleFamily
- Architectural style: Farmhouse
- Property subtype: Residential
Materials
- Log
- Roof: Metal
Condition
- Year built: 1984
Utilities & green energy
- Sewer: Septic Tank
- Water: Public
- Utilities for property: Cable Available
Community & HOA
Community
- Subdivision: None
Location
- Region: Holladay
Financial & listing details
- Price per square foot: $228/sqft
- Tax assessed value: $442,800
- Annual tax amount: $900
- Date on market: 7/2/2026
- Road surface type: Paved
Estimated market value
$657,900
$625,000 - $691,000
Not available
Price history
| Date | Event | Price |
|---|---|---|
| 7/2/2026 | Price change | $699,900-22.2%$228/sqft |
Source:  Tennessee Valley MLS #136956 Report a problem Tennessee Valley MLS #136956 Report a problem | ||
| 4/28/2026 | Price change | $899,900-9.6%$293/sqft |
Source: Tennessee Valley MLS #136416 Report a problem | ||
| 3/10/2026 | Listed for sale | $995,000+3287.2%$324/sqft |
Source: Tennessee Valley MLS #136416 Report a problem | ||
| 6/7/2006 | Sold | $29,375$10/sqft |
Source: Public Record Report a problem | ||
Public tax history
| Year | Property taxes | Tax assessment |
|---|---|---|
| 2025 | $1,517 +34.6% | $88,900 +115.1% |
| 2024 | $1,127 | $41,325 |
| 2023 | $1,127 | $41,325 |
| 2022 | $1,127 | $41,325 |
| 2021 | $1,127 -0.1% | $41,325 |
| 2020 | $1,128 +22.1% | $41,325 +31.9% |
| 2019 | $924 | $31,325 |
| 2018 | $924 +0% | $31,325 |
| 2017 | $924 +2% | $31,325 |
| 2016 | $906 -3.3% | $31,325 |
| 2015 | $937 +16.6% | $31,325 +6.4% |
| 2014 | $803 | $29,450 +7.8% |
| 2013 | $803 | $27,315 |
| 2012 | $803 | $27,315 |
| 2011 | $803 | $27,315 |
| 2010 | $803 | $27,315 +26.6% |
| 2009 | -- | $21,578 +12.7% |
| 2008 | $563 | $19,144 |
| 2007 | $563 +6.9% | $19,144 |
| 2006 | $526 +15.6% | $19,144 +15.6% |
| 2005 | $456 -8.9% | $16,567 |
| 2004 | $500 +3.4% | $16,567 +0.3% |
| 2002 | $484 | $16,518 +21% |
| 2001 | -- | $13,656 -76% |
| 2000 | -- | $56,796 |
Find assessor info on the county website
Monthly payment
Est. payment
Payment breakdown
Explore the cost of this home by adjusting the details. Changes won't be saved.Climate risks
Neighborhood: 38341
Nearby schools
Schools provided by the listing agent
- Elementary: Holladay
- Middle: Holladay
- High: Camden
Source: Tennessee Valley MLS . This data may not be complete. We recommend contacting the local school district to confirm school assignments for this home.
Similar homes
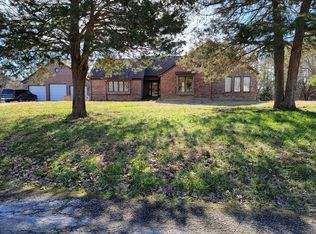
- $550,0004 bd3 ba3k sqft1975 Kelly Rd, Holladay, TN 38341For Sale
 MLS ID #136741, Tiffany Eden Miller. Tennessee Valley MLS
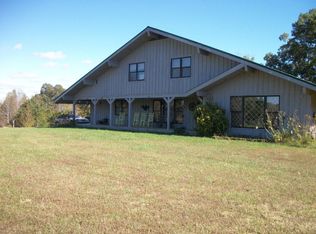
 - $725,0003 bd2 ba2k sqft250 Rockport Lndg, Holladay, TN 38341For Sale

 MLS ID #3541277, Kathie McClanahan. RealTracs MLS as distributed by MLS GRID
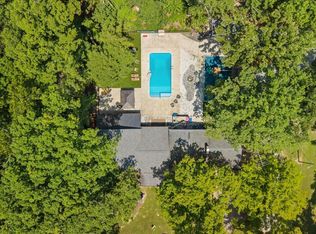
 - $445,0004 bd3 ba2.3k sqft11450 McIllwain Rd, Holladay, TN 38341For Sale
 MLS ID #3184830, Shane Foster. RealTracs MLS as distributed by MLS GRID
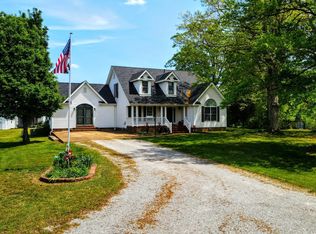
 - $729,0004 bd3 ba4k sqft2743 Mouse Tail Rd, Parsons, TN 38363For Sale
 MLS ID #3501306, Gabrielle Hanson. RealTracs MLS as distributed by MLS GRID
 - $799,9004 bd2 ba2.7k sqft255 Hartley Rd, Camden, TN 38320For SaleMLS ID #3610652, Phil Hopewell. RealTracs MLS as distributed by MLS GRID
- $480,0003 bd2 ba3.3k sqft86 Coleman Rd, Linden, TN 37096For SaleMLS ID #3622535, Kathryn Gray Dean. RealTracs MLS as distributed by MLS GRID
- $549,0002 bd1 ba1.8k sqft9960 Darden Christian Chapel Rd, Wildersville, TN 38388For SaleMLS ID #3542271, Alan Evans. RealTracs MLS as distributed by MLS GRID
- $595,9503 bd3 ba2.9k sqft824 Driftwood Dr, Lobelville, TN 37097For SaleMLS ID #3171397, Kelly Dougherty. RealTracs MLS as distributed by MLS GRID
- $629,0003 bd3 ba2.2k sqft252 Fred Cole Ln, Sugar Tree, TN 38380New ConstructionMLS ID #3217864, Daniel Demers. RealTracs MLS as distributed by MLS GRID
