6.125% transferrable VA mortgage available! This like new home in the stunning Springs of Mill Lake community is looking for someone new to love it! Open concept living area with breakfast area and formal dining are separated by a large living room and beautiful kitchen featuring a decorative wood hood, gas cooktop and island with available bar seating. All overlook the overside back porch that is screened in and has a gas fireplace to keep you warm. The yard has been immaculately kept and daily sees wildlife. Three bedrooms and two bathrooms on the main floor make living easy. There is an incredible walk-in pantry and oversized laundry room to make chores a breeze. The master bathroom even has two closets. On the second floor you'll find a massive 4th bedroom that could be used as a bedroom. Tons of storage in the spray foamed attic too. Beyond the house, the community has resort like amenities - garden, pond, clubhouse, pool, pickleball court and lawn care included with the HOA dues. Schedule a tour today!
For sale
$540,000
2950 Mill Lakes Rdg, Opelika, AL 36801
4beds
2,588sqft
Single Family Residence
Built in 2023
0.37 Acres Lot
$-- Zestimate®
$209/sqft
$229/mo HOA
What's special
Formal diningDaily sees wildlifeBeautiful kitchenOversized laundry roomGas cooktopIncredible walk-in pantryPickleball court
- 4 days
- 196
- 10
Zillow last checked:
Listing updated:
Listed by:
MEGAN CORCORAN,
TOLAND REALTY 334-329-7390,
NATALIA CAMERON,
TOLAND REALTY
Source: LCMLS,MLS#: 183050Originating MLS: Lee County Association of REALTORS
Facts & features
Interior
Bedrooms & bathrooms
- Bedrooms: 4
- Bathrooms: 2
- Full bathrooms: 2
- Main level bathrooms: 2
Primary bedroom
- Level: First
Bedroom 2
- Level: First
Bedroom 3
- Level: First
Bedroom 4
- Description: Or Bonus Room
- Level: Second
Laundry
- Level: First
Heating
- Electric, Heat Pump
Cooling
- Central Air, Electric
Appliances
- Included: Dryer, Dishwasher, Gas Cooktop, Disposal, Microwave, Oven, Washer
- Laundry: Washer Hookup, Dryer Hookup
Features
- Breakfast Area, Ceiling Fan(s), Separate/Formal Dining Room, Kitchen Island, Primary Downstairs, Pantry, Walk-In Pantry, Attic
- Number of fireplaces: 1
- Fireplace features: One, Gas Log
Interior area
- Total interior livable area: 2,588 sqft
- Finished area above ground: 2,588
- Finished area below ground: 0
Property
Parking
- Total spaces: 2
- Parking features: Attached, Garage, Two Car Garage
- Attached garage spaces: 2
Accessibility
- Accessibility features: Accessible Entrance
Features
- Levels: One and One Half
- Stories: 1.5
- Patio & porch: Rear Porch, Covered, Front Porch, Screened
- Exterior features: Storage, Irrigation Sprinklers
- Pool features: Community
- Fencing: None
Lot
- Size: 0.37 Acres
- Features: < 1/2 Acre
Details
- Parcel number: 0906142000137000
Construction
Type & style
- Home type: SingleFamily
- Property subtype: Single Family Residence
Materials
- Brick
- Foundation: Slab
Condition
- Year built: 2023
Utilities & green energy
- Utilities for property: Natural Gas Available, Sewer Connected, Underground Utilities, Water Available
Community & HOA
Community
- Subdivision: THE SPRINGS OF MILL LAKES
HOA
- Has HOA: Yes
- Amenities included: Clubhouse, Fitness Center, Maintenance Grounds, Pool, Racquetball, Tennis Court(s)
- HOA fee: $229 monthly
Location
- Region: Opelika
Financial & listing details
- Price per square foot: $209/sqft
- Tax assessed value: $496,800
- Annual tax amount: $2,332
- Date on market: 11/6/2026
Estimated market value
Not available
Estimated sales range
Not available
Not available
Price history
| Date | Event | Price |
|---|---|---|
| 11/6/2026 | Listed for sale | $540,000+9.6%$209/sqft |
Source: LCMLS #183050 Report a problem | ||
| 2/22/2023 | Sold | $492,852$190/sqft |
Source: LCMLS #162608 Report a problem | ||
Public tax history
| Year | Property taxes | Tax assessment |
|---|---|---|
| 2025 | $2,333 | $49,680 |
| 2024 | $2,333 +188% | $49,680 +231.2% |
| 2023 | $810 +33.2% | $15,000 +33.2% |
| 2022 | $608 +15.4% | $11,260 +15.4% |
| 2021 | $527 | $9,760 |
| 2020 | $527 | $9,760 |
| 2019 | $527 | $9,760 |
| 2018 | $527 | $9,760 |
Find assessor info on the county website
Monthly payment
Est. payment
Payment breakdown
Explore the cost of this home by adjusting the details. Changes won't be saved.Climate risks
Neighborhood: 36801
Nearby schools
Schools provided by the listing agent
- Elementary: WEST FOREST INTERMEDIATE/CARVER PRIMARY
- Middle: WEST FOREST INTERMEDIATE/CARVER PRIMARY
Source: LCMLS. This data may not be complete. We recommend contacting the local school district to confirm school assignments for this home.

Similar homes
- $549,0003 bd2 ba2.4k sqft2670 Mill Lakes Rdg, Opelika, AL 36801For Sale
 MLS ID #181737, AMY SMALLRIDGE, THE PRIME REAL ESTATE GROUP. LCMLS
- $529,9004 bd3 ba3k sqft1549 Hidden Lakes Dr, Opelika, AL 36801For Sale
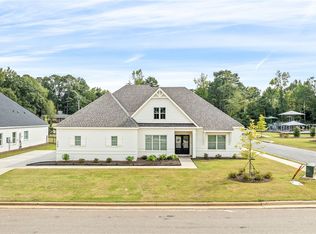 MLS ID #182696, TANNER MCCANN, EXP REALTY - ACUFF WEEKLEY GROUP. LCMLS
- $519,9003 bd2 ba1.7k sqft3318 Double Eagle Ln, Opelika, AL 36801For Sale
 MLS ID #182105, STACIE LECROY, THE TALONS GROUP. LCMLS
- $528,5944 bd3 ba2.7k sqft1323 Hidden Lakes Dr, Opelika, AL 36801New Construction
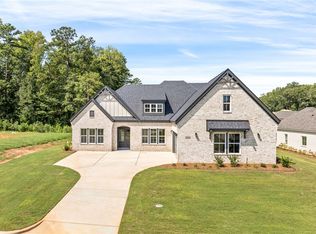 LCMLS
- $589,0004 bd3 ba3k sqft2095 Brock Dr, Opelika, AL 36801For Sale
 MLS ID #E104812, Chuck Raymer, Champions Realty. East Alabama BOR
- $399,9004 bd3 ba2.3k sqft703 Bush Creek Rd, Opelika, AL 36804For Sale
 MLS ID #234699, Dustin Willis, Maximum One Platinum Realtors. CBORGA
