Are you searching for a MOTHER N LAW SUITE, SHOP, CREEK or LAND? an exceptional country estate featuring 12 immaculate, fully cross-fenced acres, hundreds of mature trees, a peaceful CREEK along the back of the property, a show-stopping home, breathtaking views, an approximately 600-square-foot mother-in-law suite, and an insulated SHOP that will have you saying “YES!” Whether you’re looking for a horse or cattle property, family homestead, or private Texas retreat, this one truly checks every box.
Pride of ownership is evident throughout this meticulously maintained property. The beautiful home offers 4 bedrooms, 3 bathrooms, a dedicated office or flex room, and an inviting open-concept layout filled with natural light and scenic views.
Step outside to your backyard oasis where the stunning covered patio and outdoor kitchen create the perfect space for entertaining, relaxing, and enjoying unforgettable Texas sunsets.
Just beyond the patio is the approximately 600-square-foot mother-in-law suite featuring a full kitchen, spacious living area, oversized bathroom, pantry, laundry area, and private entrance—ideal for multigenerational living, guests, rental income, or a home office.
The 900-square-foot insulated shop is equipped with electricity, water, lighting, a roll-up door, and walk-through entry, making it perfect for equipment, hobbies, storage, or a workshop.
Rarely do properties combine beautiful acreage, quality improvements, functional amenities, and move-in-ready condition like this. If you’ve been searching for the complete country package, 2951 Harwell Lake Rd. is one you don’t want to miss!
Sellers would be open to subdividing house and land with an acceptable offer.
For sale
Price cut: $60.1K (9/1)
$999,900
2951 Harwell Lake Rd, Weatherford, TX 76088
4beds
2,655sqft
Single Family Residence
Built in 2016
12 Acres Lot
$964,400 Zestimate®
$377/sqft
$-- HOA
What's special
Outdoor kitchenBreathtaking viewsStunning covered patioInsulated shopHundreds of mature trees
- 96 days
- 488
- 35
Zillow last checked:
Listing updated:
Listed by:
Jose De La Fuente 0732080 817-888-8849,
The Property Shop 817-888-8849,
Shayla De La Fuente 0760522 817-528-7234,
The Property Shop
Source: NTREIS,MLS#: 21320445
Facts & features
Interior
Bedrooms & bathrooms
- Bedrooms: 4
- Bathrooms: 3
- Full bathrooms: 3
Primary bedroom
- Features: Ceiling Fan(s), Dual Sinks, Walk-In Closet(s)
- Level: First
- Dimensions: 13 x 14
Other
- Features: Built-in Features, Ceiling Fan(s), Closet, Pantry, Walk-In Closet(s)
- Level: First
- Dimensions: 20 x 30
Living room
- Level: First
- Dimensions: 19 x 17
Appliances
- Included: Dishwasher, Electric Cooktop, Electric Oven, Electric Water Heater, Disposal
Features
- In-Law Floorplan, Kitchen Island, Multiple Master Suites, Open Floorplan, Pantry
- Flooring: Carpet, Tile
- Has basement: No
- Has fireplace: No
Interior area
- Total interior livable area: 2,655 sqft
Video & virtual tour
Property
Parking
- Total spaces: 10
- Parking features: Additional Parking, Concrete, Covered, Carport, Driveway, Garage, Garage Door Opener, Guest, Gravel, Side By Side, Boat, RV Access/Parking
- Attached garage spaces: 2
- Has carport: Yes
- Covered spaces: 10
Features
- Levels: One
- Stories: 1
- Patio & porch: Awning(s), Covered
- Exterior features: Built-in Barbecue, Barbecue, Garden, Outdoor Grill, Outdoor Kitchen, Private Yard, Storage
- Pool features: None
- Waterfront features: Creek
Lot
- Size: 12 Acres
- Features: Acreage, Agricultural, Level, Pasture, Many Trees
- Residential vegetation: Cleared, Grassed, Heavily Wooded, Partially Wooded, Wooded
Details
- Additional structures: Garage(s), Guest House, Shed(s), Workshop, Barn(s), Stable(s)
- Parcel number: R000098389
Construction
Type & style
- Home type: SingleFamily
- Architectural style: Traditional,Detached
- Property subtype: Single Family Residence
Materials
- Foundation: Slab
- Roof: Metal,Shingle
Condition
- Resale
- Year built: 2016
Utilities & green energy
- Utilities for property: Electricity Available
Community & HOA
Community
- Subdivision: 0000
HOA
- Has HOA: No
Location
- Region: Weatherford
Financial & listing details
- Price per square foot: $377/sqft
- Tax assessed value: $523,280
- Annual tax amount: $8,531
- Date on market: 7/9/2026
- Cumulative days on market: 97 days
- Listing terms: Cash,Conventional,FHA,VA Loan
Estimated market value
$964,400
$916,000 - $1.01M
$3,212/mo
Price history
| Date | Event | Price |
|---|---|---|
| 9/1/2026 | Price change | $999,900-5.7%$377/sqft |
Source: NTREIS #21320445 Report a problem | ||
| 7/9/2026 | Listed for sale | $1,060,000$399/sqft |
Source: NTREIS #21320445 Report a problem | ||
Public tax history
| Year | Property taxes | Tax assessment |
|---|---|---|
| 2025 | $3,497 +52.5% | $523,280 +14% |
| 2024 | $2,292 -46.3% | $459,020 |
| 2023 | $4,270 -30.1% | $459,020 +26.7% |
| 2022 | $6,109 -0.1% | $362,240 +1.2% |
| 2021 | $6,113 +1.4% | $358,120 +4% |
| 2020 | $6,028 +1.3% | $344,230 |
| 2019 | $5,952 +2.1% | $344,230 +19.8% |
| 2018 | $5,830 -0.2% | $287,400 0% |
| 2017 | $5,845 +624.4% | $287,410 +433.1% |
| 2016 | $807 +3034.7% | $53,910 |
| 2015 | $26 | $53,910 -39.2% |
| 2014 | $26 | $88,740 |
Find assessor info on the county website
Monthly payment
Est. payment
Payment breakdown
Explore the cost of this home by adjusting the details. Changes won't be saved.Climate risks
Neighborhood: 76088
Nearby schools
Schools provided by the listing agent
- Elementary: Peaster
- Middle: Peaster
- High: Peaster
- District: Peaster ISD
Source: NTREIS. This data may not be complete. We recommend contacting the local school district to confirm school assignments for this home.
- $266,800-- bd-- ba1.3k sqft2979 Harwell Lake Rd, Weatherford, TX 76088Off Market
- $--3 bd2 ba1.8k sqft105 Shoreline Cir, Weatherford, TX 76088Sold
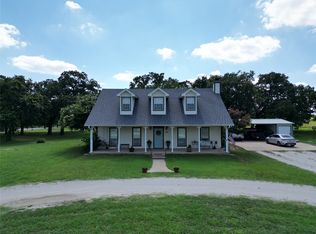
- $570,0003 bd2 ba2.1k sqft2978 Harwell Lake Rd, Weatherford, TX 76088For Sale

- $438,900-- bd-- ba2.1k sqft2978 Harwell Lake Rd, Weatherford, TX 76088Off Market
Similar homes
- $999,9003 bd3 ba2.3k sqft156 La Arroya Dr, Weatherford, TX 76088For Sale
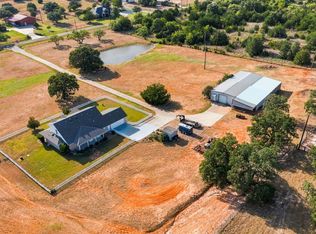 MLS ID #21359309, David Lane. NTREIS
 - $999,5004 bd3 ba2.3k sqft950 Johnson Bend Rd, Weatherford, TX 76088For SaleMLS ID #21395691, Rebekah Dugger. NTREIS
- $900,0002 bd3 ba2.4k sqft2405 Cold Springs Rd, Weatherford, TX 76088For Sale
 MLS ID #21406181, Kelly Cooper. NTREIS
 - $900,0004 bd3 ba2.5k sqft271 Jupiter Trl, Weatherford, TX 76088For Sale
 MLS ID #21393845, Sara Eppler. NTREIS
