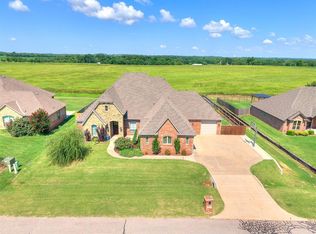
This well-designed home offers a functional split-bedroom floor plan with thoughtful spaces for everyday living and entertaining. Situated on a desirable corner lot, the home welcomes you with a covered front porch and beautifully landscaped garden beds.
Inside, a large formal dining area flows seamlessly into the living room and kitchen, creating a separate but open main living space. The living room has large windows and a stone fireplace. A versatile fourth bedroom offers the flexibility to serve as a private office, playroom, or additional bedroom to suit your needs.
The kitchen is designed for both function and entertaining, featuring a large island with bar seating, abundant counter and cabinet space, an eat-in dining area, and a large pantry. Just off the kitchen, you'll find a convenient powder bath for guests, an oversized mudroom, laundry room, and access to the garage.
Two secondary bedrooms are located off one end of the home and share a convenient Jack-and-Jill bathroom. On the opposite side of the home, the primary suite offers a private retreat with vaulted ceilings and a decorative wooden beam, a well-appointed bathroom featuring a separate shower, large bathtub, and walk-in closet.
Outside, you'll enjoy the covered back patio with an extended pergola, providing plenty of space and privacy for outdoor dining, relaxing, and entertaining. The generous backyard offers room to play, garden, or unwind, while in-ground sprinklers throughout the property and garden beds make landscaping maintenance a breeze.
For sale
$430,000
18455 Stagecoach Trl, Norman, OK 73072
4beds
2,380sqft
:
Get pre-qualified$2,902/mo
Single Family Residence
Built in 2017
0.51 Acres Lot
$421,100 Zestimate®
$181/sqft
$42/mo HOA
What's special
Beautifully landscaped garden bedsGarden bedsWalk-in closetCovered front porchFunctional split-bedroom floor planJack-and-jill bathroomLarge formal dining area
- 2 days |
- 195 |
- 12 |
Likely to sell faster than
Zillow last checked:
Listing updated:
Listed by:
Nicole Pattison 405-308-2898,
Heather & Company Realty Group
Source: MLSOK/OKCMAR as distributed by MLS GRID,MLS#: 1243457
Facts & features
Interior
Bedrooms & bathrooms
- Bedrooms: 4
- Bathrooms: 3
- Full bathrooms: 2
- 1/2 bathrooms: 1
Heating
- Has Heating (Unspecified Type)
Cooling
- Has cooling: Yes
Appliances
- Included: Dishwasher, Disposal, Microwave
- Laundry: Laundry Room
Features
- Flooring: Carpet, Tile
- Windows: Window Treatments
- Number of fireplaces: 1
- Fireplace features: Gas Log
Interior area
- Total structure area: 2,380
- Total interior livable area: 2,380 sqft
Property
Parking
- Total spaces: 3
- Parking features: Garage
- Garage spaces: 3
Features
- Levels: One
- Stories: 1
- Patio & porch: Patio, Porch
- Exterior features: Rain Gutters
- Fencing: Combination
Lot
- Size: 0.51 Acres
- Features: Corner Lot
Details
- Parcel number: 18455NONEStagecoach73072
- Special conditions: None
Construction
Type & style
- Home type: SingleFamily
- Architectural style: Traditional
- Property subtype: Single Family Residence
Materials
- Brick & Frame
- Foundation: Slab
- Roof: Composition
Condition
- Year built: 2017
Utilities & green energy
- Utilities for property: Aerobic System
Community & HOA
HOA
- Has HOA: Yes
- Services included: Pool
- HOA fee: $500 annually
Location
- Region: Norman
Financial & listing details
- Price per square foot: $181/sqft
- Tax assessed value: $307,090
- Annual tax amount: $3,566
- Date on market: 8/13/2026
- Electric utility on property: Yes
Estimated market value
$421,100
$400,000 - $442,000
$2,935/mo
Price history
| Date | Event | Price |
|---|---|---|
| 8/13/2026 | Listed for sale | $430,000+56.7%$181/sqft |
Source:  MLSOK/OKCMAR as distributed by MLS GRID #1243457 Report a problem MLSOK/OKCMAR as distributed by MLS GRID #1243457 Report a problem | ||
| 3/29/2018 | Sold | $274,340$115/sqft |
Source: MLSOK/OKCMAR as distributed by MLS GRID #771953 Report a problem | ||
Public tax history
| Year | Property taxes | Tax assessment |
|---|---|---|
| 2025 | $3,566 +7% | $33,780 +3% |
| 2024 | $3,332 +1.2% | $32,796 +3% |
| 2023 | $3,293 +3.2% | $31,841 +3% |
| 2022 | $3,191 -1.7% | $30,914 |
| 2021 | $3,246 -0.5% | $30,914 +0.4% |
| 2020 | $3,261 -3.6% | $30,779 -2.6% |
| 2019 | $3,385 +709% | $31,604 +698.1% |
| 2017 | $418 +2.9% | $3,960 +2.9% |
| 2016 | $407 +17584.8% | $3,850 +17400% |
| 2015 | $2 | $22 |
Find assessor info on the county website
Monthly payment
Est. payment
Payment breakdown
Explore the cost of this home by adjusting the details. Changes won't be saved.Climate risks
Neighborhood: 73072
Nearby schools
GreatSchools rating
- 3/10Jackson Elementary SchoolGrades: PK-5Distance: 4.5 mi
- 7/10Alcott Middle SchoolGrades: 6-8Distance: 4.2 mi
- 8/10Norman High SchoolGrades: 9-12Distance: 5.1 mi
Schools provided by the listing agent
- Elementary: Jackson ES
- Middle: Alcott MS
- High: Norman HS
Source: MLSOK/OKCMAR as distributed by MLS GRID. This data may not be complete. We recommend contacting the local school district to confirm school assignments for this home.
- $230,0004 bd4 ba3k sqft31446 Landrun Ave, Norman, OK 73072Sold

- $569,0004 bd3 ba3k sqft31628 Landrun Ave, Norman, OK 73072Off Market
- $519,1003 bd2 ba2.7k sqft31696 Landrun Ave, Norman, OK 73072Off Market
- $405,2003 bd2 ba2.4k sqft18413 Stagecoach Trl, Norman, OK 73072Off Market
- $513,2004 bd4 ba3k sqft31596 Landrun Ave, Norman, OK 73072Off Market
- $457,6004 bd4 ba2.9k sqft18452 Stagecoach Trl, Norman, OK 73072Off Market
- $432,5004 bd3 ba2.4k sqft18436 Frontier Trl, Norman, OK 73072Off Market
- $482,3003 bd3 ba2.8k sqft18426 Stagecoach Trl, Norman, OK 73072Off Market
A local agent can set up tours, give advice and negotiate with sellers.
Similar homes
- $439,5004 bd3 ba2.6k sqft1311 Cherry Stone St, Norman, OK 73072For Sale
 MLS ID #1243439, Michael Dean, The 405 Agency LLC. MLSOK/OKCMAR as distributed by MLS GRID
 - $499,9993 bd4 ba2.8k sqft31877 Boomer Ave, Norman, OK 73072For Sale
 MLS ID #1238532, Kyle Davis, Keller Williams Realty-Mulinix. MLSOK/OKCMAR as distributed by MLS GRID
 - $495,0004 bd4 ba2.5k sqft2720 Cypress Ave, Norman, OK 73072For Sale
 MLS ID #1243460, Karen McIntosh, Dillard Cies Real Estate. MLSOK/OKCMAR as distributed by MLS GRID
 - $414,9003 bd3 ba2.6k sqft2143 NW 12th Ave, Norman, OK 73072For Sale
 MLS ID #1233359, Cori Davis, Metro First Realty. MLSOK/OKCMAR as distributed by MLS GRID
 - $559,0004 bd4 ba3.1k sqft31814 Landrun Ave, Norman, OK 73072For SaleMLS ID #1239259, Jan Nelson, McCurdy Real Estate, Inc.. MLSOK/OKCMAR as distributed by MLS GRID
- $387,0004 bd2 ba2.6k sqft4001 Bluestem Cir, Norman, OK 73072For SaleMLS ID #1242196, Falisha Keel, Lighthouse 405 Real Estate LLC. MLSOK/OKCMAR as distributed by MLS GRID
- $399,9003 bd3 ba2.5k sqft1744 Westbrooke Ter, Norman, OK 73072For SaleMLS ID #1242804, Melisa Talley, 828 Real Estate LLC. MLSOK/OKCMAR as distributed by MLS GRID
- $449,0004 bd3 ba2.6k sqft4020 Bluestem Cir, Norman, OK 73072For SaleMLS ID #1239722, Ryan Venk, Heather & Company Realty Group. MLSOK/OKCMAR as distributed by MLS GRID
- $445,0005 bd3 ba2.4k sqft2757 Walnut Rd, Norman, OK 73072For SaleMLS ID #1236453, Scott Bacon, Your Home Sold Gtd-Kerr/Norman. MLSOK/OKCMAR as distributed by MLS GRID
- $445,0004 bd4 ba2.8k sqft910 McCall Dr, Norman, OK 73072For SaleMLS ID #1224740, Krista Flowers, SERV Realty. MLSOK/OKCMAR as distributed by MLS GRID
- $350,0006 bd4 ba2.6k sqft105 Willow Branch Rd #107, Norman, OK 73072For SaleMLS ID #1243894, Jill Baker, 1st United Okla, REALTORS. MLSOK/OKCMAR as distributed by MLS GRID
- $556,9904 bd4 ba3k sqft4076 Blue Ridge Ave, Norman, OK 73072New ConstructionMLSOK/OKCMAR as distributed by MLS GRID
- $365,0004 bd3 ba2.4k sqft2659 S Trenton Rd, Norman, OK 73069For SaleMLS ID #1243650, Patrick Clark, 405 Realty Ventures, LLC. MLSOK/OKCMAR as distributed by MLS GRID
- $424,9004 bd4 ba3.1k sqft4514 Green Field Cir, Norman, OK 73072For SaleMLS ID #1235012, Aaron Petrone, Keller Williams Realty-Mulinix. MLSOK/OKCMAR as distributed by MLS GRID
- $429,9004 bd3 ba3k sqft1402 Broad Acres Dr, Norman, OK 73072For SaleMLS ID #1210546, Mary Christian, Metro Brokers of Oklahoma. MLSOK/OKCMAR as distributed by MLS GRID
- $469,0004 bd3 ba2.5k sqft1301 Brookhaven Blvd, Norman, OK 73072For SaleMLS ID #1239502, Melisa Talley, 828 Real Estate LLC. MLSOK/OKCMAR as distributed by MLS GRID
- $475,0004 bd4 ba3k sqft4328 Harrogate Dr, Norman, OK 73072For SaleMLS ID #1234800, Terry Saxon, Saxon Realty Group. MLSOK/OKCMAR as distributed by MLS GRID
- $399,9003 bd3 ba2.3k sqft3805 Harrogate Dr, Norman, OK 73072For SaleMLS ID #1233209, Johnny Tune, McCurdy Real Estate, Inc.. MLSOK/OKCMAR as distributed by MLS GRID
- $475,0004 bd3 ba1.5k sqft1711 Westbrooke Ter, Norman, OK 73072For SaleMLS ID #1241541, Pamela Chyba, ListWithFreedom.com Inc. MLSOK/OKCMAR as distributed by MLS GRID
- $399,0003 bd3 ba2.3k sqft613 Inverness Ct, Norman, OK 73072For SaleMLS ID #1230095, Hayley Fuller, Weichert Realtors, Centennial. MLSOK/OKCMAR as distributed by MLS GRID
