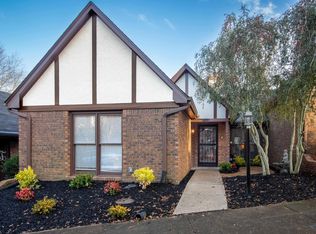
RARE VESTAVIA FIND: One Level Living with +/- 1490 Square Feet with 2BR/2BA & ZERO HOA FEES!!! Step inside to a Comfortable Living Room with a Gas Fireplace, Separate Dining Room, 2 ExLarge Bedrooms with Double Closets Plus 2 Full Bathrooms. Additional Storage includes a Coat Closet, Linen Closet & Attic Access. Kitchen has a Pantry, Eating Space plus a Laundry Closet. Side by Side Refrigerator to Remain. Open Patio plus Fenced in Backyard. Wonderful Location! So close to Highways, Interstates, Shopping & Banking. Don't miss your chance to own this spacious, low-maintenance property in a prime location! Seller is Offering a Credit of $2,500.00 towards Buyers Closing Cost with an Acceptable Offer.
For sale
$325,000
2953 Massey Rd, Birmingham, AL 35216
2beds
1,490sqft
Townhouse
Built in 1986
4,791 Square Feet Lot
$-- Zestimate®
$218/sqft
$-- HOA
What's special
Gas fireplaceOpen patioFenced in backyardSeparate dining roomOne level livingLaundry closetCoat closet
- 105 days
- 186
- 9
Zillow last checked:
Listing updated:
Listed by:
Pam Carpri CELL:(205)253-1634,
ARC Realty - Hoover
Source: GALMLS,MLS#: 21455089
Facts & features
Interior
Bedrooms & bathrooms
- Bedrooms: 2
- Bathrooms: 2
- Full bathrooms: 2
Rooms
- Room types: Bedroom, Dining Room, Bathroom, Kitchen, Master Bathroom, Master Bedroom
Primary bedroom
- Level: First
Bedroom 1
- Level: First
Primary bathroom
- Level: First
Bathroom 1
- Level: First
Dining room
- Level: First
Kitchen
- Features: Laminate Counters
- Level: First
Living room
- Level: First
Basement
- Area: 0
Heating
- Central
Cooling
- Central Air, Electric
Appliances
- Included: Dishwasher, Disposal, Refrigerator, Stove-Electric, Gas Water Heater
- Laundry: Electric Dryer Hookup, Washer Hookup, Main Level, Laundry Closet, Yes
Features
- Split Bedroom, Linen Closet, Split Bedrooms, Tub/Shower Combo
- Flooring: Carpet, Parquet, Tile, Vinyl
- Windows: Window Treatments
- Attic: Other,Yes
- Number of fireplaces: 1
- Fireplace features: Gas Log, Living Room, Gas
Interior area
- Total interior livable area: 1,490 sqft
- Finished area above ground: 1,490
- Finished area below ground: 0
Video & virtual tour
Property
Parking
- Parking features: Unassigned
Features
- Levels: One
- Stories: 1
- Patio & porch: Open (PATIO), Patio
- Pool features: None
- Fencing: Fenced
- Has view: Yes
- View description: None
- Waterfront features: No
Lot
- Size: 4,791 Square Feet
Details
- Parcel number: 2900364006004.001
- Special conditions: N/A
Construction
Type & style
- Home type: Townhouse
- Property subtype: Townhouse
- Attached to another structure: Yes
Materials
- 2 Sides Brick
- Foundation: Slab
Condition
- Year built: 1986
Utilities & green energy
- Water: Public
- Utilities for property: Sewer Connected
Community & HOA
Community
- Security: Security System
- Subdivision: Dorchester Pl
Location
- Region: Birmingham
Financial & listing details
- Price per square foot: $218/sqft
- Tax assessed value: $232,300
- Price range: $325K - $325K
- Date on market: 6/4/2026
Estimated market value
Not available
Estimated sales range
Not available
Not available
Price history
| Date | Event | Price |
|---|---|---|
| 6/11/2026 | Listed for sale | $325,000+122.6%$218/sqft |
Source:  GALMLS #21455089 Report a problem GALMLS #21455089 Report a problem | ||
| 2/10/2005 | Sold | $146,000+25.9%$98/sqft |
Source: Public Record Report a problem | ||
| 1/26/2000 | Sold | $116,000$78/sqft |
Source: Public Record Report a problem | ||
Public tax history
| Year | Property taxes | Tax assessment |
|---|---|---|
| 2025 | -- | $18,600 |
| 2024 | -- | $18,600 |
| 2023 | -- | $18,600 |
| 2022 | -- | $18,600 +11.9% |
| 2021 | -- | $16,620 +3.7% |
| 2020 | -- | $16,020 +10.2% |
| 2019 | -- | $14,540 -13.1% |
| 2018 | -- | $16,740 +1.3% |
| 2017 | -- | $16,520 +8.7% |
| 2016 | -- | $15,200 +6.7% |
| 2015 | -- | $14,240 -3.3% |
| 2014 | $1,302 | $14,720 |
| 2013 | $1,302 | $14,720 +4.7% |
| 2012 | $1,302 +3.1% | $14,060 +3.1% |
| 2011 | $1,263 | $13,640 |
| 2010 | $1,263 -13.3% | $13,640 -13.3% |
| 2009 | $1,457 +3.1% | $15,730 +3.1% |
| 2008 | $1,413 +3.9% | $15,260 +3.9% |
| 2007 | $1,360 +9.3% | $14,690 +9.3% |
| 2006 | $1,245 +8.2% | $13,440 +8.2% |
| 2005 | $1,150 +5.2% | $12,420 -47.4% |
| 2004 | $1,094 +4.4% | $23,620 +4.4% |
| 2003 | $1,047 +12.5% | $22,620 +125.1% |
| 2002 | $931 | $10,050 |
| 2001 | $931 | $10,050 |
| 2000 | $931 | $10,050 |
Find assessor info on the county website
Monthly payment
Est. payment
Payment breakdown
Explore the cost of this home by adjusting the details. Changes won't be saved.Climate risks
Neighborhood: 35216
Nearby schools
Schools provided by the listing agent
- Elementary: Vestavia - West
- Middle: Pizitz
- High: Vestavia Hills
Source: GALMLS. This data may not be complete. We recommend contacting the local school district to confirm school assignments for this home.
Similar homes
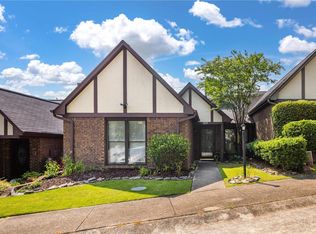
- $279,9003 bd3 ba2k sqft3211 Wisteria Cir, Birmingham, AL 35216For Sale
 MLS ID #21925623, Adam Moore. ValleyMLS
 - $190,0002 bd3 ba1.1k sqft2754 Southbury Cir #2754, Birmingham, AL 35216For Sale

 MLS ID #21458513, Ross Carpri, Keller Williams Realty Vestavia. GALMLS
 - $250,0004 bd3 ba1.7k sqft3654 Haven View Cir, Birmingham, AL 35216For Sale
 MLS ID #21463369, Madison Holt, RMI Realty Group. GALMLS
 - $297,9002 bd2 ba1.2k sqft225 Narrows Reach, Birmingham, AL 35242For Sale
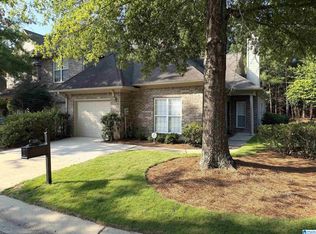 MLS ID #21461533, Beth Carroll-Conwell, eXp Realty, LLC Central. GALMLS
 - $335,0003 bd2 ba1.9k sqft4865 Indian Valley Rd, Birmingham, AL 35244For SaleMLS ID #21462612, Drew Taylor, Keller Williams Realty Vestavia. GALMLS
- $359,5003 bd2 ba1.6k sqftSpectrum, Birmingham, AL 35226For SaleMLS ID #21463966, Kimberly Lynch, RE/MAX Advantage. GALMLS
- $333,0003 bd2 ba1.3k sqft749 Shelby Forest Trl, Chelsea, AL 35043For SaleMLS ID #21456252, Vicki Warner, ARC Realty Vestavia. GALMLS
- $336,0003 bd3 ba2.2k sqft374 Kingston Cir, Birmingham, AL 35211For SaleMLS ID #21454374, BRANDON TINSLEY, Lokation Real Estate LLC. GALMLS
- $345,0003 bd3 ba2k sqft1138 Castlemaine Dr, Birmingham, AL 35226For SaleMLS ID #21460930, Bonnie Poticny, LAH Sotheby's International Realty Mountain Brook. GALMLS
- $295,5003 bd2 ba1.2k sqft113 Kingston Ct, Birmingham, AL 35211For SaleMLS ID #21432496, Don Bonner, ARC Realty Vestavia. GALMLS
- $267,5002 bd2 ba1.2k sqft3841 Overton Manor Ln, Birmingham, AL 35243For SaleMLS ID #21452999, Patricia Stillwell Murphy, TMI Real Estate. GALMLS
- $299,9003 bd2 ba1.4k sqft825 Rockford Ln, Birmingham, AL 35209For SaleMLS ID #21460005, Michele Burbank, RE/MAX Advantage. GALMLS
- $329,9003 bd2 ba1.5k sqftSpectrum, Birmingham, AL 35242For SaleMLS ID #21458744, Wayne Goodrich, Fathom Realty AL LLC. GALMLS
- $314,0004 bd2 ba1.6k sqft1907 Virginia Ln, Hueytown, AL 35023For SaleMLS ID #21457728, Dawn Parker, Premier Agent Network Alabama. GALMLS
- $325,0003 bd2 ba1.4k sqft4196 Prince St, Bessemer, AL 35022For SaleMLS ID #21460950, Pam Segars Morris, SeBro Realty. GALMLS
- $310,0003 bd3 ba1.6k sqftCharter, Helena, AL 35080For SaleMLS ID #21462669, Robert Hamlin, RealtySouth-OTM-Acton Rd. GALMLS
- $299,9002 bd2 ba1.3k sqftAtt Fiber, Birmingham, AL 35226For SaleMLS ID #21459776, Ryan Love, White Real Estate Inc.. GALMLS
- $346,0004 bd3 ba2k sqft1900 Stone Brook Ln, Birmingham, AL 35242For SaleMLS ID #21457148, Nakia Walker, Opendoor Brokerage LLC. GALMLS
- $339,9003 bd3 ba2.1k sqftAt&t, Helena, AL 35080For SaleMLS ID #21443287, Richard Smith, Alpha Smith Realty Group LLC. GALMLS
