Welcome to this beautiful 3-bedroom, 2.5-bath Craftsman nestled quietly at the end of a cul-de-sac in Cypress Landing! You won't find this kind of square footage for the price in new construction—offering nearly 2,300 sq. ft. of move-in-ready living space. The main floor features seamless laminate flooring, 9ft+ ceilings, and a cozy gas-log fireplace. The open-concept kitchen comes complete with granite countertops, a center island, stainless steel appliances with a gas stove, a walk-in pantry, and a spacious eat-in dining area. Upstairs, you'll find a versatile loft area, a convenient second-floor laundry room, and two large guest bedrooms. The primary suite serves as a relaxing retreat featuring a double vanity, garden tub, separate shower, and a generous walk-in closet. Enjoy outdoor living in your fully fenced backyard with a patio—made even more private by an unbuildable lot right next door!
For sale
$340,000
114 Cypress Landing Pl, Greer, SC 29651
3beds
2,263sqft
:
Get pre-qualified$2,056/mo
Single Family Residence, Residential
Built in 2018
6,969 Square Feet Lot
$332,800 Zestimate®
$150/sqft
$-- HOA
What's special
Cozy gas-log fireplaceGarden tubVersatile loft areaWalk-in pantrySpacious eat-in dining areaSeamless laminate flooringCenter island
- 1 day |
- 149 |
- 3 |
Likely to sell faster than
Zillow last checked:
Listing updated:
Listed by:
Adam Taylor 864-981-0222,
EXP Realty LLC
Source: Greater Greenville AOR,MLS#: 1600696
Facts & features
Interior
Bedrooms & bathrooms
- Bedrooms: 3
- Bathrooms: 3
- Full bathrooms: 2
- 1/2 bathrooms: 1
Rooms
- Room types: Laundry, Loft
Primary bedroom
- Area: 289
- Dimensions: 17 x 17
Bedroom 2
- Area: 180
- Dimensions: 15 x 12
Bedroom 3
- Area: 182
- Dimensions: 14 x 13
Primary bathroom
- Features: Double Sink, Full Bath, Shower-Separate, Tub-Garden, Walk-In Closet(s)
- Level: Second
Dining room
- Area: 221
- Dimensions: 17 x 13
Kitchen
- Area: 156
- Dimensions: 13 x 12
Living room
- Area: 437
- Dimensions: 23 x 19
Heating
- Forced Air
Cooling
- Central Air, Electric
Appliances
- Included: Dishwasher, Disposal, Free-Standing Gas Range, Electric Water Heater
- Laundry: 2nd Floor, Walk-in, Electric Dryer Hookup, Washer Hookup, Laundry Room
Features
- High Ceilings, Ceiling Fan(s), Ceiling Smooth, Granite Counters, Countertops-Solid Surface, Walk-In Closet(s)
- Flooring: Carpet, Laminate, Vinyl
- Windows: Tilt Out Windows, Vinyl/Aluminum Trim, Insulated Windows, Window Treatments
- Basement: None
- Attic: Pull Down Stairs
- Number of fireplaces: 1
- Fireplace features: Gas Log
Interior area
- Total interior livable area: 2,263 sqft
Property
Parking
- Total spaces: 2
- Parking features: Attached, Garage Door Opener, Driveway, Concrete
- Attached garage spaces: 2
- Has uncovered spaces: Yes
Features
- Levels: Two
- Stories: 2
- Patio & porch: Patio, Front Porch
- Fencing: Fenced
Lot
- Size: 6,969 Square Feet
- Features: Cul-De-Sac, 1/2 Acre or Less
- Topography: Level
Details
- Parcel number: 0536.0101040.08
Construction
Type & style
- Home type: SingleFamily
- Architectural style: Craftsman
- Property subtype: Single Family Residence, Residential
Materials
- Vinyl Siding
- Foundation: Slab
- Roof: Architectural
Condition
- Year built: 2018
Utilities & green energy
- Sewer: Public Sewer
- Water: Public
Community & HOA
Community
- Features: Street Lights
- Security: Smoke Detector(s)
- Subdivision: Cypress Landing
HOA
- Has HOA: Yes
- Services included: Street Lights, Restrictive Covenants
Location
- Region: Greer
Financial & listing details
- Price per square foot: $150/sqft
- Tax assessed value: $379,070
- Annual tax amount: $3,144
- Date on market: 8/13/2026
Estimated market value
$332,800
$316,000 - $349,000
$2,151/mo
Price history
| Date | Event | Price |
|---|---|---|
| 8/13/2026 | Listed for sale | $340,000+10.7%$150/sqft |
Source:  Greater Greenville AOR #1600696 Report a problem Greater Greenville AOR #1600696 Report a problem | ||
| 7/25/2023 | Sold | $307,000-0.9%$136/sqft |
Source: Greater Greenville AOR #1496082 Report a problem | ||
| 6/23/2023 | Pending sale | $309,900$137/sqft |
Source: Greater Greenville AOR #1496082 Report a problem | ||
| 6/1/2023 | Price change | $309,900-1.6%$137/sqft |
Source: Greater Greenville AOR #1496082 Report a problem | ||
| 5/22/2023 | Price change | $314,900-3.1%$139/sqft |
Source: Greater Greenville AOR #1496082 Report a problem | ||
| 5/8/2023 | Price change | $324,900-1.5%$144/sqft |
Source: Greater Greenville AOR #1496082 Report a problem | ||
| 4/24/2023 | Price change | $329,900-2.9%$146/sqft |
Source: Greater Greenville AOR #1496082 Report a problem | ||
| 4/13/2023 | Listed for sale | $339,900+19.1%$150/sqft |
Source: Greater Greenville AOR #1496082 Report a problem | ||
| 9/15/2021 | Sold | $285,399+30.3%$126/sqft |
Source: Greater Greenville AOR #1451227 Report a problem | ||
| 7/16/2018 | Sold | $219,040$97/sqft |
Source: Greater Greenville AOR #1367237 Report a problem | ||
Public tax history
| Year | Property taxes | Tax assessment |
|---|---|---|
| 2025 | $3,144 +8.2% | $335,380 +15% |
| 2024 | $2,905 +11.7% | $291,640 +7% |
| 2023 | $2,600 +3% | $272,610 |
| 2022 | $2,523 +29.6% | $272,610 +30.8% |
| 2021 | $1,946 +1.2% | $208,470 +3.7% |
| 2020 | $1,922 +0.3% | $200,980 |
| 2019 | $1,917 +123.3% | $200,980 |
| 2018 | $858 | $200,980 |
Find assessor info on the county website
Monthly payment
Est. payment
Payment breakdown
Explore the cost of this home by adjusting the details. Changes won't be saved.Climate risks
Neighborhood: 29651
Nearby schools
GreatSchools rating
- 8/10Crestview Elementary SchoolGrades: PK-5Distance: 1.2 mi
- 5/10Greer Middle SchoolGrades: 6-8Distance: 0.6 mi
- 5/10Greer High SchoolGrades: 9-12Distance: 0.4 mi
Schools provided by the listing agent
- Elementary: Crestview
- Middle: Greer
- High: Greer
Source: Greater Greenville AOR. This data may not be complete. We recommend contacting the local school district to confirm school assignments for this home.
- $352,9004 bd3 ba2.6k sqft111 Cypress Landing Pl, Greer, SC 29651Off Market
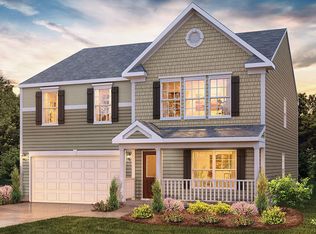
- $350,2005 bd3 ba2.4k sqft110 Cypress Landing Pl, Greer, SC 29651Off Market
- $320,3003 bd2 ba1.7k sqft109 Cypress Landing Pl, Greer, SC 29651Off Market
- $162,2002 bd1 ba1.1k sqft2591 Country Club Rd, Greer, SC 29651Off Market
- $75,8003 bd-- ba-- sqftE Gap Creek Rd, Greer, SC 29651Off Market
- $316,2004 bd3 ba2.2k sqft107 Cypress Landing Pl, Greer, SC 29651Off Market
- $325,2004 bd3 ba2.1k sqft108 Cypress Landing Pl, Greer, SC 29651Off Market
- $307,0004 bd2 ba1.7k sqft105 Cypress Landing Pl, Greer, SC 29651Off Market
A local agent can set up tours, give advice and negotiate with sellers.
A local lender can help you make sure your offer is ready when you are.
Similar homes
- $410,0003 bd2 ba1.7k sqft27 Carriage Dr, Greer, SC 29651For Sale
 MLS ID #340512, Debbie K Levato, BHHS C Dan Joyner - Midtown. SAR as distributed by MLS GRID
 - $372,5003 bd2 ba1.6k sqft215 Zoar Heights Rd, Greer, SC 29651For Sale
 MLS ID #340639, Ray Crotts, Better Homes & Gardens Young &. SAR as distributed by MLS GRID
 - $299,9004 bd2 ba1.8k sqft212 Clay Thorn Ct, Greer, SC 29651For Sale
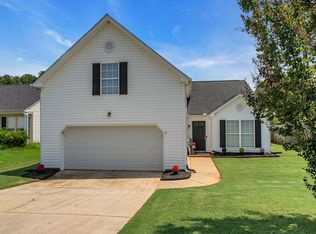 MLS ID #1600708, Jenny McCord, BHHS C Dan Joyner - Woodruff Rd. Greater Greenville AOR
 - $335,0004 bd3 ba2k sqft21 Red Shirt Ct, Greer, SC 29651For Sale
 MLS ID #1598472, Gabrielle Fanelli, The Property Lounge. Greater Greenville AOR
 - $349,9003 bd2 ba1.8k sqft504 Clairbrook Ct, Greer, SC 29651For SaleMLS ID #1593907, Debbie Rollins, Realty One Group Freedom. Greater Greenville AOR
- $311,9004 bd3 ba2k sqft308 Cabot Hill Ln, Greer, SC 29651For SaleMLS ID #1593691, Halston Littleton, Grace Real Estate LLC. Greater Greenville AOR
- $298,0003 bd3 ba2k sqft100 Maximus Dr, Greer, SC 29651For SaleMLS ID #1598805, Jonathan Minerick, Homecoin.com. Greater Greenville AOR
- $260,0003 bd2 ba1.4k sqft110 Apollo Ave, Greer, SC 29651For SaleMLS ID #1591957, Juan Jaramillo, Real Broker, LLC. Greater Greenville AOR
- $288,0003 bd2 ba1.3k sqft223 Eastland Dr, Greer, SC 29651For SaleMLS ID #340649, Kiersten L Bell, BHHS C Dan Joyner - Midtown. SAR as distributed by MLS GRID
- $315,8003 bd2 ba1.6k sqft502 Clairbrook Ct, Greer, SC 29651For SaleMLS ID #20298593, John Fabanwo, Coldwell Banker Caine/Williams. WUMLS
- $355,0004 bd2 ba1.7k sqft811 Abberly Trl, Greer, SC 29651For SaleMLS ID #1600141, Michelle Roberts, Coldwell Banker Caine/Williams. Greater Greenville AOR
- $340,0004 bd2 ba1.8k sqft121 Confederate Ln, Greer, SC 29651For SaleMLS ID #1595070, Torin Foley, Quartermaster Properties LLC. Greater Greenville AOR
- $330,0004 bd2 ba1.7k sqft63 Oak Edge Ln, Greer, SC 29651For SaleMLS ID #1597378, Dan Hamilton, Keller Williams Grv Upst. Greater Greenville AOR
- $318,0003 bd2 ba1.3k sqft408 Oakton Dr, Greer, SC 29651For SaleMLS ID #1593142, Valentina Betancourt, Keller Williams Greenville Central. Greater Greenville AOR
- $340,0003 bd2 ba1.3k sqft3572 Brown Rd, Greer, SC 29651For SaleMLS ID #339940, Angela Dillard, Covenant Realty Group, LLC. SAR as distributed by MLS GRID
- $479,9004 bd3 ba2.3k sqft107 Elevation Ct, Greer, SC 29651For SaleMLS ID #1600508, Robert Jones, Offerpad Brokerage, LLC. Greater Greenville AOR
- $381,5004 bd3 ba2.8k sqft524 Sapling Gap Rd, Greer, SC 29651For SaleMLS ID #1598136, Lisa Reese, BHHS C Dan Joyner - Midtown. Greater Greenville AOR
- $337,0004 bd3 ba2.2k sqft6 Red Shirt Ct, Greer, SC 29650For SaleMLS ID #1594165, Keli Sewell, Casey Group Real Estate, LLC. Greater Greenville AOR
- $335,0003 bd3 ba1.5k sqft101 Elmer St, Greer, SC 29651For SaleMLS ID #1598683, Laurie Greenway, BHHS C Dan Joyner - Midtown. Greater Greenville AOR
- $329,9003 bd2 ba1.5k sqft301 W Gap Creek Rd, Greer, SC 29651For SaleMLS ID #1591317, Miles Maiden, Real Broker, LLC. Greater Greenville AOR
