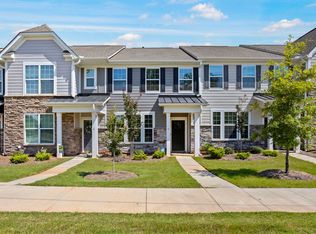
**OPEN HOUSE-SAT, AUG 15th, 11am-1pm & SUN, AUG 16th, 1-3pm** Tucked into the heart of Travelers Rest, this beautifully maintained townhome offers the kind of easy, elevated living that's hard to find. You're just steps from downtown, where local restaurants, shops, and the beloved Swamp Rabbit Trail are practically part of your backyard. Settle onto the welcoming front porch and soak in the energy of a community known for its hometown charm and lively local parades. Inside, an open floor plan invites you in, with rich dark hardwood floors running throughout and setting a warm, elegant tone from room to room. Plantation shutters dress every window, adding a timeless, tailored feel to the entire home. The kitchen is a true centerpiece, featuring quartz countertops, a complementary backsplash, and stainless steel appliances that make it as functional as it is beautiful, and custom Shelf Genie inserts bring smart, thoughtful organization to every cabinet, perfect for the home cook or the casual entertainer. The living area is bright and welcoming, filled with natural light pouring in through the front and side windows, and finished with crown molding and upscale ceiling fans that add a quiet touch of polish throughout. A three zone HVAC system means everyone can find their own comfort without compromise. The main floor primary suite feels like a true retreat, offering a spacious walk in closet, dual sinks, a private water closet, and a generous walk in shower designed for unwinding at the end of the day. An on demand water heater keeps things efficient, while the main floor laundry room, complete with front loading washer and dryer, keeps everyday life simple. A powder room on the main level adds an extra layer of convenience for guests. Upstairs, two spacious bedrooms offer comfort and privacy, along with a full bathroom and plenty of additional storage. As lovely as the home is inside, its location might just be the real showstopper. You're right next to the library and Gateway Park, with Travelers Rest's charming mix of dining, shopping, and entertainment just a short walk away. Walkers, runners, and cyclists will especially love having the twenty eight mile Swamp Rabbit Trail so close at hand. With the homeowners association taking care of lawn mowing and landscape maintenance, your weekends are freed up to explore the natural beauty surrounding you, including five nearby state parks filled with scenic hiking and endless outdoor adventure. This is more than a place to live, it's a lifestyle waiting for you in one of Travelers Rest's most sought after settings. Come see it for yourself and picture what life could look like here.
For sale
$475,000
27 Center St, Travelers Rest, SC 29690
3beds
1,673sqft
Townhouse
Built in 2018
-- sqft lot
$463,000 Zestimate®
$284/sqft
$220/mo HOA
What's special
Welcoming front porchStainless steel appliancesQuartz countertopsOn demand water heaterThree zone hvac systemCrown moldingCustom shelf genie inserts
- 3 days |
- 420 |
- 21 |
Zillow last checked:
Listing updated:
Listed by:
Aubree Lewis 864-660-3854,
Keller Williams DRIVE
Source: WUMLS,MLS#: 20304986 Originating MLS: Western Upstate Association of Realtors
Originating MLS: Western Upstate Association of RealtorsFacts & features
Interior
Bedrooms & bathrooms
- Bedrooms: 3
- Bathrooms: 3
- Full bathrooms: 2
- 1/2 bathrooms: 1
- Main level bathrooms: 1
- Main level bedrooms: 1
Rooms
- Room types: Living Room
Primary bedroom
- Level: Main
- Dimensions: 14x13
Bedroom 2
- Level: Upper
- Dimensions: 12x12
Bedroom 3
- Level: Upper
- Dimensions: 12x11
Dining room
- Level: Main
- Dimensions: 10x8
Kitchen
- Level: Main
- Dimensions: 14x13
Laundry
- Level: Main
- Dimensions: 5x3
Living room
- Level: Main
- Dimensions: 21x15
Heating
- Forced Air, Natural Gas
Cooling
- Central Air, Electric, Forced Air
Appliances
- Included: Dryer, Dishwasher, Disposal, Gas Oven, Gas Range, Gas Water Heater, Microwave, Refrigerator, Tankless Water Heater, Washer
- Laundry: Washer Hookup, Electric Dryer Hookup
Features
- Ceiling Fan(s), Dual Sinks, High Ceilings, Bath in Primary Bedroom, Main Level Primary, Pull Down Attic Stairs, Quartz Counters, Smooth Ceilings, Shower Only, Cable TV, Walk-In Closet(s)
- Flooring: Ceramic Tile, Hardwood
- Doors: Storm Door(s)
- Windows: Insulated Windows, Tilt-In Windows
- Basement: None
Interior area
- Total structure area: 1,673
- Total interior livable area: 1,673 sqft
Video & virtual tour
Property
Parking
- Total spaces: 2
- Parking features: Attached, Garage, Driveway, Garage Door Opener
- Attached garage spaces: 2
Features
- Levels: Two
- Stories: 2
- Patio & porch: Front Porch
- Exterior features: Porch, Storm Windows/Doors
Lot
- Features: City Lot, Level, Subdivision
Details
- Parcel number: 0490.0001011.04
Construction
Type & style
- Home type: Townhouse
- Architectural style: Craftsman
- Property subtype: Townhouse
Materials
- Cement Siding
- Foundation: Slab
- Roof: Architectural,Shingle
Condition
- Year built: 2018
Utilities & green energy
- Sewer: Public Sewer
- Water: Public
- Utilities for property: Cable Available
Community & HOA
Community
- Features: Common Grounds/Area, Sidewalks
- Subdivision: Other
HOA
- Has HOA: Yes
- Services included: Maintenance Grounds, Maintenance Structure
- HOA fee: $2,640 annually
Location
- Region: Travelers Rest
Financial & listing details
- Price per square foot: $284/sqft
- Tax assessed value: $476,430
- Annual tax amount: $3,315
- Date on market: 8/12/2026
- Cumulative days on market: 3 days
- Listing agreement: Exclusive Right To Sell
- Listing terms: USDA Loan
Estimated market value
$463,000
$440,000 - $486,000
$1,833/mo
Price history
| Date | Event | Price |
|---|---|---|
| 8/12/2026 | Listed for sale | $475,000+5.6%$284/sqft |
Source:  Greater Greenville AOR #1600545 Report a problem Greater Greenville AOR #1600545 Report a problem | ||
| 10/11/2024 | Sold | $450,000-7.2%$269/sqft |
Source:  WUMLS #20273488 Report a problem WUMLS #20273488 Report a problem | ||
| 9/11/2024 | Pending sale | $484,900$290/sqft |
Source: WUMLS #20273488 Report a problem | ||
| 8/19/2024 | Contingent | $484,900-2%$290/sqft |
Source: Greater Greenville AOR #1523959 Report a problem | ||
| 5/20/2024 | Price change | $494,900+2.1%$296/sqft |
Source: Whitetail Properties #20273488 Report a problem | ||
| 5/17/2024 | Price change | $484,900-2%$290/sqft |
Source: WUMLS #20273488 Report a problem | ||
| 4/13/2024 | Listed for sale | $494,900+55.7%$296/sqft |
Source: WUMLS #20273488 Report a problem | ||
| 12/12/2019 | Sold | $317,900$190/sqft |
Source: Greater Greenville AOR #1390449 Report a problem | ||
Public tax history
| Year | Property taxes | Tax assessment |
|---|---|---|
| 2025 | $3,315 +28.1% | $476,430 +56% |
| 2024 | $2,589 -1.1% | $305,390 |
| 2023 | $2,618 +3.4% | $305,390 |
| 2022 | $2,532 0% | $305,390 |
| 2021 | $2,534 -0.5% | $305,390 +6.2% |
| 2020 | $2,546 -60.2% | $287,690 |
| 2019 | $6,392 +1280.4% | $287,690 +1338.4% |
| 2018 | $463 | $20,000 |
Find assessor info on the county website
Monthly payment
Est. payment
Payment breakdown
Explore the cost of this home by adjusting the details. Changes won't be saved.Climate risks
Neighborhood: 29690
Nearby schools
GreatSchools rating
- 8/10Heritage Elementary SchoolGrades: PK-5Distance: 2.8 mi
- 5/10Northwest Middle SchoolGrades: 6-8Distance: 3 mi
- 5/10Travelers Rest High SchoolGrades: 9-12Distance: 0.6 mi
Schools provided by the listing agent
- Elementary: Heritage Elementary
- Middle: Northwest Middle
- High: Travelers Rest High
Source: WUMLS. This data may not be complete. We recommend contacting the local school district to confirm school assignments for this home.
- $465,0003 bd3 ba1.6k sqft25 Center St, Travelers Rest, SC 29690Sold

- $461,4003 bd3 ba1.6k sqft29 Center St, Travelers Rest, SC 29690Off Market

- $398,0003 bd3 ba1.6k sqft31 Center St, Travelers Rest, SC 29690Off Market
- $479,4003 bd2 ba1.7k sqft33 Center St, Travelers Rest, SC 29690Off Market
- $640,8003 bd2 ba2.2k sqft35 Center St, Travelers Rest, SC 29690Off Market
- $579,9003 bd4 ba1.8k sqft1A Love Dr, Travelers Rest, SC 29690For Sale
- $549,0003 bd2 ba1.5k sqft1 Love Dr, Travelers Rest, SC 29690Sold
- $414,4003 bd2 ba1.6k sqft1 Love Dr, Travelers Rest, SC 29690Off Market
A local agent can set up tours, give advice and negotiate with sellers.
Similar homes
- $545,9004 bd3 ba2.4k sqft5 Keystone Ct, Travelers Rest, SC 29690For Sale
 MLS ID #1601001, Rebecca Miller, Servus Realty Group. Greater Greenville AOR
 - $399,0003 bd2 ba1.5k sqft408 Trillium Creek Ct, Travelers Rest, SC 29690For Sale
 MLS ID #1600441, Annie Singletary, BHHS C Dan Joyner - CBD. Greater Greenville AOR
 - $425,0004 bd3 ba2.1k sqft205 Corey Way, Travelers Rest, SC 29690For Sale
 MLS ID #20302795, BRITT BRANDT, Real Home International. WUMLS
 - $279,9003 bd3 ba1.8k sqft8 Gaskins Trl, Travelers Rest, SC 29690For Sale
 MLS ID #1600498, Andrea Fox, Ezelle Hines Properties, LLC. Greater Greenville AOR
 - $449,0003 bd2 ba1.6k sqft84 Benson Rd, Travelers Rest, SC 29690For SaleMLS ID #1596414, Robert Gulotty, Expert Real Estate Team. Greater Greenville AOR
- $499,5004 bd2 ba2.1k sqft805 Marion St, Travelers Rest, SC 29690For SaleMLS ID #1590706, Anne Baldwin, Point South Properties, LLC. Greater Greenville AOR
- $419,9003 bd2 ba1.3k sqft1421 White Horse Road Ext, Travelers Rest, SC 29690New ConstructionMLS ID #1600114, Kirby Bridwell, Keller Williams Grv Upst. Greater Greenville AOR
- $479,6903 bd3 ba2.3k sqft4 Glenview Park Pl, Travelers Rest, SC 29690For SaleMLS ID #1570473, Lindsey Kovach, Herlong Sotheby's International Realty. Greater Greenville AOR
- $424,9004 bd3 ba2k sqft106 Keene Dr, Travelers Rest, SC 29690For SaleMLS ID #1599165, Christopher Goldman, Dahlia Homes. Greater Greenville AOR
- $439,0004 bd3 ba2.2k sqft124 Midwood Rd, Travelers Rest, SC 29690For SaleMLS ID #1593260, Terri Warner, Hive Realty, LLC. Greater Greenville AOR
- $444,9003 bd2 ba1.7k sqft653 Enoree Rd, Travelers Rest, SC 29690For SaleMLS ID #1590609, Paul Rexroad, Bluefield Realty Group. Greater Greenville AOR
- from $404,9993 bd2 ba1.3k sqftCheffield Plan, Villas of North Valley, Travelers Rest, SC 29690New ConstructionLennar Homes
- from $452,9993 bd3 ba1.9k sqftDrake Plan, Villas of North Valley, Travelers Rest, SC 29690New ConstructionLennar Homes
- $350,0003 bd3 ba1.3k sqft222 West Rd, Travelers Rest, SC 29690For SaleMLS ID #1600134, Jacob Mann, Coldwell Banker Caine/Williams. Greater Greenville AOR
- $410,1263 bd2 ba2.2k sqft650 Belvue Rd, Travelers Rest, SC 29690For SaleMLS ID #1577400, Dan Hamilton, Keller Williams Grv Upst. Greater Greenville AOR
- $360,0004 bd3 ba1.5k sqft320 Bates View Dr, Travelers Rest, SC 29690For SaleMLS ID #1599846, Jonathan Clark, Wilson Associates. Greater Greenville AOR
- $525,0002 bd1 ba1.3k sqft125 Pleasant Retreat Rd, Travelers Rest, SC 29690For SaleMLS ID #1596313, Justin Rogers, Realty One Group Freedom. Greater Greenville AOR
- $239,9003 bd3 ba1.8k sqft4 Gaskins Trl, Travelers Rest, SC 29690For SaleMLS ID #1597518, Alex Fisher, Kingfisher Realty. Greater Greenville AOR
- $404,9003 bd2 ba1.4k sqft2010 Tigerville Rd, Travelers Rest, SC 29690For SaleMLS ID #1597992, Emily Slabaugh, Coldwell Banker Caine/Williams. Greater Greenville AOR
- $239,9003 bd3 ba2k sqft22 Gaskins Trl, Travelers Rest, SC 29690For SaleMLS ID #1596251, Alex Fisher, Kingfisher Realty. Greater Greenville AOR
