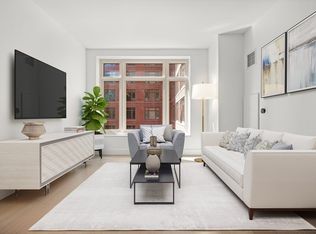
Life at Lovejoy Wharf means the Harborwalk outside your door, the North End nearby, and an easy trip home after a game or concert at TD Garden. Developed by Related Beal, this full-service waterfront building makes an ideal home base for enjoying Boston. Inside this 736 SF one-bedroom, oversized windows brighten an open living space with wide-plank oak floors and room to cook, gather, and unwind. The kitchen features custom cabinetry, quartz countertops, Bosch appliances, a gas range, and a breakfast bar for casual meals. A spacious bedroom and marble bath complete the home. Take dinner upstairs to the shared rooftop terrace, where grills, dining areas, and lounge seating overlook Boston Harbor and the city skyline. Everyday conveniences include 24/7 concierge and doorman services, a fitness center, yoga studio, resident lounge, pet spa, and bike storage. With waterfront walks, neighborhood restaurants, and North Station close by, you can make the most of city living.
For sale
$749,000
100 Lovejoy Wharf Unit 7N, Boston, MA 02114
1beds
736sqft
Condominium
Built in 2017
-- sqft lot
$737,400 Zestimate®
$1,018/sqft
$933/mo HOA
What's special
Marble bathQuartz countertopsShared rooftop terraceGas rangeCustom cabinetryWide-plank oak floorsBosch appliances
- 1 day
- 128
- 6
Likely to sell faster than
Zillow last checked:
Listing updated:
Listed by:
Street Property Team,
Keller Williams Realty Boston Northwest 781-862-2800,
Kimberlee Meserve 978-587-6489
Source: MLS PIN,MLS#: 73603227
Facts & features
Interior
Bedrooms & bathrooms
- Bedrooms: 1
- Bathrooms: 1
- Full bathrooms: 1
Primary bedroom
- Features: Closet, Flooring - Hardwood, Window(s) - Bay/Bow/Box
- Level: First
Bathroom 1
- Features: Bathroom - Full, Bathroom - Tiled With Tub & Shower, Flooring - Stone/Ceramic Tile
- Level: First
Kitchen
- Features: Closet/Cabinets - Custom Built, Flooring - Hardwood, Dining Area, Countertops - Stone/Granite/Solid, Kitchen Island, Breakfast Bar / Nook, Open Floorplan, Recessed Lighting, Stainless Steel Appliances
- Level: First
Living room
- Features: Flooring - Hardwood, Window(s) - Bay/Bow/Box, Open Floorplan
- Level: First
Heating
- Central, Forced Air
Cooling
- Central Air
Appliances
- Included: Range, Dishwasher, Microwave, Refrigerator, Washer, Dryer
- Laundry: In Unit, Electric Dryer Hookup, Washer Hookup
Features
- Elevator
- Has basement: No
- Has fireplace: No
- Common walls with other units/homes: 2+ Common Walls
Interior area
- Total structure area: 736
- Total interior livable area: 736 sqft
- Finished area above ground: 736
Property
Parking
- Total spaces: 1
- Parking features: Rented
- Uncovered spaces: 1
Features
- Entry location: Unit Placement(Upper)
- Patio & porch: Deck - Roof
- Exterior features: Deck - Roof, City View(s), Professional Landscaping
- Has view: Yes
- View description: City
- Waterfront features: Waterfront, Harbor, Public
Lot
- Size: 736 Square Feet
Details
- Parcel number: W:03 P:03063 S:132,3352370
- Zoning: CD
Construction
Type & style
- Home type: Condo
- Property subtype: Condominium
- Attached to another structure: Yes
Materials
- Brick, Stone
- Roof: Rubber,Metal
Condition
- Year built: 2017
Utilities & green energy
- Sewer: Public Sewer
- Water: Public
- Utilities for property: for Gas Range, for Electric Dryer, Washer Hookup
Community & HOA
Community
- Features: Public Transportation, Shopping, Pool, Park, Walk/Jog Trails, Highway Access, Marina, Private School, Public School, T-Station
- Security: Doorman, Concierge
HOA
- Amenities included: Hot Water, Elevator(s), Fitness Center, Clubroom
- Services included: Heat, Gas, Water, Sewer, Insurance, Maintenance Structure, Maintenance Grounds, Snow Removal, Trash, Reserve Funds
- HOA fee: $933 monthly
Location
- Region: Boston
Financial & listing details
- Price per square foot: $1,018/sqft
- Tax assessed value: $733,100
- Annual tax amount: $9,090
- Date on market: 11/18/2026
Estimated market value
$737,400
$701,000 - $774,000
$3,613/mo
Price history
| Date | Event | Price |
|---|---|---|
| 11/18/2026 | Listed for sale | $749,000$1,018/sqft |
Source: MLS PIN #73603227 Report a problem | ||
| 10/31/2026 | Listing removed | $749,000$1,018/sqft |
Source: MLS PIN #73502237 Report a problem | ||
| 8/12/2026 | Price change | $749,000-4.6%$1,018/sqft |
Source: MLS PIN #73502237 Report a problem | ||
| 4/15/2026 | Listed for sale | $784,900+1.3%$1,066/sqft |
Source: MLS PIN #73502237 Report a problem | ||
| 10/13/2022 | Listing removed | $775,000$1,053/sqft |
Source: LINK #225505 Report a problem | ||
| 5/19/2022 | Listed for sale | $775,000$1,053/sqft |
Source: MLS PIN #72984954 Report a problem | ||
Public tax history
| Year | Property taxes | Tax assessment |
|---|---|---|
| 2025 | $8,489 +2.6% | $733,100 -3.4% |
| 2024 | $8,274 +1.5% | $759,100 |
| 2023 | $8,153 -0.3% | $759,100 +1% |
| 2022 | $8,177 +2% | $751,600 |
| 2021 | $8,020 +6.4% | $751,600 +5.3% |
| 2020 | $7,539 +5.2% | $713,900 +5% |
| 2019 | $7,164 | $679,700 |
Find assessor info on the county website
Monthly payment
Est. payment
Payment breakdown
Explore the cost of this home by adjusting the details. Changes won't be saved.Climate risks
Neighborhood: North End
Nearby schools
Schools provided by the listing agent
- Elementary: Bps
- Middle: Bps
- High: Bps
Source: MLS PIN. This data may not be complete. We recommend contacting the local school district to confirm school assignments for this home.


Similar homes
- $749,9991 bd2 ba815 sqftThe Forecaster, Boston, MA 02114For Sale
 MLS ID #73594248, Coleman Group, William Raveis R.E. & Home Services. MLS PIN
- $579,0001 bd1 ba899 sqftHawthorne Place Condominium, Boston, MA 02114For Sale
 MLS ID #73603598, The Ivy Team, Keller Williams Realty Boston-Metro | Back Bay. MLS PIN
- $699,0001 bd1 ba572 sqft100 Lovejoy Wharf Unit 5L, Boston, MA 02114For Sale
 MLS ID #73567689, Dimino Group, Century 21 North East. MLS PIN
- $760,0001 bd1 ba563 sqft100 Shawmut Ave #908, Boston, MA 02118For Sale
 MLS ID #73599001, Lauren Kulak, Weichert Realtors - Penrose Group. MLS PIN
