Must see this Well Maintained Like New 3BR/2BA Mobile Home in the Country. It sits on 1.081 Acres. Nice Shade Tree inthe Back Yard. The Livingroom is Spacious and Opens to the Dinning/Kitchen Area. The Large Oversized Island makes Entertaining a Dream! There is plenty of Counter Space and Cabinets. No Carpet! The Primary Bed Room is Nice in Size and hasNatural Light from the Window. The Large Ensuite Bath with Walk-In Closet has a Spacious Double Vanity Area, aSoaking Tub with Custom Built in Shelving , and a Separate Shower. There are 2 other nice size bedrooms with nice closets. Large Walk-in Utility Room Opens to the Back Yard giving you Easy Entrance for those Dirty Messy Days. The Mobile Home is skirted with Treated Wood and has Built in Openings for Easy Access. Priced To Sell...Schedule A Private Showing Today!
For sale
Price cut: $5K (11/6)
$130,000
29536 Lindas Haven Rd, Springfield, LA 70462
3beds
1,280sqft
Manufactured On Land
Built in 2021
1.08 Acres Lot
$-- Zestimate®
$102/sqft
$-- HOA
What's special
Separate showerSpacious double vanity area
- 19 days
- 99
- 15
Likely to sell faster than
Zillow last checked:
Listing updated:
Listed by:
Marlene Coats,
Keller Williams Realty Service 985-727-7000
Source: ROAM MLS,MLS#: 2578898
Facts & features
Interior
Bedrooms & bathrooms
- Bedrooms: 3
- Bathrooms: 2
- Full bathrooms: 2
Primary bedroom
- Description: Lower Level
- Area: 169.92 Square Feet
- Dimensions: 14.4 x 11.8
Bedroom
- Description: Lower Level
- Area: 84.7 Square Feet
- Dimensions: 11 x 7.7
Bedroom
- Description: Lower Level
- Area: 128.16 Square Feet
- Dimensions: 14.4 x 8.9
Primary bathroom
- Description: Lower Level
- Area: 132.48 Square Feet
- Dimensions: 14.4 x 9.2
Bathroom
- Description: Lower Level
- Area: 32.4 Square Feet
- Dimensions: 7.2 x 4.5
Dining room
- Description: Lower Level
- Area: 67.86 Square Feet
- Dimensions: 8.7 x 7.8
Kitchen
- Description: Lower Level
- Area: 155.52 Square Feet
- Dimensions: 14.4 x 10.8
Living room
- Description: Lower Level
- Area: 210.24 Square Feet
- Dimensions: 14.6 x 14.4
Utility room
- Description: Lower Level
- Area: 35.1 Square Feet
- Dimensions: 6.5 x 5.4
Heating
- Central, Other
Cooling
- Central Air, Other
Appliances
- Included: Dishwasher, Microwave, Refrigerator, Range, Oven
- Laundry: Electric Dryer Hookup, Washer Hookup
Features
- Pantry
- Has fireplace: No
Interior area
- Total structure area: 1,280
- Total interior livable area: 1,280 sqft
Video & virtual tour
Property
Parking
- Total spaces: 3
- Parking features: Driveway
- Has uncovered spaces: Yes
Features
- Levels: One
- Stories: 1
- Exterior features: Permeable Paving
- Fencing: None
Lot
- Size: 1.08 Acres
- Dimensions: 143 x 361 x 172 x 308
- Features: Rear Yard Vehicle Access
Details
- Parcel number: 0100248823
Construction
Type & style
- Home type: MobileManufactured
- Property subtype: Manufactured On Land
Materials
- Vinyl Siding
- Foundation: Raised
- Roof: Shingle
Condition
- Year built: 2021
- Major remodel year: 2021
Details
- Builder name: Hamilton Builders, LLC
Utilities & green energy
- Sewer: Other
- Water: Well
- Utilities for property: Natural Gas Not Available
Community & HOA
HOA
- Has HOA: No
Location
- Region: Springfield
Financial & listing details
- Price per square foot: $102/sqft
- Date on market: 9/26/2026
Estimated market value
Not available
Estimated sales range
Not available
Not available
Price history
| Date | Event | Price |
|---|---|---|
| 11/6/2026 | Price change | $130,000-3.7%$102/sqft |
Source:  ROAM MLS #2578898 Report a problem | ||
| 10/23/2026 | Price change | $135,000-6.2%$105/sqft |
Source: ROAM MLS #2578898 Report a problem | ||
| 9/26/2026 | Listed for sale | $143,900-42.4%$112/sqft |
Source:  GSREIN #2578898 Report a problem | ||
| 10/10/2024 | Listed for sale | $249,995$195/sqft |
Source: ROAM MLS #2024018871 Report a problem | ||
Public tax history
Tax history is unavailable.
Monthly payment
Climate risks
Neighborhood: 70462
Nearby schools
Schools provided by the listing agent
- Elementary: Springfield
- Middle: Springfield
- High: Springfield
Source: ROAM MLS. This data may not be complete. We recommend contacting the local school district to confirm school assignments for this home.
- $95,600-- bd-- ba980 sqft29035 Lindas Haven Rd, Springfield, LA 70462Off Market
- $65,000-- bd-- ba696 sqft29082 Lindas Haven Rd, Springfield, LA 70462Off Market
- $150,000-- bd-- ba1.2k sqft29775 Amite Acres Dr, Springfield, LA 70462Off Market
- $106,5003 bd2 ba1.2k sqft29761 Amite Acres Dr, Springfield, LA 70462Off Market
Similar homes
- $135,0003 bd2 ba1.6k sqft25150 George Settlement Rd, Springfield, LA 70462For Sale
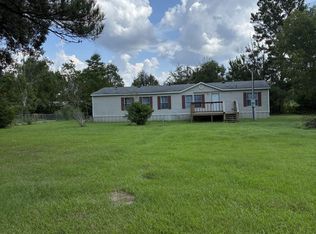
 MLS ID #200OMF, Denise Rodgers, Cornerstone Real Estate Group. ROAM MLS
- $130,0003 bd2 ba1.1k sqft31108 Lynette Dr, Albany, LA 70711For Sale
 MLS ID #2565530, Kenneth Barnes, Drude Rental Management. ROAM MLS
- $133,5003 bd2 ba1.2k sqft39233 Shingle Mill Rd, Ponchatoula, LA 70454For Sale
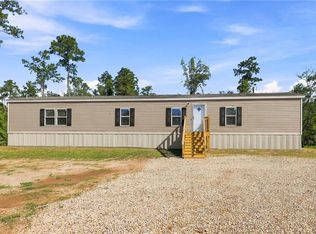 MLS ID #2576440, Joshua LOGAN Davis, Branch Real Estate, L.L.C.. ROAM MLS
- $119,0002 bd2 ba1.2k sqft21750 Rosemound Ln, Springfield, LA 70462For Sale
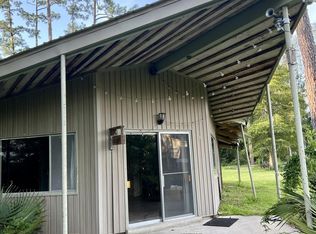 MLS ID #2025021906, Jewel Fourrier, Highroad Realty, LLC. ROAM MLS
- $135,0003 bd2 ba1.3k sqft31268 Crain Rd, Albany, LA 70711For SaleMLS ID #2510671, Michelle E Gonzalez, Keller Williams Realty Service. ROAM MLS
- $154,9903 bd2 ba1.2k sqft17177 Highway 933, Prairieville, LA 70769For SaleMLS ID #2026014530, Kara Horne, Dawson Grey Real Estate. ROAM MLS
- $134,0003 bd2 ba1.1k sqft29830 N Montpelier Ave, Albany, LA 70711For SaleMLS ID #2528110, Zaiyin Su, Zhanka Realty LLC. ROAM MLS
- $110,0002 bd2 ba1.1k sqft31678 River Pines Dr #144, Springfield, LA 70462For SaleMLS ID #2026016813, Billy Daniel, LPT Realty, LLC. ROAM MLS
- $150,0004 bd2 ba1.8k sqft17172 Penny Dr, Ponchatoula, LA 70454For SaleMLS ID #2570435, William Joshua Frederick, Keller Williams Realty Service. ROAM MLS
- $125,0003 bd2 ba1.1k sqft19452 Sisters Rd, Ponchatoula, LA 70454For SaleMLS ID #2570572, Gabriela Williams, United Real Estate Partners. ROAM MLS
- $150,0004 bd2 ba1.5k sqft21303 Esterbrook Rd, Ponchatoula, LA 70454For SaleMLS ID #2554087, Darian S LaPrime, ENRG Global Realty, LLC. ROAM MLS
- $159,9003 bd2 ba1.8k sqft20197 Glory Rd, Ponchatoula, LA 70454For SaleMLS ID #2569719, Kasey Lipscomb Crawford, Downtown Realty. ROAM MLS
- $163,9003 bd2 ba1.1k sqft18783 Aydell Ln, French Settlement, LA 70733For SaleMLS ID #2026011852, Potong Bhramayana, Keller Williams Realty Premier Partners. ROAM MLS
- $124,9003 bd1 ba1.2k sqft13411 Bourgeois Rd, Gonzales, LA 70737For SaleMLS ID #200OBI, Lathan David, Reve REALTORS. ROAM MLS
- $135,0002 bd1 ba966 sqft10110 Old Baton Rouge Hwy, Hammond, LA 70403For SaleMLS ID #2580248, Amanda Craft Miller, Amanda Miller Realty, LLC. ROAM MLS
- $149,9003 bd2 ba1.3k sqft26780 State Highway 441, Holden, LA 70744For SaleMLS ID #2576971, Katelyn Pfister, Berkshire Hathaway HS - Hammond. ROAM MLS
- $165,0002 bd1 ba920 sqft32533 Rainy Ln, Springfield, LA 70462For SaleMLS ID #2561859, Mike A Williams, RE/MAX Partners. ROAM MLS
- $155,0003 bd2 ba1.3k sqft10186 Webb Rd, Hammond, LA 70403For SaleMLS ID #200IPZ, Darian S LaPrime, ENRG Global Realty, LLC. ROAM MLS
- $130,0003 bd2 ba1k sqft607 E Illinois Ave, Hammond, LA 70403For SaleMLS ID #2561688, Amanda K Bennett, RE/MAX Alliance. ROAM MLS
- $135,0003 bd2 ba1.1k sqft906 E Merry Ave, Hammond, LA 70403For SaleMLS ID #2548486, Tabitha S Tillis, Keller Williams Realty Service. ROAM MLS
