This 2021 mobile home offers 3 bedrooms and 2 bathrooms situated on a spacious 1.17-acre lot in Ponchatoula. The property provides plenty of room to enjoy the outdoors while offering the comfort and convenience of a newer home. Whether you’re looking for your first home, a place to settle down, or additional space and privacy, this property is worth a look. Conveniently located in the Ponchatoula area with easy access to nearby amenities, schools, and major roadways. Schedule your showing today! Owner/Agent.
For sale
Price cut: $6.3K (10/23)
$133,500
39233 Shingle Mill Rd, Ponchatoula, LA 70454
3beds
1,216sqft
Manufactured On Land
Built in 2021
1.17 Acres Lot
$-- Zestimate®
$110/sqft
$-- HOA
What's special
- 8 days
- 92
- 10
Zillow last checked:
Listing updated:
Listed by:
Joshua LOGAN Davis,
Branch Real Estate, L.L.C. 985-386-4925
Source: ROAM MLS,MLS#: 2576440
Facts & features
Interior
Bedrooms & bathrooms
- Bedrooms: 3
- Bathrooms: 2
- Full bathrooms: 2
Primary bedroom
- Description: Lower Level, Ceiling Ht: 8, Flooring: Vinyl
- Area: 159.5 Square Feet
- Dimensions: 14' 6" x 11'
Bedroom
- Description: Lower Level, Ceiling Ht: 8, Flooring: Vinyl
- Area: 84 Square Feet
- Dimensions: 10' 6" x 8'
Bedroom
- Description: Lower Level, Ceiling Ht: 8, Flooring: Vinyl
- Area: 116 Square Feet
- Dimensions: 14' 6" x 8'
Primary bathroom
- Description: Lower Level, Ceiling Ht: 8, Flooring: Vinyl
- Area: 84 Square Feet
- Dimensions: 10' 6" x 8'
Bathroom
- Description: Lower Level, Ceiling Ht: 8, Flooring: Vinyl
- Area: 31.5 Square Feet
- Dimensions: 7' x 4' 6"
Kitchen
- Description: Lower Level, Ceiling Ht: 8, Flooring: Vinyl
- Area: 210.25 Square Feet
- Dimensions: 14' 6" x 14' 6"
Laundry
- Description: Lower Level, Ceiling Ht: 8, Flooring: Vinyl
- Area: 45 Square Feet
- Dimensions: 7' 6" x 6'
Living room
- Description: Lower Level, Ceiling Ht: 8, Flooring: Vinyl
- Area: 203 Square Feet
- Dimensions: 14' 6" x 14'
Heating
- Central, Other
Cooling
- Central Air, Ceiling Fan(s), Other
Appliances
- Included: Dishwasher, Refrigerator, Range, Oven
- Laundry: Electric Dryer Hookup, Washer Hookup
Features
- Flooring: Vinyl
- Has fireplace: No
Interior area
- Total structure area: 1,216
- Total interior livable area: 1,216 sqft
Video & virtual tour
Property
Parking
- Parking features: Off Street
Features
- Levels: One
- Stories: 1
- Fencing: None
Lot
- Size: 1.17 Acres
- Dimensions: 125' x 400'
- Features: Rear Yard Vehicle Access
Details
- Parcel number: 4798201
Construction
Type & style
- Home type: MobileManufactured
- Property subtype: Manufactured On Land
Materials
- Vinyl Siding
- Foundation: Slab
- Roof: Asphalt,Shingle
Condition
- Year built: 2021
- Major remodel year: 2021
Details
- Builder name: Clayton Homes, LLC
Utilities & green energy
- Sewer: Other
- Water: Public
- Utilities for property: Natural Gas Not Available
Community & HOA
Community
- Security: Smoke Detector(s)
HOA
- Has HOA: No
Location
- Region: Ponchatoula
Financial & listing details
- Price per square foot: $110/sqft
- Date on market: 9/14/2026
- Listing terms: Lease Purchase,Owner May Carry,Bond for Deed
Estimated market value
Not available
Estimated sales range
Not available
Not available
Price history
| Date | Event | Price |
|---|---|---|
| 10/23/2026 | Price change | $133,500-4.5%$110/sqft |
Source:  ROAM MLS #2576440 Report a problem | ||
| 9/14/2026 | Listed for sale | $139,750$115/sqft |
Source:  GSREIN #2576440 Report a problem | ||
Public tax history
Tax history is unavailable.
Monthly payment
Climate risks
Neighborhood: 70454
Nearby schools
Schools provided by the listing agent
- Elementary: PLEASE
Source: ROAM MLS. This data may not be complete. We recommend contacting the local school district to confirm school assignments for this home.
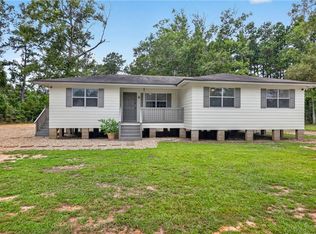

Similar homes
- $150,0004 bd2 ba1.5k sqft21303 Esterbrook Rd, Ponchatoula, LA 70454For Sale

 MLS ID #2554087, Darian S LaPrime, ENRG Global Realty, LLC. ROAM MLS
- $125,0003 bd2 ba1.1k sqft19452 Sisters Rd, Ponchatoula, LA 70454For Sale
 MLS ID #2570572, Gabriela Williams, United Real Estate Partners. ROAM MLS
- $135,0003 bd2 ba1.2k sqft29536 Lindas Haven Rd, Springfield, LA 70462For Sale
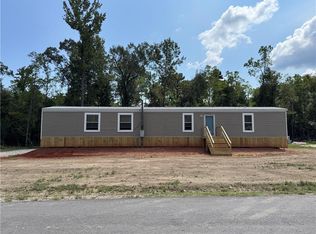 MLS ID #2578898, Marlene Coats, Keller Williams Realty Serv.. ROAM MLS
- $198,9003 bd2 ba1.2k sqft25160 Harvey Lavigne Rd, Ponchatoula, LA 70454For Sale
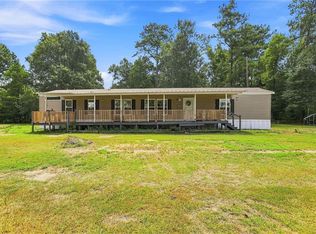 MLS ID #2573591, Joshua LOGAN Davis, Branch Real Estate, L.L.C.. ROAM MLS
- $120,0002 bd2 ba1.2k sqft38335 Lees Landing Rd, Ponchatoula, LA 70454For SaleMLS ID #2541206, Kelly Elizabeth Turner, Crescent Sotheby's International Realty. ROAM MLS
- $176,0003 bd2 ba1.2k sqft160 S Gate Dr, Ponchatoula, LA 70454For SaleMLS ID #2531472, Kelly Cox, Crescent Sotheby's International. ROAM MLS
- $135,0003 bd2 ba1.3k sqft31268 Crain Rd, Albany, LA 70711For SaleMLS ID #2510671, Michelle E Gonzalez, Keller Williams Realty Serv.. ROAM MLS
- $139,9003 bd3 ba1.4k sqft41231 Audubon Gardens Blvd, Hammond, LA 70403For SaleMLS ID #2562803, Brent D Drude, Coldwell Banker TEC Hammond. ROAM MLS
- $179,9003 bd3 ba1.2k sqft38515 Dickerson Ln, Ponchatoula, LA 70454For SaleMLS ID #2559409, Samantha R Anthony Ekinia, Downtown Realty. ROAM MLS
- $145,0003 bd2 ba1.1k sqft28167 Purvis Rd, Independence, LA 70443For SaleMLS ID #2545509, Lisa B Cullop, Berkshire Hathaway HS - Hammond. ROAM MLS
- $138,5001 bd1 ba896 sqftBedico Creek Ln, Ponchatoula, LA 70454For SaleMLS ID #2559382, Lindsey B Dillon, Geaux South Realty LLC. ROAM MLS
- $134,0003 bd2 ba1.1k sqft29830 N Montpelier Ave, Albany, LA 70711For SaleMLS ID #2528110, Zaiyin Su, Zhanka Realty LLC. ROAM MLS
- $135,0003 bd2 ba1.1k sqft906 E Merry Ave, Hammond, LA 70403For SaleMLS ID #2548486, Tabitha S Tillis, Keller Williams Realty Serv.. ROAM MLS
- $110,9002 bd1 ba1.1k sqft170 Saxon St, Ponchatoula, LA 70454For SaleMLS ID #2570674, Kenneth Barnes, Drude Rental Management. ROAM MLS
- $130,0003 bd2 ba1k sqft607 E Illinois Ave, Hammond, LA 70403For SaleMLS ID #2561688, Amanda K Bennett, RE/MAX Alliance. ROAM MLS
- $170,0002 bd2 ba1.1k sqft374 Avalon Trace Dr #374, Ponchatoula, LA 70454For SaleMLS ID #2491336, Kelly Cox, Crescent Sotheby's International. ROAM MLS
- $135,0002 bd1 ba966 sqft10110 Old Baton Rouge Hwy, Hammond, LA 70403For SaleMLS ID #2580248, Amanda Craft Miller, Amanda Miller Realty, LLC. ROAM MLS
- $119,0003 bd2 ba1.7k sqft20530 Carpenter Rd, Springfield, LA 70462For SaleMLS ID #2574711, Jared Andrew English, Congress Realty, Inc.. ROAM MLS
- $175,0003 bd2 ba1k sqft41036 Evans Rd, Ponchatoula, LA 70454For SaleMLS ID #2026003567, Judy Nicaud, Compass - Perkins. ROAM MLS
