
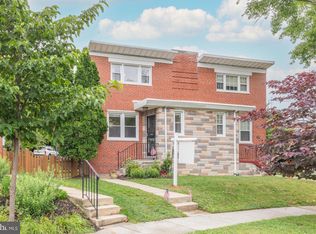
END UJNIT END UNIT END UNIT -- FANTASTIC UPGRADES in Fantastic location -- 4 bedroom + 3.5 BA Row house. - Well cared for & beautifully maintained 3 Level -- Enjoy the the Front porch to enjoy a fenced in front yard. Enter the main level to see a wide open floor plan with LVRM, DNRM & NICELY UPDATED KITCHEN: Featuring Granite Countertops, Stainless Appliances, Glass tile backsplash, & Wine Rack with under cabinet Stem ware system. The rear deck off the kitchen allows for space to grill and steps down to the rear secure parking. Upstairs enjoy 3 bedrooms and 2 Fully updated baths, [ one tub + one shower} and Upper level Laundry for convenience. the Finished Lower Level offers a 4th Bedroom or Home Office, with en suite bath and Rec Area & access to the rear SECURE Rear GARAGE DOOR PARKING parking. Check out the Fresh Landscaping Design.
For sale
$830,000
5415 Illinois Ave NW, Washington, DC 20011
4beds
2,051sqft
Est.: Get pre-qualified
Townhouse
Built in 1910
1,840 Square Feet Lot
$817,300 Zestimate®
$405/sqft
$-- HOA
What's special
- 64 days |
- 200 |
- 20 |
Likely to sell faster than
Zillow last checked:
Listing updated:
Listed by:
Sam Fishman 240-888-7732,
Goldberg Group Real Estate
Source: Bright MLS,MLS#: DCDC2252614
Tour with a local agent
Facts & features
Interior
Bedrooms & bathrooms
- Bedrooms: 4
- Bathrooms: 4
- Full bathrooms: 3
- 1/2 bathrooms: 1
- Main level bathrooms: 1
Basement
- Area: 684
Heating
- Forced Air, Natural Gas
Cooling
- Central Air, Electric
Appliances
- Included: Microwave, Dishwasher, Refrigerator, Stainless Steel Appliance(s), Disposal, Dryer, Washer, Electric Water Heater
- Laundry: Washer In Unit, Dryer In Unit, Upper Level
Features
- Open Floorplan, Recessed Lighting, Dining Area, Kitchen - Gourmet, Ceiling Fan(s), Bathroom - Stall Shower, Bathroom - Tub Shower, Dry Wall, 9'+ Ceilings
- Flooring: Ceramic Tile, Hardwood
- Doors: Insulated, French Doors
- Windows: Double Hung, Double Pane Windows, Energy Efficient, Window Treatments
- Basement: Finished,Full,Heated,Improved,Exterior Entry,Walk-Out Access,Windows
- Has fireplace: No
Interior area
- Total structure area: 2,154
- Total interior livable area: 2,051 sqft
- Finished area above ground: 1,470
- Finished area below ground: 581
Video & virtual tour
Property
Parking
- Parking features: Concrete, Paved, Private, Off Street
- Has uncovered spaces: Yes
Accessibility
- Accessibility features: 2+ Access Exits
Features
- Levels: Three
- Stories: 3
- Patio & porch: Deck, Porch
- Exterior features: Lighting
- Pool features: None
- Fencing: Full
- Has view: Yes
- View description: City
Lot
- Size: 1,840 Square Feet
- Features: Front Yard, Urban Land Not Rated
Details
- Additional structures: Above Grade, Below Grade
- Parcel number: 2995//0064
- Zoning: N/A
- Special conditions: Standard
Construction
Type & style
- Home type: Townhouse
- Architectural style: Colonial
- Property subtype: Townhouse
Materials
- Aluminum Siding
- Foundation: Block
- Roof: Asphalt
Condition
- Very Good
- New construction: No
- Year built: 1910
- Major remodel year: 2023
Utilities & green energy
- Electric: 220 Volts
- Sewer: Public Sewer
- Water: Public
- Utilities for property: Underground Utilities
Community & HOA
Community
- Security: Carbon Monoxide Detector(s)
- Subdivision: Petworth
HOA
- Has HOA: No
Location
- Region: Washington
Financial & listing details
- Price per square foot: $405/sqft
- Tax assessed value: $902,030
- Annual tax amount: $6,879
- Date on market: 3/27/2026
- Listing agreement: Exclusive Right To Sell
- Listing terms: Cash,Conventional,FHA,VA Loan
- Ownership: Fee Simple
Estimated market value
$817,300
$776,000 - $858,000
$4,788/mo
Price history
| Date | Event | Price |
|---|---|---|
| 3/28/2026 | Listed for sale | $830,000-1.1%$405/sqft |
Source:  Bright MLS #DCDC2252614 Report a problem Bright MLS #DCDC2252614 Report a problem | ||
| 12/31/2025 | Listing removed | $4,250$2/sqft |
Source: Zillow Rentals Report a problem | ||
| 12/5/2025 | Listed for rent | $4,250$2/sqft |
Source: Zillow Rentals Report a problem | ||
| 11/10/2025 | Listing removed | $4,250$2/sqft |
Source: Zillow Rentals Report a problem | ||
| 9/5/2025 | Listed for rent | $4,250$2/sqft |
Source: Zillow Rentals Report a problem | ||
| 11/7/2024 | Listing removed | $4,250$2/sqft |
Source: Zillow Rentals Report a problem | ||
| 9/21/2024 | Listing removed | $839,500$409/sqft |
Source: Bright MLS #DCDC2122454 Report a problem | ||
| 9/17/2024 | Listed for rent | $4,250-11.5%$2/sqft |
Source: Zillow Rentals Report a problem | ||
| 9/11/2024 | Price change | $839,5000%$409/sqft |
Source: Bright MLS #DCDC2122454 Report a problem | ||
| 8/19/2024 | Price change | $839,9000%$410/sqft |
Source: Bright MLS #DCDC2122454 Report a problem | ||
| 5/8/2024 | Price change | $840,000-1.4%$410/sqft |
Source: Bright MLS #DCDC2122454 Report a problem | ||
| 3/28/2024 | Price change | $852,000-0.1%$415/sqft |
Source: Bright MLS #DCDC2122454 Report a problem | ||
| 3/28/2024 | Listing removed | -- |
Source: Zillow Rentals Report a problem | ||
| 2/21/2024 | Listed for rent | $4,800+1.1%$2/sqft |
Source: Zillow Rentals Report a problem | ||
| 2/18/2024 | Price change | $852,500-1.4%$416/sqft |
Source: Bright MLS #DCDC2122454 Report a problem | ||
| 12/21/2023 | Listed for sale | $865,000-1.1%$422/sqft |
Source: Bright MLS #DCDC2122454 Report a problem | ||
| 9/19/2023 | Listing removed | $875,000$427/sqft |
Source: Bright MLS #DCDC2098826 Report a problem | ||
| 6/6/2023 | Listed for sale | $875,000$427/sqft |
Source: Bright MLS #DCDC2098826 Report a problem | ||
| 6/1/2023 | Listing removed | $875,000$427/sqft |
Source: Bright MLS #DCDC2073098 Report a problem | ||
| 11/21/2022 | Price change | $875,000-5.8%$427/sqft |
Source: Bright MLS #DCDC2073098 Report a problem | ||
| 11/10/2022 | Listing removed | -- |
Source: Zillow Rental Network Premium Report a problem | ||
| 10/28/2022 | Price change | $929,000-3.7%$453/sqft |
Source: Bright MLS #DCDC2073098 Report a problem | ||
| 10/4/2022 | Listed for sale | $965,000+10.3%$471/sqft |
Source: Bright MLS #DCDC2068942 Report a problem | ||
| 10/3/2022 | Price change | $4,750+5.6%$2/sqft |
Source: Zillow Rental Network Premium Report a problem | ||
| 9/15/2022 | Listed for rent | $4,500$2/sqft |
Source: Zillow Rental Network Premium #DCDC2064384 Report a problem | ||
| 5/17/2021 | Sold | $875,000+32.6%$427/sqft |
Source: Public Record Report a problem | ||
| 10/21/2016 | Sold | $659,900+71.3%$322/sqft |
Source: Public Record Report a problem | ||
| 7/15/2008 | Sold | $385,260+37.6%$188/sqft |
Source: Public Record Report a problem | ||
| 6/15/2006 | Sold | $280,000+314.8%$137/sqft |
Source: Public Record Report a problem | ||
| 12/10/1998 | Sold | $67,500$33/sqft |
Source: Public Record Report a problem | ||
Public tax history
| Year | Property taxes | Tax assessment |
|---|---|---|
| 2025 | $6,879 -2.1% | $899,200 -1.6% |
| 2024 | $7,029 +2.2% | $914,000 +2.2% |
| 2023 | $6,878 +9.2% | $894,200 +9.1% |
| 2022 | $6,298 +21.4% | $819,590 +6% |
| 2021 | $5,187 +9.9% | $773,440 +2.4% |
| 2020 | $4,720 -3.8% | $755,500 +16.1% |
| 2018 | $4,909 +37.5% | $650,880 +32.2% |
| 2017 | $3,570 -7.9% | $492,430 +8% |
| 2016 | $3,876 +4.8% | $456,010 +4.8% |
| 2015 | $3,697 +19.7% | $434,920 +19.7% |
| 2014 | $3,088 +3% | $363,320 +3% |
| 2013 | $2,997 -4.4% | $352,640 -4.4% |
| 2012 | $3,134 | $368,690 |
| 2011 | $3,134 -11.4% | $368,690 -11.4% |
| 2010 | $3,536 -15.6% | $416,010 -15.6% |
| 2009 | $4,189 +227.3% | $492,820 +52.2% |
| 2007 | $1,280 +5.2% | $323,800 +23.2% |
| 2006 | $1,216 -9.6% | $262,750 +17.5% |
| 2005 | $1,346 +12% | $223,570 +12.7% |
| 2004 | $1,202 +12% | $198,450 +40% |
| 2003 | $1,073 +2.1% | $141,750 +1.6% |
| 2002 | $1,051 +2.1% | $139,500 +1.6% |
| 2001 | $1,030 | $137,250 |
Find assessor info on the county website
Monthly payment
Est. payment$--/mo
Payment breakdown
Explore the cost of this home by adjusting the details. Changes won't be saved.
All calculations are estimates and provided by Zillow, Inc. for informational purposes only. Actual amounts may vary.
HOA fees may include property taxes on listings classified as Co-Ops. Contact the listing agent and/or owner for fee details.
Mortgage interest rates are dependent on a number of factors, including credit score, down payment, and repayment length. Interest rate data provided by Zillow Group Marketplace, Inc. as of 1/1/1970 from various mortgage lenders with which we have lead or other similar arrangements; the Estimated Payment is an average of those rates.
See how much you could borrow to make a competitive offer.
Climate risks
Neighborhood: Petworth
Nearby schools
GreatSchools rating
- 6/10Truesdell Education CampusGrades: PK-5Distance: 0.9 mi
- 7/10MacFarland Middle SchoolGrades: 6-8Distance: 0.8 mi
- 4/10Roosevelt High School @ MacFarlandGrades: 9-12Distance: 0.9 mi
Schools provided by the listing agent
- District: District Of Columbia Public Schools
Source: Bright MLS. This data may not be complete. We recommend contacting the local school district to confirm school assignments for this home.

A local agent can set up tours, give advice and negotiate with sellers.


- Washington, DC
- District of Columbia
- Washington
- 20011
- Petworth
- 5415 Illinois Ave NW
Nearby cities
Nearby neighborhoods
Nearby zip codes
Other Washington Topics
