REDUCED!!!!!! NEW ROOF, water heater and LVP flooring - 2025! This property boasts a spacious living room with a fireplace, open to the kitchen. The kitchen features a large island, pantry and breakfast area. Tile floors and granite tops in kitchen and bathrooms. The primary bedroom is isolated with a glamour bath, double vanity and expansive walk in closet. Additional features include a screened porch, large pantry closet off of laundry and a double garage. Community has swimming pool, clubhouse, fishing pond & walking path.
Pending
Price cut: $15K (10/9)
$313,900
18169 Merlin Dr, Athens, AL 35613
4beds
2,314sqft
Single Family Residence
Built in 2018
0.32 Acres Lot
$312,200 Zestimate®
$136/sqft
$46/mo HOA
What's special
Large islandDouble garageTile floorsDouble vanityOpen to the kitchenExpansive walk in closetScreened porch
- 223 days
- 797
- 49
Zillow last checked:
Listing updated:
Listed by:
Ginna Chittam 256-777-3300,
Impact Real Estate Group
Source: ValleyMLS,MLS#: 21912270
Facts & features
Interior
Bedrooms & bathrooms
- Bedrooms: 4
- Bathrooms: 2
- Full bathrooms: 2
Rooms
- Room types: Master Bedroom, Living Room, Bedroom 2, Bedroom 3, Kitchen, Bedroom 4
Primary bedroom
- Features: Ceiling Fan(s), Isolate, Tray Ceiling(s), Wood Floor, Walk-In Closet(s)
- Level: First
- Area: 238
- Dimensions: 17 x 14
Bedroom 2
- Features: Ceiling Fan(s), LVP Flooring
- Level: First
- Area: 130
- Dimensions: 10 x 13
Bedroom 3
- Features: LVP
- Level: First
- Area: 169
- Dimensions: 13 x 13
Bedroom 4
- Features: LVP
- Level: First
- Area: 121
- Dimensions: 11 x 11
Kitchen
- Features: Crown Molding, Eat-in Kitchen, Granite Counters, Kitchen Island, Pantry, Smooth Ceiling, Tile
- Level: First
- Area: 182
- Dimensions: 13 x 14
Living room
- Features: 10’ + Ceiling, Ceiling Fan(s), Crown Molding, Fireplace, Recessed Lighting, Smooth Ceiling, LVP
- Level: First
- Area: 420
- Dimensions: 21 x 20
Heating
- Central 1
Cooling
- Central 1
Appliances
- Included: Dishwasher, Gas Oven, Microwave, Range
Features
- Has basement: No
- Number of fireplaces: 1
- Fireplace features: Gas Log, One
Interior area
- Total interior livable area: 2,314 sqft
Property
Parking
- Parking features: Garage-Two Car, Garage-Attached, Garage Door Opener, Garage Faces Front, Driveway-Concrete
Features
- Levels: One
- Stories: 1
Lot
- Size: 0.32 Acres
- Dimensions: 84 x 166
Details
- Parcel number: 0830708344001001027
Construction
Type & style
- Home type: SingleFamily
- Architectural style: Ranch
- Property subtype: Single Family Residence
Materials
- Foundation: Slab
Condition
- New construction: No
- Year built: 2018
Utilities & green energy
- Sewer: Public Sewer
- Water: Public
Community & HOA
Community
- Subdivision: Hawks Landing
HOA
- Has HOA: Yes
- HOA fee: $550 annually
- HOA name: Elevate
Location
- Region: Athens
Financial & listing details
- Price per square foot: $136/sqft
- Tax assessed value: $368,200
- Annual tax amount: $1,116
- Date on market: 3/14/2026
Estimated market value
$312,200
$297,000 - $328,000
$2,015/mo
Price history
| Date | Event | Price |
|---|---|---|
| 10/20/2026 | Pending sale | $313,900$136/sqft |
Source:  ValleyMLS #21912270 Report a problem | ||
| 10/9/2026 | Price change | $313,900-4.6%$136/sqft |
Source: ValleyMLS #21912270 Report a problem | ||
| 9/25/2026 | Listed for sale | $328,900$142/sqft |
Source: ValleyMLS #21912270 Report a problem | ||
| 9/16/2026 | Pending sale | $328,900$142/sqft |
Source: ValleyMLS #21912270 Report a problem | ||
| 9/15/2026 | Price change | $328,900-10.8%$142/sqft |
Source: ValleyMLS #21912270 Report a problem | ||
| 8/25/2026 | Price change | $368,900+1.1%$159/sqft |
Source: ValleyMLS #21912270 Report a problem | ||
| 8/4/2026 | Price change | $364,900-1.4%$158/sqft |
Source: ValleyMLS #21912270 Report a problem | ||
| 7/21/2026 | Price change | $369,900-2.6%$160/sqft |
Source: ValleyMLS #21912270 Report a problem | ||
| 7/17/2026 | Price change | $379,900-0.8%$164/sqft |
Source: ValleyMLS #21912270 Report a problem | ||
| 7/1/2026 | Price change | $382,900-0.8%$165/sqft |
Source: ValleyMLS #21912270 Report a problem | ||
| 5/21/2026 | Price change | $385,900-1%$167/sqft |
Source: ValleyMLS #21912270 Report a problem | ||
| 3/14/2026 | Listed for sale | $389,900+4.3%$168/sqft |
Source: ValleyMLS #21912270 Report a problem | ||
| 5/30/2024 | Sold | $374,000-2.9%$162/sqft |
Source: ValleyMLS #21854024 Report a problem | ||
| 4/28/2024 | Contingent | $385,000$166/sqft |
Source: ValleyMLS #21854024 Report a problem | ||
| 4/6/2024 | Price change | $385,000-1.3%$166/sqft |
Source: ValleyMLS #21854024 Report a problem | ||
| 2/23/2024 | Listed for sale | $389,900+82.8%$168/sqft |
Source: ValleyMLS #21854024 Report a problem | ||
| 4/6/2018 | Sold | $213,240$92/sqft |
Source: ValleyMLS #1084042 Report a problem | ||
Public tax history
| Year | Property taxes | Tax assessment |
|---|---|---|
| 2025 | $1,116 -18.1% | $36,820 +4% |
| 2024 | $1,363 +9.4% | $35,400 +9.1% |
| 2023 | $1,245 +17.1% | $32,460 +16.3% |
| 2022 | $1,064 +17.5% | $27,920 +16.5% |
| 2020 | $905 +480.4% | $23,960 +514.4% |
| 2018 | $156 | $3,900 |
| 2017 | $156 | $3,900 -80% |
| 2016 | $156 | $19,500 +400% |
| 2015 | $156 | $3,900 |
Find assessor info on the county website
Monthly payment
Est. payment
Payment breakdown
Explore the cost of this home by adjusting the details. Changes won't be saved.Climate risks
Neighborhood: 35613
Nearby schools
Schools provided by the listing agent
- Elementary: Heart Academy At Julian Newman (
- Middle: Athens (6-8)
- High: Athens High School
Source: ValleyMLS. This data may not be complete. We recommend contacting the local school district to confirm school assignments for this home.
Similar homes
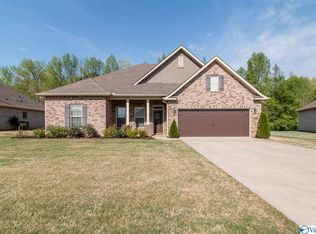
- $339,0004 bd3 ba2.1k sqft21825 Natures Cove Dr, Athens, AL 35613For Sale
 MLS ID #21915940, Kyle Starnes. ValleyMLS
- $350,0004 bd3 ba2.1k sqft14670 London Ln, Athens, AL 35613For Sale
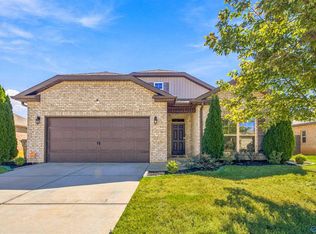 MLS ID #21931184, Fiorella Carr. ValleyMLS
- $340,0003 bd2 ba2k sqft22104 Kennemer Ln, Athens, AL 35613For Sale
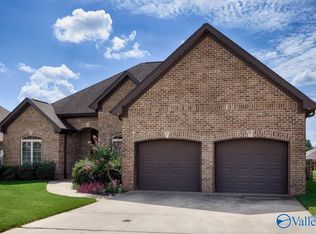 MLS ID #21929355, Wade Boggs. ValleyMLS
- $330,0004 bd3 ba2.2k sqft14617 Bowman St, Athens, AL 35613For Sale
 MLS ID #21921159, Lindell Edwards. ValleyMLS
