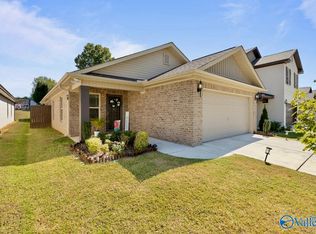
15397 McCulley Mill Road welcomes you with charming curb appeal, manicured landscaping, and an inviting covered front porch. Step inside to an open-concept layout featuring beautiful wood-look flooring throughout the main living areas. The spacious living room flows seamlessly into the kitchen, complete with white cabinetry, ample counter space, a large island with seating, and a dining area overlooking the backyard. The generously sized primary suite features a walk-in closet and private bath. Enjoy outdoor living on the covered back patio overlooking the fenced backyard. An attached two-car garage completes this inviting home. Under a 48 Hour FROR.
For sale
$239,000
15397 McCulley Mill Rd, Athens, AL 35613
3beds
1,450sqft
Single Family Residence
Built in 2010
0.55 Acres Lot
$-- Zestimate®
$165/sqft
$-- HOA
What's special
- 7 days
- 353
- 47
Likely to sell faster than
Zillow last checked:
Listing updated:
Listed by:
Amanda Holifield 256-693-9846,
Re/Max Distinctive,
Rebecca Lowrey 256-937-7529,
Re/Max Distinctive
Source: ValleyMLS,MLS#: 21931989
Facts & features
Interior
Bedrooms & bathrooms
- Bedrooms: 3
- Bathrooms: 2
- Full bathrooms: 2
Rooms
- Room types: Master Bedroom, Bedroom 2, Dining Room, Bedroom 3, Kitchen, Family Room, Laundry
Primary bedroom
- Features: Ceiling Fan(s), Walk-In Closet(s), LVP
- Level: First
- Area: 256
- Dimensions: 16 x 16
Bedroom 2
- Features: Walk-In Closet(s), LVP
- Level: First
- Area: 120
- Dimensions: 10 x 12
Bedroom 3
- Features: LVP
- Level: First
- Area: 110
- Dimensions: 10 x 11
Dining room
- Features: LVP Flooring
- Level: First
- Area: 150
- Dimensions: 10 x 15
Family room
- Features: Ceiling Fan(s), LVP
- Level: First
- Area: 240
- Dimensions: 12 x 20
Kitchen
- Features: Kitchen Island, Pantry, LVP
- Level: First
- Area: 143
- Dimensions: 11 x 13
Laundry room
- Features: LVP
- Level: First
- Area: 48
- Dimensions: 6 x 8
Heating
- Central 1
Cooling
- Central 1
Appliances
- Included: Range, Dishwasher, Microwave, Refrigerator, Dryer, Washer, Disposal, Electric Water Heater
Features
- Has basement: No
- Has fireplace: No
- Fireplace features: None
Interior area
- Total interior livable area: 1,450 sqft
Video & virtual tour
Property
Parking
- Parking features: Garage-Two Car, Garage-Attached, Garage Door Opener
Features
- Levels: One
- Stories: 1
- Patio & porch: Covered Patio, Front Porch
Lot
- Size: 0.55 Acres
Details
- Additional structures: Outbuilding
- Parcel number: 0904170002129000
- Other equipment: Electronic Locks
Construction
Type & style
- Home type: SingleFamily
- Architectural style: Ranch
- Property subtype: Single Family Residence
Materials
- Foundation: Slab
Condition
- New construction: No
- Year built: 2010
Utilities & green energy
- Sewer: Public Sewer
- Water: Public
Community & HOA
Community
- Security: Security System
- Subdivision: Mcculley Mill
HOA
- Has HOA: No
Location
- Region: Athens
Financial & listing details
- Price per square foot: $165/sqft
- Tax assessed value: $179,100
- Annual tax amount: $485
- Date on market: 10/19/2026
Estimated market value
Not available
Estimated sales range
Not available
Not available
Price history
| Date | Event | Price |
|---|---|---|
| 10/23/2026 | Listed for sale | $239,000+6.2%$165/sqft |
Source:  ValleyMLS #21931989 Report a problem | ||
| 7/21/2022 | Sold | $225,000+4.7%$155/sqft |
Source: ValleyMLS #1810431 Report a problem | ||
| 6/16/2022 | Pending sale | $215,000$148/sqft |
Source: ValleyMLS #1810431 Report a problem | ||
| 6/9/2022 | Listed for sale | $215,000$148/sqft |
Source: ValleyMLS #1810431 Report a problem | ||
Public tax history
| Year | Property taxes | Tax assessment |
|---|---|---|
| 2025 | $485 +1.1% | $17,920 +1% |
| 2024 | $479 +3.2% | $17,740 +2.9% |
| 2023 | $464 +47.1% | $17,240 +18.2% |
| 2022 | $316 +22.2% | $14,580 +20.1% |
| 2020 | $258 | $12,140 +15.2% |
| 2018 | -- | $10,540 |
| 2017 | $316 | $10,540 -90% |
| 2016 | $316 | $105,300 +899.1% |
| 2015 | $316 | $10,540 |
Find assessor info on the county website
Monthly payment
Est. payment
Payment breakdown
Explore the cost of this home by adjusting the details. Changes won't be saved.Climate risks
Neighborhood: 35613
Nearby schools
Schools provided by the listing agent
- Elementary: Creekside Elementary
- Middle: East Middle School
- High: East Limestone
Source: ValleyMLS. This data may not be complete. We recommend contacting the local school district to confirm school assignments for this home.

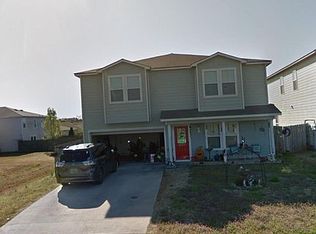

Similar homes
- $278,0003 bd2 ba1.8k sqft25633 Craft Rd, Athens, AL 35613For Sale
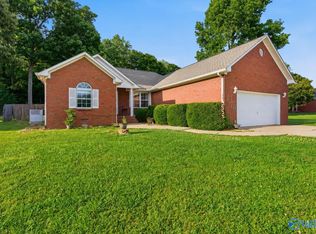 MLS ID #21918329, Kristen Neville. ValleyMLS
- $280,0003 bd2 ba1.6k sqft27883 Phillip Wagnon Dr, Athens, AL 35613For Sale
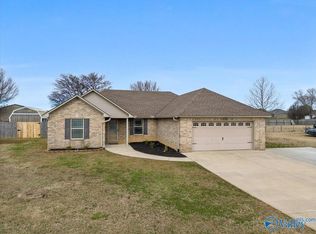 MLS ID #21912918, Emma Dutton. ValleyMLS
- $320,0003 bd2 ba1.9k sqft14877 Mooresville Rd, Athens, AL 35613For Sale
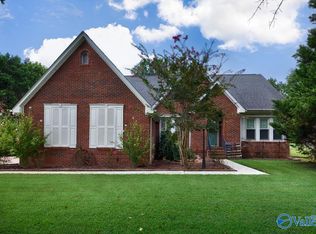 MLS ID #21926825, Megan Medlen. ValleyMLS
- $250,0003 bd2 ba1.5k sqft14880 Ravenel Dr, Harvest, AL 35749For Sale
 MLS ID #21931180, Mike Manosky. ValleyMLS
