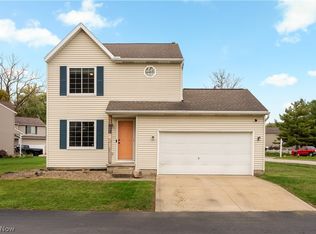
The beauitful well maintained 3 bedroom 2 full bath ranch is ready for you to move in today.. This home has been freshly painted and all new flooring throughout 2026. You have a beautiful white tile backsplash. Kitchen has a beautiful open concept with an island. You can walk from the kitchen right out to your covered porch and relax. 2025 Dishwasher and refrigerator, 2024 new hotwater tank. First floor laundry right off the garage. You have a very nice open lot with built up garden and for those cool evening you can sit back and have a beautiful fire in your firepit. You have plenty of storage in the outside shed. The master is on one side of the house and the other 2 bedrooms are on the opposite side of the house to give you plenty of privacy. Basement has an office or it can be used as a work shop; You have many other options to finish off the rest of the basement. You have the convenience of a 2 car attached garage with an automatic opener. You are 5 minutes to grocery stores, restaurants and the expressway. Make your appointment today.
Active
$324,900
3208 Brentwood Dr, Akron, OH 44312
3beds
1,352sqft
Single Family Residence
Built in 2019
0.27 Acres Lot
$-- Zestimate®
$240/sqft
$21/mo HOA
What's special
Covered porchFreshly paintedBeautiful white tile backsplashAll new flooring throughout
- 13 hours
- 63
- 7
Zillow last checked:
Listing updated:
Listed by:
Suzanne M White 330-453-0600 michelle@freyagency.com,
Frey Agency,
Michele Ody 330-575-4762,
Frey Agency
Source: MLS Now,MLS#: 5254332 Originating MLS: Stark Trumbull Area REALTORS
Facts & features
Interior
Bedrooms & bathrooms
- Bedrooms: 3
- Bathrooms: 2
- Full bathrooms: 2
- Main level bathrooms: 2
- Main level bedrooms: 3
Other
- Description: Flooring: Concrete
- Dimensions: ND x ND
Other
- Description: Flooring: Concrete
- Dimensions: ND x ND
Heating
- Gas
Cooling
- Central Air
Appliances
- Included: Dishwasher, Disposal, Microwave, Range, Refrigerator
- Laundry: Main Level, Laundry Room
Features
- Kitchen Island, Pantry, Walk-In Closet(s)
- Basement: Concrete
- Has fireplace: No
Interior area
- Total structure area: 1,352
- Total interior livable area: 1,352 sqft
- Finished area above ground: 1,352
Video & virtual tour
Property
Parking
- Total spaces: 2
- Parking features: Attached, Concrete, Garage
- Attached garage spaces: 2
Features
- Levels: One
- Stories: 1
- Patio & porch: Covered
- Exterior features: Fire Pit, Garden, Storage
Lot
- Size: 0.27 Acres
- Features: Back Yard, Corner Lot, Front Yard, Few Trees
Details
- Additional structures: Shed(s)
- Parcel number: 5402915
Construction
Type & style
- Home type: SingleFamily
- Architectural style: Ranch
- Property subtype: Single Family Residence
- Attached to another structure: Yes
Materials
- Aluminum Siding, Asphalt, Concrete
- Foundation: Concrete Perimeter
- Roof: Asphalt,Fiberglass
Condition
- Updated/Remodeled
- Year built: 2019
Utilities & green energy
- Sewer: Public Sewer
- Water: Public
Community & HOA
HOA
- Has HOA: Yes
- Services included: Recreation Facilities
- HOA fee: $250 annually
- HOA name: Hidden Lake At Lakemore
Location
- Region: Akron
Financial & listing details
- Price per square foot: $240/sqft
- Tax assessed value: $212,150
- Annual tax amount: $4,116
- Date on market: 10/23/2026
- Listing terms: Cash,Conventional,FHA
Estimated market value
Not available
Estimated sales range
Not available
Not available
Price history
| Date | Event | Price |
|---|---|---|
| 10/23/2026 | Listed for sale | $324,900+32.7%$240/sqft |
Source:  MLS Now #5254332 Report a problem | ||
| 5/28/2021 | Sold | $244,8500%$181/sqft |
Source: MLS Now #4261652 Report a problem | ||
| 4/27/2021 | Pending sale | $244,950$181/sqft |
Source: MLS Now #4261652 Report a problem | ||
| 4/24/2021 | Listed for sale | $244,950$181/sqft |
Source: MLS Now #4261652 Report a problem | ||
| 3/31/2021 | Pending sale | $244,950$181/sqft |
Source: MLS Now #4261652 Report a problem | ||
| 3/18/2021 | Listed for sale | $244,950+17.3%$181/sqft |
Source: MLS Now #4261652 Report a problem | ||
| 8/27/2019 | Sold | $208,870+339.7%$154/sqft |
Source: Public Record Report a problem | ||
| 6/18/2019 | Sold | $47,500$35/sqft |
Source: Public Record Report a problem | ||
Public tax history
| Year | Property taxes | Tax assessment |
|---|---|---|
| 2025 | $4,116 +4.9% | $74,250 |
| 2024 | $3,925 +3.9% | $74,250 |
| 2023 | $3,777 -11.1% | $74,250 0% |
| 2022 | $4,247 +5.9% | $74,253 +7.1% |
| 2021 | $4,009 | $69,332 |
| 2020 | -- | $69,332 +443% |
| 2019 | $776 +715.2% | $12,768 +703% |
| 2018 | $95 | $1,590 |
| 2017 | -- | -- |
Find assessor info on the county website
Monthly payment
Est. payment
Payment breakdown
Explore the cost of this home by adjusting the details. Changes won't be saved.Climate risks
Neighborhood: 44312
Nearby schools
Schools provided by the listing agent
- District: Springfield LSD Summit- 7713
Source: MLS Now. This data may not be complete. We recommend contacting the local school district to confirm school assignments for this home.
Similar homes
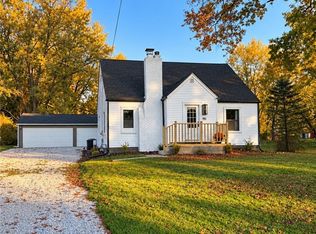
- $269,0003 bd2 ba1.3k sqft951 Bey Rd, Akron, OH 44312For Sale
 MLS ID #5255591, CarLisa N Johnson, Key Realty. MLS Now
- $359,9003 bd2 ba1.9k sqft1018 Sunrise Way, Akron, OH 44312For Sale
 MLS ID #5253697, Adam J Coleman, RE/MAX Edge Realty. MLS Now
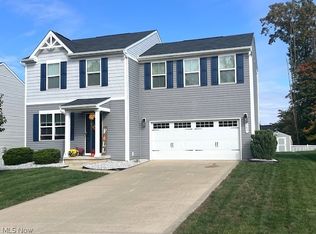
- $299,9004 bd3 ba1.6k sqft3225 Brentwood Dr, Akron, OH 44312For Sale
 MLS ID #5252556, Adele M Tubbs, Berkshire Hathaway HomeServices Stouffer Realty. MLS Now
- $249,9993 bd2 ba1.9k sqft1095 Bennington Ct, Akron, OH 44312For Sale
 MLS ID #5246825, Chad Dennis, RE/MAX Infinity. MLS Now
