Welcome to 32 Freehold Rock Pl., ideally situated in the highly sought-after New Town community of St. Charles! This beautifully updated 3-bedroom, 2.5-bath home offers 1,392 sq. ft. of inviting open-concept living with a private, fully fenced backyard and a truly special backdrop. Facing northwest, the balcony and deck overlook expansive cornfields, creating wide-open views and spectacular sunsets.
Thoughtfully improved in 2025–2026, the home features fresh paint throughout, new carpet, a fully remodeled primary bath, and an upgraded hall bath with new tile flooring, vanity and toilet. Custom closet systems in two bedrooms, a custom pantry and coat closet, and updated laundry shelving add exceptional organization and function. Outside, the decks and fence have been freshly stained with UV-resistant stain, while the front yard features low-maintenance marble rock and a portable irrigation system. Additional upgrades include a new smart water heater, Smart Nest thermostat with 2nd temperature sensor (2nd floor), Google smart doorbell camera, smart front door lock. Epoxy-coated garage floor, full-length garage slat wall, and a lawn maintained under a professional TruGreen treatment program for the past year.
And then there’s New Town! Enjoy an incredible lifestyle with community farmers markets, festivals, free summer concerts, and an amazing pool complex featuring a lazy river and separate lap pool. Miles of canals and lakes provide opportunities for fishing, paddleboarding, kayaking and enjoying the outdoors. With its charming atmosphere, abundant amenities and year-round sense of community, New Town offers far more than a place to live—it’s a lifestyle.
Active
Listed by: The Agency • Irina I Wagner • 314-707-6262
$370,000
32 Freehold Rock Pl, Saint Charles, MO 63301
3beds
1,392sqft
Single Family Residence
Built in 2021
3,397 Square Feet Lot
$363,300 Zestimate®
$266/sqft
$81/mo HOA
What's special
- 3 days |
- 491 |
- 22 |
Zillow last checked:
Listing updated:
Listed by:
Irina I Wagner 314-707-6262,
The Agency
Source: MARIS,MLS#: 26051505 Originating MLS: St. Louis Association of REALTORS
Originating MLS: St. Louis Association of REALTORSFacts & features
Interior
Bedrooms & bathrooms
- Bedrooms: 3
- Bathrooms: 3
- Full bathrooms: 2
- 1/2 bathrooms: 1
- Main level bathrooms: 1
Heating
- Forced Air
Cooling
- Ceiling Fan(s), Central Air
Appliances
- Included: Dishwasher, Disposal, Ice Maker, Microwave, Free-Standing Electric Oven, Free-Standing Electric Range, Refrigerator, Washer/Dryer Stacked, Electric Water Heater
Features
- Flooring: Carpet, Ceramic Tile
- Basement: Concrete,Sump Pump
- Has fireplace: No
Interior area
- Total structure area: 1,392
- Total interior livable area: 1,392 sqft
- Finished area above ground: 1,392
Property
Parking
- Total spaces: 1
- Parking features: Additional Parking, Concrete, Garage, Garage Door Opener, Garage Faces Rear
- Attached garage spaces: 1
Features
- Levels: Two
- Patio & porch: Covered, Deck, Front Porch, Patio, Porch
- Pool features: Cabana, Community, Infinity
- Fencing: Fenced,Full,Wood
Lot
- Size: 3,397 Square Feet
- Features: Landscaped, Level, Rectangular Lot
Details
- Parcel number: 5116CC545000022.0000000
- Special conditions: Standard
Construction
Type & style
- Home type: SingleFamily
- Architectural style: Traditional
- Property subtype: Single Family Residence
Materials
- HardiPlank Type
- Foundation: Concrete Perimeter
- Roof: Architectural Shingle
Condition
- Year built: 2021
Utilities & green energy
- Electric: Ameren
- Sewer: Public Sewer
- Water: Public
- Utilities for property: Electricity Connected, Phone Available, Sewer Connected, Water Connected
Community & HOA
Community
- Security: Smoke Detector(s)
- Subdivision: New Town At St Chas Gateway
HOA
- Has HOA: Yes
- Amenities included: Association Management, Barbecue, Clubhouse, Common Ground, Lake, Park, Playground, Pool, Recreation Facilities
- Services included: Clubhouse, Maintenance Grounds, Maintenance Parking/Roads, Pool Maintenance, Management, Pool, Recreational Facilities, Snow Removal
- HOA fee: $966 annually
- HOA name: New Town at St. Charles General Assembly
Location
- Region: Saint Charles
Financial & listing details
- Price per square foot: $266/sqft
- Tax assessed value: $314,847
- Annual tax amount: $4,761
- Date on market: 8/12/2026
- Listing terms: Cash,Conventional,FHA,Other
- Electric utility on property: Yes
Estimated market value
$363,300
$345,000 - $381,000
$2,599/mo
Price history
| Date | Event | Price |
|---|---|---|
| 8/12/2026 | Listed for sale | $370,000+10.4%$266/sqft |
Source:  MARIS #26051505 Report a problem MARIS #26051505 Report a problem | ||
| 11/4/2024 | Sold | -- |
Source: MARIS #24053639 Report a problem | ||
| 9/28/2024 | Pending sale | $335,000$241/sqft |
Source: MARIS #24053639 Report a problem | ||
| 9/27/2024 | Listed for sale | $335,000$241/sqft |
Source: MARIS #24053639 Report a problem | ||
Public tax history
| Year | Property taxes | Tax assessment |
|---|---|---|
| 2025 | $4,761 +2.3% | $59,821 +5.7% |
| 2024 | $4,654 0% | $56,596 |
| 2023 | $4,656 +4.5% | $56,596 +9.4% |
| 2022 | $4,457 | $51,711 +656% |
| 2021 | -- | $6,840 |
| 2020 | -- | $6,840 |
| 2019 | $1,305 | $6,840 |
| 2018 | $1,305 | $6,840 |
Find assessor info on the county website
Monthly payment
Est. payment
Payment breakdown
Explore the cost of this home by adjusting the details. Changes won't be saved.Climate risks
Neighborhood: 63301
Nearby schools
GreatSchools rating
- 6/10Orchard Farm Middle SchoolGrades: 5-6Distance: 5 mi
- 6/10Orchard Farm Sr. High SchoolGrades: 9-12Distance: 1.4 mi
- 8/10Orchard Farm Elementary SchoolGrades: K-4Distance: 5.1 mi
Schools provided by the listing agent
- Elementary: Discovery/Orchard Farm
- Middle: Orchard Farm Middle
- High: Orchard Farm Sr. High
Source: MARIS. This data may not be complete. We recommend contacting the local school district to confirm school assignments for this home.
- $349,2003 bd3 ba1.5k sqft28 Freehold Rock Pl, Saint Charles, MO 63301Off Market

- $386,9003 bd2 ba1.6k sqft36 Freehold Rock Pl, Saint Charles, MO 63301Off Market
- $--3 bd3 ba1.5k sqft24 Freehold Rock Pl, Saint Charles, MO 63301Sold
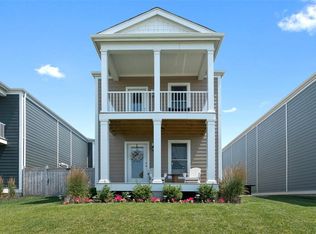
- $--3 bd3 ba1.6k sqft20 Freehold Rock Pl, Saint Charles, MO 63301Sold

- $--3 bd3 ba1.6k sqft4024 Freehold Rock Dr, Saint Charles, MO 63301Sold
- $--3 bd3 ba1.5k sqft4020 Freehold Rock Dr, Saint Charles, MO 63301Sold
- $391,8003 bd2 ba1.4k sqft16 Freehold Rock Pl, Saint Charles, MO 63301Off Market
- $--4 bd3 ba2.8k sqft100 Freehold Rock Way, Saint Charles, MO 63301Sold
A local agent can set up tours, give advice and negotiate with sellers.
Similar homes
- $365,0003 bd2 ba1.3k sqft724 Palisades Dr, Saint Charles, MO 63301For Sale
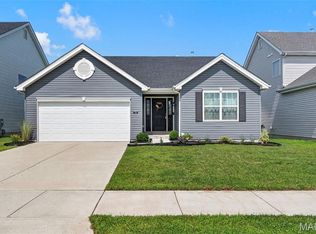
 MLS ID #26049706, Nicole Berthold, Worth Clark Realty. MARIS
 - $339,9003 bd4 ba1.5k sqft3246 Starkville St, Saint Charles, MO 63301For Sale
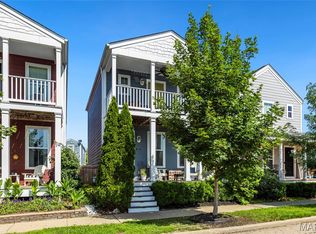 MLS ID #26039143, Mark & Neil Gellman, EXP Realty, LLC. MARIS
 - $365,0003 bd3 ba1.5k sqft3429 Sublette St, Saint Charles, MO 63301For Sale
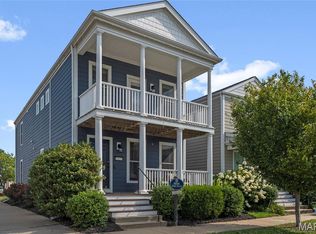 MLS ID #26046189, LaNikka J Blackmon-Forrest, Coldwell Banker Realty - Gundaker. MARIS
 - $335,0004 bd5 ba2k sqft3471 Hiram St, Saint Charles, MO 63301For Sale
 MLS ID #26049340, LaNikka J Blackmon-Forrest, Coldwell Banker Realty - Gundaker. MARIS
 - $375,0004 bd3 ba1.7k sqft428 Copperfield Ct, Saint Charles, MO 63301For SaleMLS ID #26034889, Shirisha Mandala, Worth Clark Realty. MARIS
- $325,0003 bd3 ba1.4k sqft3128 Timberlodge Lndg, Saint Charles, MO 63301For SaleMLS ID #26043826, Lisa M Adkins, RE/MAX Platinum. MARIS
- $415,0003 bd2 ba1.6k sqft3405 Simeon Bunker St, Saint Charles, MO 63301For SaleMLS ID #26043906, Pam Perrone, Keller Williams Realty St. Louis. MARIS
- $394,0004 bd3 ba1.8k sqft618 Palisades Dr, Saint Charles, MO 63301For SaleMLS ID #26032308, Bukky Obanigba, BHHS Select Properties. MARIS
- $367,9004 bd3 ba1.9k sqft3 Sterling At Elm Xing, Saint Charles, MO 63301New ConstructionMLS ID #25080684, Pamela Chyba, ListWithFreedom.com Inc. MARIS
- $345,8252 bd3 ba1.5k sqft1708 Dyess St, Saint Charles, MO 63301New ConstructionMLS ID #26046113, Vic & Diane Donati, RE/MAX EDGE. MARIS
- $329,9003 bd2 ba1.2k sqft3 Aspen At Elm Xing, Saint Charles, MO 63301New ConstructionMLS ID #25081386, Pamela Chyba, ListWithFreedom.com Inc. MARIS
- $264,9002 bd2 ba1k sqft188 Canal Cottage Aly, Saint Charles, MO 63301New ConstructionMLS ID #26048886, Vic & Diane Donati, RE/MAX EDGE. MARIS
- $369,9003 bd2 ba1.5k sqft2 Shadowood Ct, Saint Peters, MO 63376For SaleMLS ID #26047472, Christina M Strait, Strait Realty. MARIS
- $380,0003 bd2 ba1.5k sqft811 Crestwood Ct, O'Fallon, MO 63366For SaleMLS ID #26048309, Tim W Koppel, Berkshire Hathaway HomeServices Select Properties. MARIS
- $340,0003 bd2 ba1.3k sqft108 Sunny Hill Blvd, Saint Peters, MO 63376For SaleMLS ID #26041713, Jordan Eilers, Berkshire Hathaway HomeServices Select Properties. MARIS
- $319,5003 bd2 ba1.5k sqft171 Kunze Dr, Saint Charles, MO 63303For SaleMLS ID #26047133, Louise J Robertson, Heartland Realty. MARIS
- $340,0003 bd3 ba1.7k sqft112 Sutters Mill Rd, Saint Peters, MO 63376For SaleMLS ID #26048457, Amber D DeCarlo, Mac Realty Group. MARIS
- $299,0003 bd2 ba1.2k sqft225 Brookstone Creek Dr, Wentzville, MO 63385For SaleMLS ID #26051060, Lisa D D Peabody, RE/MAX Platinum. MARIS
- $315,0003 bd3 ba1.5k sqft615 Country Lake Dr, Saint Peters, MO 63376For SaleMLS ID #26050392, Doug D Howell, Redfin Corporation. MARIS
- $375,0003 bd3 ba1.4k sqft2810 McClay Rd, Saint Charles, MO 63303For SaleMLS ID #26044811, Leslie L Firebaugh, Midland Realty Associates. MARIS
