Welcome to Villa Tara, where modern construction, convenience, and flexibility come together in desirable West Palm Beach! Built in 2017, this inviting single-story corner residence is ideally positioned on a quiet cul-de-sac and offers 1,867 square feet of comfortable living space with 3 bedrooms, 2 bathrooms, and a spacious 2-car garage. Inside, you'll find a bright and functional floor plan featuring stainless steel appliances and plenty of space for everyday living and entertaining. Step outside to the screened-in back porch, the perfect place to enjoy your morning coffee, relax after a long day, or entertain family and friends while enjoying the South Florida lifestyle. With a low monthly HOA fee, no minimum credit score requirement, and flexible leasing permitted up to twice per year, this property offers an attractive opportunity for both homeowners and investors. Whether you're searching for a primary residence, seasonal South Florida retreat, or long-term investment, this home delivers the perfect combination of location, convenience, and versatility. Conveniently located near shopping, dining, entertainment, and major roadways, this West Palm Beach gem offers the South Florida lifestyle you've been looking for. Don't miss the opportunity to make it yours!
For sale
$672,000
4339 Buena Tara Drive, West Palm Beach, FL 33413
3beds
1,867sqft
Single Family Residence
Built in 2017
6,281 Square Feet Lot
$649,900 Zestimate®
$360/sqft
$200/mo HOA
What's special
Single-story corner residenceQuiet cul-de-sacScreened-in back porchStainless steel appliances
- 4 days |
- 53 |
- 1 |
Likely to sell faster than
Zillow last checked:
Listing updated:
Listed by:
Giovanni Chaves 561-568-4110,
Lifestyle International Realty
Source: BeachesMLS,MLS#: B26062767 Originating MLS: BeachesMLS
Originating MLS: BeachesMLSFacts & features
Interior
Bedrooms & bathrooms
- Bedrooms: 3
- Bathrooms: 2
- Full bathrooms: 2
- Main level bathrooms: 2
- Main level bedrooms: 3
Primary bedroom
- Area: 330
- Dimensions: 22 X 15
Kitchen
- Level: Main
- Area: 150
- Dimensions: 10 X 15
Living room
- Level: Main
- Area: 340
- Dimensions: 20 X 17
Heating
- Central
Cooling
- Central Air, Ceiling Fan(s)
Appliances
- Included: Dryer, Dishwasher, Electric Range, Electric Water Heater, Freezer, Disposal, Ice Maker, Microwave, Range, Refrigerator, Water Heater, Washer
Features
- Built-in Features, Bathtub, Dual Sinks, Main Level Primary, Pantry, Split Bedrooms, Soaking Tub, Separate Shower, Walk-In Closet(s)
- Flooring: Ceramic Tile, Tile
- Has fireplace: No
Interior area
- Total structure area: 2,557
- Total interior livable area: 1,867 sqft
Video & virtual tour
Property
Parking
- Total spaces: 6
- Parking features: Attached, Driveway, Garage
- Attached garage spaces: 2
- Uncovered spaces: 2
Accessibility
- Accessibility features: None
Features
- Levels: One
- Stories: 1
- Patio & porch: Patio, Porch, Screened
- Exterior features: Outdoor Living Area
- Has view: Yes
- View description: Lake
- Has water view: Yes
- Water view: Lake
- Waterfront features: Lake Front
Lot
- Size: 6,281 Square Feet
- Features: Sprinklers Automatic, Sprinkler System, < 1/4 Acre
Details
- Parcel number: 00424334140000130
- Zoning: RS
- Special conditions: Standard
Construction
Type & style
- Home type: SingleFamily
- Architectural style: Ranch
- Property subtype: Single Family Residence
Materials
- Concrete, Stone, Stucco
- Roof: Concrete,Tile
Condition
- Resale
- New construction: No
- Year built: 2017
Utilities & green energy
- Sewer: Public Sewer
- Water: Public
- Utilities for property: Cable Available, Electricity Available, Sewer Available, Water Available
Community & HOA
Community
- Features: Home Owners Association
- Security: Fire Alarm, Smoke Detector(s)
- Subdivision: VILLA TARA
HOA
- Has HOA: Yes
- Amenities included: Sidewalks
- Services included: Common Areas
- HOA fee: $200 monthly
Location
- Region: West Palm Beach
Financial & listing details
- Price per square foot: $360/sqft
- Tax assessed value: $498,627
- Annual tax amount: $8,133
- Date on market: 8/11/2026
- Listing terms: Cash,Conventional,FHA,VA Loan
- Electric utility on property: Yes
Estimated market value
$649,900
$617,000 - $682,000
$3,380/mo
Price history
| Date | Event | Price |
|---|---|---|
| 8/11/2026 | Listed for sale | $672,000+88.2%$360/sqft |
Source:  BeachesMLS #B26062767 Report a problem BeachesMLS #B26062767 Report a problem | ||
| 7/17/2024 | Listing removed | -- |
Source: Zillow Rentals Report a problem | ||
| 6/30/2024 | Price change | $3,500-2.8%$2/sqft |
Source: Zillow Rentals Report a problem | ||
| 5/30/2024 | Price change | $3,600-12.2%$2/sqft |
Source: BeachesMLS #R10990856 Report a problem | ||
| 5/28/2024 | Listed for rent | $4,100$2/sqft |
Source: BeachesMLS #R10990856 Report a problem | ||
| 12/1/2017 | Sold | $357,140$191/sqft |
Source: Public Record Report a problem | ||
Public tax history
| Year | Property taxes | Tax assessment |
|---|---|---|
| 2025 | $8,133 +48.6% | $466,117 +35.7% |
| 2024 | $5,473 +2.6% | $343,576 +3% |
| 2023 | $5,336 +0.9% | $333,569 +3% |
| 2022 | $5,289 +0.9% | $323,853 +3% |
| 2021 | $5,244 +0.5% | $314,420 +1.1% |
| 2020 | $5,218 +5.9% | $310,923 +6.9% |
| 2019 | $4,925 | $290,942 |
| 2018 | $4,925 | $290,942 |
Find assessor info on the county website
Monthly payment
Est. payment
Payment breakdown
Explore the cost of this home by adjusting the details. Changes won't be saved.Climate risks
Neighborhood: 33413
Nearby schools
GreatSchools rating
- 4/10Grassy Waters Elementary SchoolGrades: PK-5Distance: 3 mi
- 4/10Jeaga Middle SchoolGrades: 6-8Distance: 3.3 mi
- 3/10Royal Palm Beach High SchoolGrades: 9-12Distance: 4.4 mi
Schools provided by the listing agent
- Elementary: Grassy Waters
- Middle: Jeaga
- High: Royal Palm Beach
Source: BeachesMLS. This data may not be complete. We recommend contacting the local school district to confirm school assignments for this home.
- $710,900-- bd-- ba-- sqft474 N Jog Rd, West Palm Beach, FL 33413Off Market
- $601,8004 bd3 ba2k sqft4347 Buena Tara Dr, West Palm Beach, FL 33413Off Market
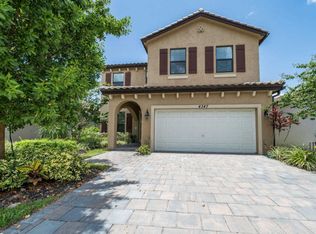
- $562,8003 bd2 ba1.8k sqft4355 Buena Tara Dr, West Palm Beach, FL 33413Off Market
- $696,000-- bd-- ba-- sqft564 N Jog Rd #14, West Palm Beach, FL 33413Off Market
- $673,7005 bd3 ba2.8k sqft4363 Buena Tara Dr, West Palm Beach, FL 33413Off Market
- $565,1004 bd2 ba2k sqft4371 Buena Tara Dr, West Palm Beach, FL 33413Off Market
- $637,9005 bd3 ba2.8k sqft4338 Buena Tara Dr, West Palm Beach, FL 33413Off Market
- $361,1003 bd3 ba1.6k sqft648 Imperial Lake Rd, West Palm Beach, FL 33413Off Market
A local agent can set up tours, give advice and negotiate with sellers.
Similar homes
- $649,8884 bd3 ba2.1k sqft6026 Night Heron Court, Greenacres, FL 33415For Sale

 MLS ID #B26060145, Lydia O Gates PA, KW Reserve. BeachesMLS
 - $599,9004 bd3 ba1.9k sqft6317 Tenor Drive, West Palm Beach, FL 33413New Construction
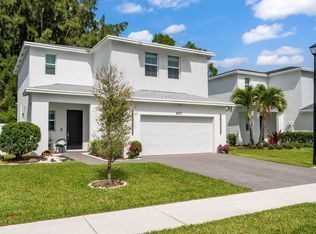 MLS ID #F10556197, Jeffrey M Buzzella, Coldwell Banker Realty. BeachesMLS
 - $735,0003 bd3 ba2k sqft8317 Xanthus Lane, Wellington, FL 33414For Sale
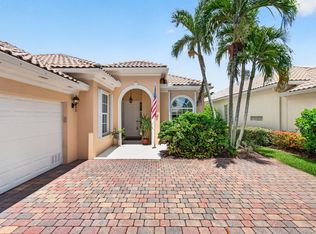 MLS ID #B26062889, Jennifer Karina Booker, Berkshire Hathaway HomeSvs FL. BeachesMLS
 - $695,0004 bd3 ba2.7k sqft6380 Trails Of Foxford Court, West Palm Beach, FL 33415For Sale
 MLS ID #B26018471, Ishrat Ahmed, KW Reserve. BeachesMLS
 - $675,0004 bd2 ba2k sqft2862 Irma Lake Drive, West Palm Beach, FL 33411For SaleMLS ID #B26049665, Marcello F Fabbri, Concierge Properties LLC. BeachesMLS
- $575,0003 bd3 ba2.3k sqft3952 Summer Chase Court, Lake Worth, FL 33467For SaleMLS ID #B26062709, Maria Giuliano, Illustrated Properties LLC (We. BeachesMLS
- $700,0003 bd2 ba2.7k sqft11576 Puerto Boulevard, Boynton Beach, FL 33437For SaleMLS ID #B26062751, Paul Jay Saperstein, EXP Realty LLC. BeachesMLS
- $495,0003 bd2 ba1.8k sqft8620 HIGH CAY, West Palm Beach, FL 33411For SaleMLS ID #B26060357, Ashley Rose Sacks, Cypress Realty & Investments LLC. BeachesMLS
- $599,9003 bd3 ba2.2k sqft4453 N San Andros, West Palm Beach, FL 33411For SaleMLS ID #R11166639, Jeffrey L Tricoli PA, KW Reserve Palm Beach. BeachesMLS
- $620,0003 bd2 ba1.8k sqft143 Miramar Avenue, Royal Palm Beach, FL 33411For SaleMLS ID #B26057913, Amy K Bryant, The Corcoran Group. BeachesMLS
- $535,0004 bd3 ba2k sqft5120 Crescent Moon Drive, Greenacres, FL 33463For SaleMLS ID #B26020607, Loodmy Jacques, KW Reserve Palm Beach. BeachesMLS
- $629,9003 bd2 ba2.3k sqft6170 Pitch Lane, Boynton Beach, FL 33437For SaleMLS ID #B26060431, Maria B Ferreira, United Realty Group Inc. BeachesMLS
- $675,0003 bd3 ba2.3k sqft15672 ITALIAN CYPRESS Way, Wellington, FL 33414For SaleMLS ID #B26058895, Sean Hartley, Dalton Wade Inc. BeachesMLS
- $669,0004 bd2 ba1.7k sqft18302 Limestone Creek Road, Jupiter, FL 33458For SaleMLS ID #B26061061, Brendon Shirley, EXP Realty LLC. BeachesMLS
- $599,9004 bd3 ba2.3k sqft5652 Caranday Palm Drive, Greenacres, FL 33463For SaleMLS ID #B26056355, Hector R Garcia, Premier Properties of PB Inc. BeachesMLS
- $675,0004 bd3 ba2.2k sqft5583 Captiva Lane, Westlake, FL 33470For SaleMLS ID #B26061304, Sallianne Serra, Exit Realty Premier Elite. BeachesMLS
- $625,0004 bd2 ba2k sqft8576 WINDY Circle, Boynton Beach, FL 33472For SaleMLS ID #B26057175, Carrie Sonderegger, RE/MAX Prestige Realty/LW. BeachesMLS
- $699,9005 bd2 ba2.3k sqft3523 Haldin Place, Royal Palm Beach, FL 33411For SaleMLS ID #B26019980, Jeffrey L Tricoli PA, KW Reserve Palm Beach. BeachesMLS
- $725,0004 bd3 ba1.8k sqft4808 Chantilly Road, Lake Worth, FL 33467For SaleMLS ID #B26060227, Yamira Rodriguez, My Realty Group, LLC.. BeachesMLS
- $515,0003 bd2 ba1.5k sqft23 BAYTREE Circle, Boynton Beach, FL 33436For SaleMLS ID #B26062875, Francisco Paz, VantaSure Realty LLC. BeachesMLS
