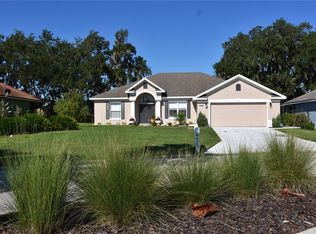
Welcome to 2956 Coach Lamp Rd, Mulberry, FL 33860! Built in 2006, this well-maintained 3-bedroom, 2-bathroom home offers 1,604 square feet of comfortable living space with a functional layout designed for everyday living. 2 car garage home with E.V. outlet, laundry room inside, Spacious kitchen with stainless steel appliances that opens to a breakfast nook. Spacious primary bedroom with en-suite bath it includes a soak in tub + walk-in closet. Roof replaced in 2022, and water heater replaced in 2014 providing added value and peace of mind. Enclosed patio to sit and relax and a large yard that is fenced in for you to enjoy a family BBQ. If you enjoy planting, the yard offers enough room to do just that. Close to shopping and schools. Conveniently located near schools, shopping, dining, parks, and major roadways, this home offers the perfect combination of comfort, convenience.
For sale
$330,000
2956 COACH LAMP ROAD, MULBERRY, FL 33860
3beds
1,604sqft
Single Family Residence
Built in 2006
10,485 Square Feet Lot
$326,800 Zestimate®
$206/sqft
$45/mo HOA
What's special
Breakfast nookSoak in tubLaundry room insideWalk-in closet
- 148 days
- 64
- 2
Zillow last checked:
Listing updated:
Listed by:
Maria Medina, LLC 407-873-4096,
LA ROSA REALTY CENTRAL FLORIDA LLC 407-861-8009
Source: Stellar MLS,MLS#: S5150539 Originating MLS: Orlando Regional
Originating MLS: Orlando Regional
Facts & features
Interior
Bedrooms & bathrooms
- Bedrooms: 3
- Bathrooms: 2
- Full bathrooms: 2
Primary bedroom
- Features: Walk-In Closet(s)
- Level: First
Bedroom 2
- Features: Built-in Closet
- Level: First
Bedroom 3
- Features: Built-in Closet
- Level: First
Primary bathroom
- Level: First
Bathroom 2
- Level: First
Kitchen
- Level: First
Living room
- Level: First
Heating
- Central
Cooling
- Central Air
Appliances
- Included: Dishwasher, Dryer, Electric Water Heater, Microwave, Range, Refrigerator, Washer
- Laundry: Inside
Features
- Split Bedroom
- Flooring: Carpet, Ceramic Tile, Laminate
- Doors: Sliding Doors
- Has fireplace: No
Interior area
- Total structure area: 2,358
- Total interior livable area: 1,604 sqft
Video & virtual tour
Property
Parking
- Total spaces: 2
- Parking features: Garage - Attached
- Attached garage spaces: 2
Features
- Levels: One
- Stories: 1
- Exterior features: Private Yard
Lot
- Size: 10,485 Square Feet
Details
- Parcel number: 232934142464001260
- Special conditions: None
Construction
Type & style
- Home type: SingleFamily
- Property subtype: Single Family Residence
Materials
- Concrete
- Foundation: Slab
- Roof: Shingle
Condition
- New construction: No
- Year built: 2006
Utilities & green energy
- Sewer: Public Sewer
- Water: None
- Utilities for property: Cable Available, Public
Community & HOA
Community
- Pet fee: $0 monthly
- Subdivision: ENCLAVE/IMPERIAL LAKES
HOA
- Has HOA: Yes
- HOA fee: $45 monthly
- HOA name: Highland Community Management
- HOA phone: 863-940-2863
- Second HOA name: Enclave at Imperial Lakes HOA
Location
- Region: Mulberry
Financial & listing details
- Price per square foot: $206/sqft
- Tax assessed value: $250,736
- Annual tax amount: $3,554
- Date on market: 5/25/2026
- Cumulative days on market: 148 days
- Listing terms: Cash,Conventional,FHA,VA Loan
- Ownership: Fee Simple
- Total actual rent: 0
- Road surface type: Asphalt
Estimated market value
$326,800
$310,000 - $343,000
$1,977/mo
Price history
| Date | Event | Price |
|---|---|---|
| 5/25/2026 | Listed for sale | $330,000+3.1%$206/sqft |
Source:  Stellar MLS #S5150539 Report a problem Stellar MLS #S5150539 Report a problem | ||
| 8/15/2024 | Sold | $320,000-1.5%$200/sqft |
Source: Stellar MLS #L4945820 Report a problem | ||
| 7/11/2024 | Pending sale | $324,900$203/sqft |
Source: Stellar MLS #L4945820 Report a problem | ||
| 7/7/2024 | Price change | $324,900-3%$203/sqft |
Source: Stellar MLS #L4945820 Report a problem | ||
| 7/1/2024 | Listed for sale | $335,000+139.3%$209/sqft |
Source: Stellar MLS #L4945820 Report a problem | ||
| 11/24/2014 | Sold | $140,000+40%$87/sqft |
Source: Stellar MLS #L4702170 Report a problem | ||
| 9/30/2011 | Sold | $100,000-51.3%$62/sqft |
Source: Public Record Report a problem | ||
| 6/23/2006 | Sold | $205,400$128/sqft |
Source: Public Record Report a problem | ||
Public tax history
| Year | Property taxes | Tax assessment |
|---|---|---|
| 2025 | $2,722 +83.1% | $250,736 +62.1% |
| 2024 | $1,487 +2.6% | $154,646 +3% |
| 2023 | $1,449 +2.8% | $150,142 +3% |
| 2022 | $1,410 -0.3% | $145,769 +3% |
| 2021 | $1,414 | $141,523 |
Find assessor info on the county website
Monthly payment
Est. payment
Payment breakdown
Explore the cost of this home by adjusting the details. Changes won't be saved.Climate risks
Neighborhood: Fuller Heights
Nearby schools
Schools provided by the listing agent
- Elementary: Sikes Elem
- Middle: Mulberry Middle
- High: Mulberry High
Source: Stellar MLS. This data may not be complete. We recommend contacting the local school district to confirm school assignments for this home.
- $280,3003 bd2 ba1.6k sqft3278 Imperial Manor Way, Mulberry, FL 33860Off Market
- $373,9004 bd3 ba2.5k sqft2964 Coach Lamp Rd, Mulberry, FL 33860Off Market
- $287,3003 bd2 ba1.4k sqft3266 Imperial Manor Way, Mulberry, FL 33860Off Market

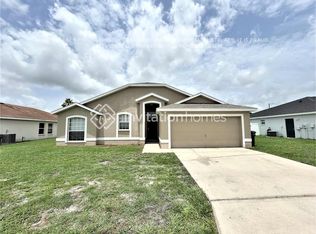
- $287,4003 bd2 ba1.4k sqft2952 Coach Lamp Rd, Mulberry, FL 33860Off Market
Similar homes
- $329,9003 bd2 ba1.3k sqft5045 MISTY LAKE DRIVE, MULBERRY, FL 33860For Sale
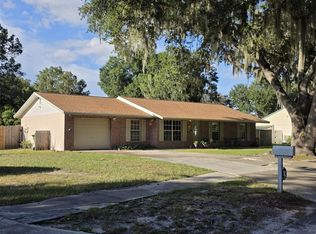
 MLS ID #O6434818, Andy Spark, CENTURY 21 CARIOTI. Stellar MLS
 - $284,9004 bd2 ba1.5k sqft3858 GARNET DRIVE, MULBERRY, FL 33860For Sale
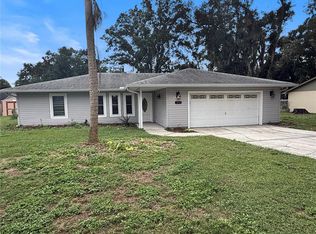 MLS ID #TB8555224, Trish Carter, CARTER COMPANY REALTORS. Stellar MLS
 - $320,0004 bd2 ba1.7k sqft3042 GRAND PRESERVE BOULEVARD, MULBERRY, FL 33860For Sale
 MLS ID #TB8498877, Linda Logsdon, CENTURY 21 WOLF'S CROSSING REALTY. Stellar MLS
 - $424,9003 bd2 ba1.9k sqft4389 WINDING OAKS DRIVE, MULBERRY, FL 33860For Sale
 MLS ID #G5117537, C. Michelle Harris, C. MICHELLE HARRIS. LICENSED R. Stellar MLS
 - $347,0003 bd2 ba1.6k sqft3931 BUTTONBUSH CIRCLE, LAKELAND, FL 33811For SaleMLS ID #L4964281, Elaine Sanders, HOUSE OF GLASS REAL ESTATE PM. Stellar MLS
- $270,0003 bd2 ba1.3k sqft906 SE 5TH STREET, MULBERRY, FL 33860For SaleMLS ID #L4959200, Rusty ONeal, LORIO RESIDENTIAL, LLC. Stellar MLS
- $329,9993 bd2 ba1.5k sqft(Undisclosed Address), LAKELAND, FL 33811For SaleMLS ID #L4962173, Keith Sexton, HARPER REALTY FL, LLC. Stellar MLS
- $349,9003 bd2 ba1.2k sqft602 OPPITZ LANE, LAKELAND, FL 33803For SaleMLS ID #O6450702, Dianet Castaneda Orozco, EXP REALTY LLC. Stellar MLS
- $339,9003 bd2 ba1.6k sqft812 SANDALWOOD DRIVE, PLANT CITY, FL 33563For SaleMLS ID #K4903868, Warren Wise Jr., 1513 REALTY LLC. Stellar MLS
- $329,9994 bd2 ba1.8k sqft6316 DOLOSTONE DRIVE, LAKELAND, FL 33811For SaleMLS ID #P4934472, Othner St. Fleurose, OSF REAL ESTATE SERVICE. Stellar MLS
- $270,0003 bd2 ba1.3k sqft2435 PARKLAND DRIVE, LAKELAND, FL 33811For SaleMLS ID #TB8527996, Alexander Izikson, RICHARD PETERS REALTY LLC. Stellar MLS
- $348,0004 bd3 ba2k sqft(Undisclosed Address), LAKELAND, FL 33811For SaleMLS ID #TB8532412, Daniel Ishee, REALNET FLORIDA REAL ESTATE. Stellar MLS
- $320,0003 bd2 ba1.2k sqft4119 SUNNY LAND DRIVE, LAKELAND, FL 33813For SaleMLS ID #L4962595, Lisa Ford, KELLER WILLIAMS REALTY. Stellar MLS
- $345,0004 bd3 ba2k sqft(Undisclosed Address), LAKELAND, FL 33805For SaleMLS ID #O6427624, Youbel Montesino, LPT REALTY, LLC. Stellar MLS
- $335,0003 bd2 ba1.6k sqft160 KISSENGEN PARK BOULEVARD, BARTOW, FL 33830For SaleMLS ID #O6439334, Danielle Inman, RM PROPERTIES & RENTAL MGN. Stellar MLS
- $299,0003 bd2 ba1.5k sqft3602 CORONET PIT ROAD, PLANT CITY, FL 33566For SaleMLS ID #TB8545110, Claudia Ruiz, DE LA GARZA REALTY, INC,.. Stellar MLS
- $317,0003 bd2 ba1.5k sqft902 E TOMLIN STREET, PLANT CITY, FL 33563For SaleMLS ID #TB8528280, Tammy Chancey, REAL BROKER, LLC. Stellar MLS
- $294,9993 bd2 ba1.4k sqft(Undisclosed Address), LAKELAND, FL 33809For SaleMLS ID #O6422266, Romney Sauveur, CENTRIC REALTY SERVICES LLC. Stellar MLS
- $269,9003 bd2 ba1.2k sqft1331 PRIMROSE COURT, LAKELAND, FL 33811For SaleMLS ID #L4965098, Dana Fox, LAKELAND HOMES AND REALTY, LLC. Stellar MLS
