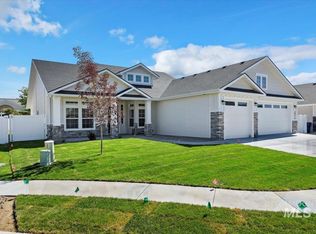

Get the best of both worlds with this beautifully maintained 7 year old home, offering the modern design and layout of newer construction with all the conveniences of an established home. Mature landscaping, window coverings and thoughtful finishing touches are already in place, so you can simply move in and enjoy! Inside, you'll find 4 bedrooms, 2 bathrooms and a desirable split bedroom floor plan. The bright, open concept living space is filled with natural light and flows beautifully into a stunning kitchen with matching stainless steel appliances, a gas range and a built in desk perfect for homework, household organization or working from home. The spacious primary suite features a beautiful ensuite with a tiled walk in shower, separate soaker tub and double vanity. Just off the garage, a dedicated mudroom offers excellent storage, while the laundry room features additional cabinetry, a folding counter and hanging bar. Even better, a pre listing home inspection has already been completed and is available to share with our buyers, offering valuable information and added confidence before making this home your own.
Active
$515,000
2958 Sunlight Rd, Twin Falls, ID 83301
4beds
2baths
1,822sqft
Single Family Residence
Built in 2019
8,494 Square Feet Lot
$-- Zestimate®
$283/sqft
$-- HOA
What's special
Filled with natural lightHanging barThoughtful finishing touchesTiled walk in showerMature landscapingExcellent storageWindow coverings
- 2 days
- 249
- 25
Likely to sell faster than
Zillow last checked:
Listing updated:
Listed by:
Tiffany Zimmerman ontarget@kw.com,
Keller Williams Sun Valley Southern Idaho,
Kristin Lapp 208-613-8222,
Keller Williams Sun Valley Southern Idaho
Source: IMLS,MLS#: 99003238
Facts & features
Interior
Bedrooms & bathrooms
- Bedrooms: 4
- Bathrooms: 2
- Main level bathrooms: 2
- Main level bedrooms: 4
Primary bedroom
- Level: Main
Bedroom 2
- Level: Main
Bedroom 3
- Level: Main
Bedroom 4
- Level: Main
Dining room
- Level: Main
Kitchen
- Level: Main
Living room
- Level: Main
Heating
- Forced Air, Natural Gas
Cooling
- Central Air
Appliances
- Included: Gas Water Heater, Dishwasher, Disposal, Double Oven, Microwave, Oven/Range Freestanding, Refrigerator, Gas Oven, Gas Range
Features
- Bath-Master, Bed-Master Main Level, Split Bedroom, Formal Dining, Double Vanity, Walk-In Closet(s), Walk In Shower, Pantry, Kitchen Island, Granite Counters, Number of Baths Main Level: 2
- Flooring: Carpet
- Has basement: No
- Number of fireplaces: 1
- Fireplace features: One, Gas
Interior area
- Total structure area: 1,822
- Total interior livable area: 1,822 sqft
- Finished area above ground: 1,822
- Finished area below ground: 0
Property
Parking
- Total spaces: 3
- Parking features: Attached, Driveway
- Attached garage spaces: 3
- Has uncovered spaces: Yes
Features
- Levels: One
- Fencing: Vinyl
Lot
- Size: 8,494 Square Feet
- Features: Standard Lot 6000-9999 SF, Garden, Sidewalks, Auto Sprinkler System, Full Sprinkler System
Details
- Parcel number: RPT34900010250A
Construction
Type & style
- Home type: SingleFamily
- Property subtype: Single Family Residence
Materials
- Stone, Vinyl Siding
- Foundation: Crawl Space
- Roof: Composition
Condition
- Year built: 2019
Utilities & green energy
- Water: Public
- Utilities for property: Sewer Connected, Cable Connected
Community & HOA
Community
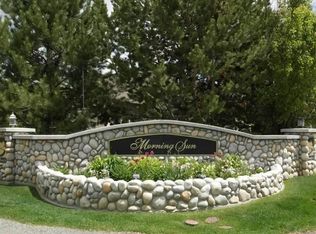
- Subdivision: Morning Sun Subdivision (Twin Falls)
Location
- Region: Twin Falls
Financial & listing details
- Price per square foot: $283/sqft
- Tax assessed value: $439,332
- Annual tax amount: $3,374
- Date on market: 10/9/2026
- Listing terms: Cash,Conventional,FHA,VA Loan
- Ownership: Fee Simple
- Road surface type: Paved
Estimated market value
Not available
Estimated sales range
Not available
Not available
Price history
Price history is unavailable.
Public tax history
| Year | Property taxes | Tax assessment |
|---|---|---|
| 2025 | $3,375 +2.2% | $439,332 +1.6% |
| 2024 | $3,301 -4.2% | $432,386 -4.1% |
| 2023 | $3,446 -14.5% | $450,898 -5.4% |
| 2022 | $4,029 +25.7% | $476,827 +41.1% |
| 2021 | $3,206 +170.4% | $337,955 +12.5% |
| 2020 | $1,186 +247.7% | $300,339 +315.8% |
| 2019 | $341 +171.6% | $72,231 |
| 2018 | $126 | $72,231 +977.8% |
| 2017 | $126 +1155.6% | $6,702 +1219.3% |
| 2016 | $10 | $508 |
| 2015 | $10 | -- |
Find assessor info on the county website
Monthly payment
Est. payment
Payment breakdown
Explore the cost of this home by adjusting the details. Changes won't be saved.Climate risks
Neighborhood: 83301
Nearby schools
Schools provided by the listing agent
- Elementary: Pillar Falls
- Middle: O'Leary
- High: Twin Falls
- District: Twin Falls School District #411
Source: IMLS. This data may not be complete. We recommend contacting the local school district to confirm school assignments for this home.
Similar homes
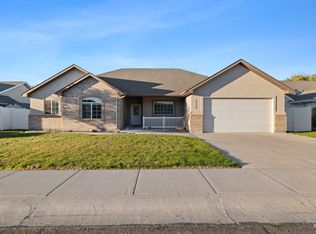
- $479,0003 bd2 ba1.8k sqft2749 Longbow Dr, Twin Falls, ID 83301New
 MLS ID #99003379, Jacque Hamilton, Gem State Realty Inc. IMLS
 - $643,5004 bd2 ba2.2k sqft2560 Spruceridge Cir, Twin Falls, ID 83301Active
 MLS ID #99003246, Toni Woodley, Keller Williams Sun Valley Southern Idaho. IMLS
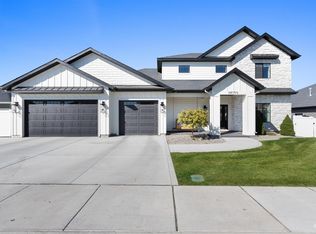
 - $594,9004 bd3 ba2.2k sqft719 Midnight Sun Loop, Twin Falls, ID 83301Active
 MLS ID #99002045, Veronica Xander, Berkshire Hathaway HomeServices Idaho Homes & Properties. IMLS
 - $549,9004 bd3 ba2.2k sqft704 Midnight Sun Loop, Twin Falls, ID 83301Active
 MLS ID #98978374, David Walker, Equity Northwest Real Estate - Southern Idaho. IMLS
