Skip main navigation
Sold
  • $555,000

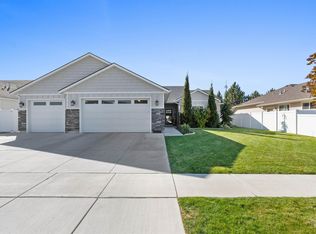
    2972 Sunlight Loop, Twin Falls, ID 83301

    4beds
    2baths
    1,977sqft
    Single Family Residence
    Built in 2022
    8,712 Square Feet Lot
    $555,000 Zestimate®
    $281/sqft
    $2,553 Estimated rent

    Home value

    $555,000

    $527,000 - $583,000

    $2,553/mo

    Zestimate® history
    Loading
    Loading...

    Owner options

    List your home for rent

    $2,553/mo

    Rent Zestimate®

    Find your next renter with Zillow Rental Manager. Plus, with online applications, you can quickly screen prospective tenants – for free.

    Learn more

    $2,553/mo

    Rent Zestimate®

    Refinance and save

    $3,512/mo

    Est. payment

    Refinancing to a lower rate could help reduce your monthly payments and save thousands over the life of the loan.

    See today's rates

    $3,512/mo

    Est. payment

    Explore your selling options

    Work with a Zillow partner agent

    Leverage their expertise and Zillow's premium Showcase listings to get your home seen by more buyers.

    Get started

    List with your own agent

    Get your home in front of millions of buyers by listing it on Zillow.

    Learn how to do it

    Sell it yourself

    Take full control of how buyers see your home on Zillow by listing For Sale by Owner (FSBO).

    List your home

    What's special

    GREAT LOCATION! New Construction never been lived in has all of the amenities rarely found. Oversized front door, extra lighting throughout, beautiful barn doors provide upgraded class and privacy. Upgraded appliances, separate 5-burner gas cook top, single bowl sink, granite counter tops throughout, extended dining area, sound board on wall between living room and bedroom. Master bathroom walk-in shower, pocket doors, memory carpet pad in bedrooms. No 2-story homes looking into your back yard, backs up to area with beautiful well kept landscaping, extended covered patio with gas stub and extra lighting. Full sprinkler system with full sod, landscape rock, full fencing with 2 gates. This is a MUST SEE TODAY!

    This property is not currently displayed as for sale or rent on Zillow. This may be different from what's on other websites or public sources.

    Zillow last checked:

    Listing updated:

    Listed by:

    Cherie Vollmer 208-731-3423,

    American Real Estate & Appraisal,

    Douglas Vollmer 208-420-5650,

    American Real Estate & Appraisal

    Bought with:

    Lee Devore

    Magic Valley Realty

    Source: IMLS,MLS#: 98851737MLS Logo

    Facts & features

    Interior

    Bedrooms & bathrooms
    • Bedrooms: 4
    • Bathrooms: 2
    • Main level bathrooms: 2
    • Main level bedrooms: 4
    Primary bedroom
    • Level: Main
    Bedroom 2
    • Level: Main
    Bedroom 3
    • Level: Main
    Bedroom 4
    • Level: Main
    Kitchen
    • Level: Main
    Living room
    • Level: Main
    Heating
    • Forced Air, Natural Gas
    Cooling
    • Central Air
    Appliances
    • Included: Gas Water Heater, Dishwasher, Microwave, Oven/Range Built-In
    Features
    • Bed-Master Main Level, Split Bedroom, Den/Office, Double Vanity, Walk-In Closet(s), Number of Baths Main Level: 2
    • Has basement: No
    • Has fireplace: Yes
    • Fireplace features: Gas
    Interior area
    • Total structure area: 1,977
    • Total interior livable area: 1,977 sqft
    • Finished area above ground: 1,977
    • Finished area below ground: 0

    Property

    Parking
    • Total spaces: 3
    • Parking features: Attached
    • Attached garage spaces: 3
    Features
    • Levels: One
    • Patio & porch: Covered Patio/Deck
    Lot
    • Size: 8,712 Square Feet
    • Dimensions: 102 x 75
    • Features: Standard Lot 6000-9999 SF, Sidewalks, Auto Sprinkler System
    Details
    • Parcel number: RPT349000010240

    Construction

    Type & style
    • Home type: SingleFamily
    • Property subtype: Single Family Residence
    Materials
    • Stucco, Vinyl Siding
    • Roof: Composition
    Condition
    • New Construction
    • New construction: Yes
    • Year built: 2022
    Details
    • Builder name: Wolverton Homes

    Utilities & green energy

    • Water: Public
    • Utilities for property: Sewer Connected

    Community & HOA

    Community
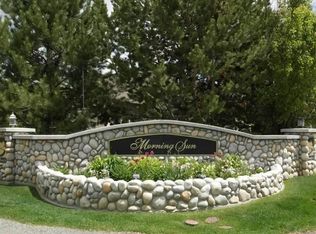
    • Subdivision: Morning Sun Subdivision (Twin Fa
    HOA
    • Has HOA: Yes
    • HOA fee: $145 annually
    Location
    • Region: Twin Falls

    Financial & listing details

    • Price per square foot: $281/sqft
    • Annual tax amount: $1,200
    • Date on market: 7/18/2022
    • Listing terms: Cash,Conventional,VA Loan
    • Ownership: Fee Simple
    • Road surface type: Paved

    Price history

    Price history is unavailable.

    Public tax history

    Tax history is unavailable.

    Neighborhood: 83301

    Nearby schools

    GreatSchools rating
    Schools provided by the listing agent
    • Elementary: Pillar Falls
    • Middle: O'Leary
    • High: Twin Falls
    • District: Twin Falls School District #411

    Source: IMLS. This data may not be complete. We recommend contacting the local school district to confirm school assignments for this home.

    Sell for more on Zillow
    Get a Zillow Showcase℠ listing at no additional cost and you could sell for .
    $555,000
    2% more
    +$11,100
    With Zillow Showcase(estimated)
    $566,100
    Sell for more on Zillow
    Get a Zillow Showcase℠ listing at no additional cost and you could sell for .
    $555,000
    2% more
    +$11,100
    With Zillow Showcase(estimated)
    $566,100