Skip main navigation
Off market
  • Tax assessed value
    $115,000

    296 Mill Knob Rd, Stanton, KY 40380

    4beds
    2,080sqft
    SingleFamily
    Built in 1998
    10 Acres Lot
    $-- Zestimate®
    $55/sqft
    $1,846 Estimated rent

    Home value

    Not available

    Estimated sales range

    Not available

    $1,846/mo

    Zestimate® history
    Loading
    Loading...

    Owner options

    List your home for rent

    $1,846/mo

    Rent Zestimate®

    Find your next renter with Zillow Rental Manager. Plus, with online applications, you can quickly screen prospective tenants – for free.

    Learn more

    $1,846/mo

    Rent Zestimate®

    Refinance and save

    $542/mo

    Est. payment

    Refinancing to a lower rate could help reduce your monthly payments and save thousands over the life of the loan.

    See today's rates

    $542/mo

    Est. payment

    Explore your selling options

    Work with a Zillow partner agent

    Leverage their expertise and Zillow's premium Showcase listings to get your home seen by more buyers.

    Get started

    List with your own agent

    Get your home in front of millions of buyers by listing it on Zillow.

    Learn how to do it

    Sell it yourself

    Take full control of how buyers see your home on Zillow by listing For Sale by Owner (FSBO).

    List your home

    What's special

    Natural gas fireplaceTon of countertop spaceDual range convection ovenCabinet and cupboard storageStone peninsulaUnder-cabinet lightingWalk-in pantry

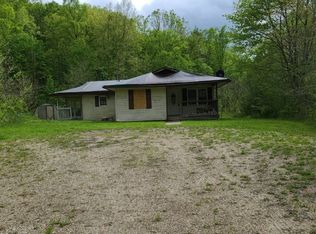
    Quiet country setting with small city convenience just a few miles to town. Minutes from Mountain Parkway, Nada Tunnel and Red River Gorge. House sits on a ridge top with mountain views all around; the kind of views and sunsets that make you pause and soak it in. Perfectly situated on 10, mostly wooded acres. This spacious home has a large, open kitchen to dining room, shared by a stone peninsula and matching, natural gas fireplace. The beautiful mantle was reclaimed from the Ohio River. The kitchen features a ton of countertop space, cabinet and cupboard storage, under-cabinet lighting, a 4-piece KitchenAid appliance suite, a convenient pot-filler above the stovetop (dual range, convection oven) and additional storage space in the walk-in pantry. The kitchen is also open to the breakfast nook, which has a great view of the deck and pool through French patio doors. A huge but comfortable living room with a massive stone, natural gas fireplace featuring another unique and equally as beautiful, mantel. This one is hand-hewn and comes from a barn, built locally in the 1800s. That mountain view you get from the porch and front yard, you get that same breathtaking view from the living room. The first floor utility gives room to keep household items organized and out of sight while also providing access to important utilities, like the tankless, on-demand natural gas water heater, the homes fuse panel, main water shutoffs and plumbing clean-out. The first floor is complete with a half bathroom and mudroom directly inside of the garage to home service door. The laundry room is conveniently located on the second-floor between the 4 bedrooms and 1 full bathroom, where most laundry is generated and put away. Every room upstairs has one or more windows, allowing all day natural light, the perfect cross breeze and even more views! One of the bedrooms features an 8x10 walk-in closet and another provides access to the finished attic; giving 780sq ft of storage. This home is perfect for a family that enjoys both indoor and outdoor space!

    This property is not currently displayed as for sale or rent on Zillow. This may be different from what's on other websites or public sources.
    Facts & features

    Interior

    Bedrooms & bathrooms
    • Bedrooms: 4
    • Bathrooms: 2
    • Full bathrooms: 1
    • 1/2 bathrooms: 1
    Heating
    • Other, Wall, Electric, Gas
    Cooling
    • None
    Appliances
    • Included: Dishwasher, Dryer, Freezer, Microwave, Range / Oven, Refrigerator, Washer
    Features
    • Flooring: Other
    • Basement: None
    • Has fireplace: Yes
    Interior area
    • Total interior livable area: 2,080 sqft

    Property

    Parking
    • Total spaces: 2
    • Parking features: Garage - Attached, Garage - Detached, Off-street
    Features
    • Exterior features: Vinyl
    • Has view: Yes
    • View description: Mountain
    Lot
    • Size: 10 Acres
    Details
    • Parcel number: 26P000002029

    Construction

    Type & style
    • Home type: SingleFamily
    Materials
    • Metal
    • Foundation: Concrete Block
    • Roof: Shake / Shingle
    Condition
    • Year built: 1998

    Community & HOA

    Location
    • Region: Stanton

    Financial & listing details

    • Price per square foot: $55/sqft
    • Tax assessed value: $115,000

    Price history

    DateEventPrice
    8/18/2026Listing removed--
    Source: Owner Report a problem
    5/16/2026Listed for sale$639,900+2033%$308/sqft
    Source: Owner Report a problem
    9/20/2016Sold$30,000$14/sqft
    Source: Agent Provided Report a problem

    Public tax history

    YearProperty taxesTax assessment
    2025-- $115,000
    2024$621 $115,000 +155.6%
    2023-- $45,000
    2022$40 +1.1%$45,000
    2021$40 $45,000 +50%
    2020-- $30,000
    2019-- --
    2018$41 -82.6%$30,000
    2017$234 $30,000 -67.4%
    2016-- $92,148
    2015-- $92,148
    2013-- $92,148
    2012-- $92,148
    2010-- $92,148
    Find assessor info on the county website

    Neighborhood: 40380

    Nearby schools

    GreatSchools rating
    Get pre-qualified for a loan
    At Zillow Home Loans, we can pre-qualify you in as little as 5 minutes with no impact to your credit score.

    An equal housing lender. NMLS #10287.
