This beautiful, new construction home on a large corner lot is ready for you to make your own. It is perfectly located just outside the city limits for convenient commuting and still close to town and the schools. This 3-bedroom, 2-bathroom home has a fantastic floorplan with a cozy kitchen and a large open living room/dining room area. Adorable kitchen with gorgeous cabinets and countertops, large island and nice appliances. Fantastic front porch and a large back patio make for great entertaining spaces or just enjoying quiet sunrises and sunsets. Do not miss out on this gem!!!
Active
Price cut: $10K (8/3)
$319,000
296 SW 1311th Rd, Holden, MO 64040
3beds
1,566sqft
Single Family Residence
Built in 2026
0.31 Acres Lot
$-- Zestimate®
$204/sqft
$18/mo HOA
What's special
Large back patioFantastic front porchLarge corner lotCozy kitchenLarge islandNice appliances
- 150 days
- 241
- 7
Zillow last checked:
Listing updated:
Listed by:
Amy Anderson 816-682-0969,
Homes by Darcy LLC,
Darcy Roach 816-863-0989,
Homes by Darcy LLC
Source: Heartland MLS as distributed by MLS GRID,MLS#: 2623057
Facts & features
Interior
Bedrooms & bathrooms
- Bedrooms: 3
- Bathrooms: 2
- Full bathrooms: 2
Dining room
- Description: Liv/Dining Combo
Heating
- Forced Air
Cooling
- Electric
Appliances
- Included: Dishwasher, Disposal, Microwave, Electric Range
Features
- Ceiling Fan(s), Custom Cabinets, Kitchen Island
- Flooring: Carpet, Laminate
- Basement: Slab
- Has fireplace: No
Interior area
- Total structure area: 1,566
- Total interior livable area: 1,566 sqft
- Finished area above ground: 1,566
- Finished area below ground: 0
Property
Parking
- Total spaces: 2
- Parking features: Attached
- Attached garage spaces: 2
Features
- Patio & porch: Patio
Lot
- Size: 0.31 Acres
- Features: Corner Lot
Details
- Parcel number: 17200304003001300
Construction
Type & style
- Home type: SingleFamily
- Architectural style: Traditional
- Property subtype: Single Family Residence
Materials
- Frame
- Roof: Composition
Condition
- Year built: 2026
Utilities & green energy
- Sewer: Septic Tank
- Water: Rural
Community & HOA
Community
- Subdivision: Parkwood Estates
HOA
- Has HOA: Yes
- HOA fee: $220 annually
Location
- Region: Holden
Financial & listing details
- Price per square foot: $204/sqft
- Date on market: 5/29/2026
- Listing terms: Cash,Conventional,FHA,USDA Loan,VA Loan
- Ownership: Private
Estimated market value
Not available
Estimated sales range
Not available
Not available
Price history
| Date | Event | Price |
|---|---|---|
| 8/3/2026 | Price change | $319,000-3%$204/sqft |
Source:  Heartland MLS as distributed by MLS GRID #2623057 Report a problem Heartland MLS as distributed by MLS GRID #2623057 Report a problem | ||
| 6/5/2026 | Price change | $329,000-2.9%$210/sqft |
Source: Heartland MLS as distributed by MLS GRID #2623057 Report a problem | ||
| 5/30/2026 | Listed for sale | $339,000$216/sqft |
Source: Heartland MLS as distributed by MLS GRID #2623057 Report a problem | ||
Public tax history
Tax history is unavailable.
Monthly payment
Est. payment
Payment breakdown
Explore the cost of this home by adjusting the details. Changes won't be saved.Climate risks
Neighborhood: 64040
Similar homes
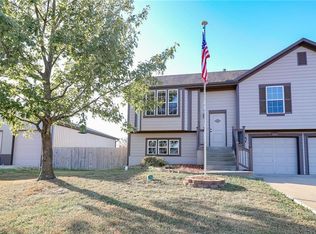
- $299,9003 bd2 ba1.3k sqft206 S 4th St, Holden, MO 64040For Sale
 MLS ID #2607725, Amy Anderson, Homes by Darcy LLC. Heartland MLS as distributed by MLS GRID
 - $275,0003 bd2 ba1.3k sqft831 SW 500th Rd, Holden, MO 64040For Sale
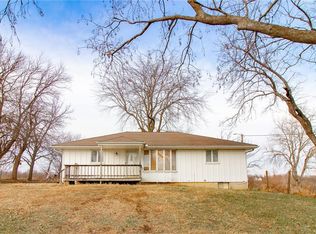 MLS ID #2648043, Amy Anderson, Homes by Darcy LLC. Heartland MLS as distributed by MLS GRID
 - $350,0003 bd2 ba1.8k sqft1411 NW 200th Rd, Holden, MO 64040For Sale
 MLS ID #2633586, Carlene Villaruel, Platinum Realty LLC. Heartland MLS as distributed by MLS GRID
 - $289,9003 bd1 ba1.7k sqft810 SW 1101st Rd, Holden, MO 64040For Sale
 MLS ID #2628322, Holly Churchwell, Homes by Darcy LLC. Heartland MLS as distributed by MLS GRID
 - $365,0003 bd2 ba1.2k sqft1972 SW 150th Rd, Kingsville, MO 64061For Sale
 MLS ID #104416, Haley Mclennan, EXP Realty LLC. WCAR MO
 - $349,0003 bd2 ba1.7k sqft120 NW W Hwy, Kingsville, MO 64061For SaleMLS ID #103554, ANGIE C SEATON, INTEGRITY HOME TEAM. WCAR MO
