Over 2 acres of land with this well kept 3 bedroom, 2 bathroom 'TINY HOME' ranch style home in Johnston County. Horses allowed. Partial fencing. Small private pond on site. Fridge, washer, dryer, carport, & shed to convey in AS IS condition. Well water in use. Can be connected to county water if buyer chooses to pay to connect after closing. Convenient to I-40, I-95, shopping, and entertainment. This is a must see. Build your dream home behind this home. *Half acre also available as separate parcel new Lot 3.
For sale
$275,000
296 Zacks Mill Rd, Benson, NC 27504
3beds
980sqft
Manufactured On Land
Built in 1998
2.05 Acres Lot
$265,100 Zestimate®
$281/sqft
$-- HOA
What's special
Partial fencing
- 4 days
- 270
- 20
Likely to sell faster than
Zillow last checked:
Listing updated:
Listed by:
Kim Pendergrass 252-432-5691,
Grow Local Realty, LLC,
Laura Deitsch 919-355-6869,
Grow Local Realty, LLC
Source: Doorify MLS,MLS#: 10201317
Facts & features
Interior
Bedrooms & bathrooms
- Bedrooms: 3
- Bathrooms: 2
- Full bathrooms: 2
- Main level bedrooms: 3
Primary bedroom
- Level: Main
Bedroom 2
- Level: Main
Bedroom 3
- Level: Main
Breakfast room
- Level: Main
Kitchen
- Level: Main
Living room
- Level: Main
Utility room
- Level: Main
Heating
- Electric, Forced Air
Cooling
- Central Air
Appliances
- Included: Electric Range, Electric Water Heater
- Laundry: In Hall, Main Level
Features
- Eat-in Kitchen, Primary Downstairs, Walk-In Closet(s), Shower Only
- Flooring: Carpet, Laminate, Vinyl
- Doors: Storm Door(s)
Interior area
- Total structure area: 980
- Total interior livable area: 980 sqft
- Finished area above ground: 980
- Finished area below ground: 0
Property
Parking
- Total spaces: 2
- Parking features: Carport, Driveway, Gravel
- Carport spaces: 2
- Has uncovered spaces: Yes
Features
- Levels: One
- Stories: 1
- Patio & porch: Covered, Deck, Porch, Rear Porch
- Exterior features: Awning(s)
Lot
- Size: 2.05 Acres
- Features: Pasture, Partially Cleared
Details
- Additional structures: Shed(s), Storage
- Parcel number: 07F07017O
- Zoning: RAG
- Special conditions: Standard
Construction
Type & style
- Home type: MobileManufactured
- Architectural style: Ranch
- Property subtype: Manufactured On Land
Materials
- Aluminum Siding
- Foundation: Other
- Roof: Metal
Condition
- New construction: No
- Year built: 1998
Details
- Builder model: Oakwood 14x70
Utilities & green energy
- Sewer: Septic Tank
- Water: Well
- Utilities for property: Cable Available, Water Available
Community & HOA
Community
- Security: Smoke Detector(s)
HOA
- Has HOA: No
Location
- Region: Benson
Financial & listing details
- Price per square foot: $281/sqft
- Tax assessed value: $126,050
- Annual tax amount: $800
- Date on market: 11/2/2026
- Listing agreement: Exclusive Right To Sell
- Listing terms: Cash,Conventional
- Body type: Single Wide
Estimated market value
$265,100
$252,000 - $278,000
$1,473/mo
Price history
| Date | Event | Price |
|---|---|---|
| 11/2/2026 | Listed for sale | $275,000+1310.3%$281/sqft |
Source:  Doorify MLS #10201317 Report a problem | ||
| 7/31/2013 | Sold | $19,500$20/sqft |
Source: Public Record Report a problem | ||
Public tax history
Tax history is unavailable.
Monthly payment
Climate risks
Neighborhood: 27504
Nearby schools
Schools provided by the listing agent
- Elementary: Johnston - Benson Elementary
- Middle: Johnston - Benson Middle
- High: Johnston - West Johnston High
Source: Doorify MLS. This data may not be complete. We recommend contacting the local school district to confirm school assignments for this home.
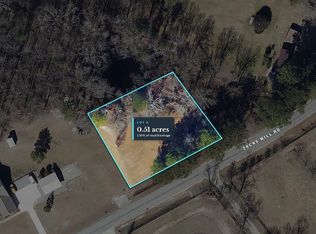

Similar homes
- $290,0003 bd2 ba1.2k sqft717 Slippery Bank Ct, Benson, NC 27504For Sale
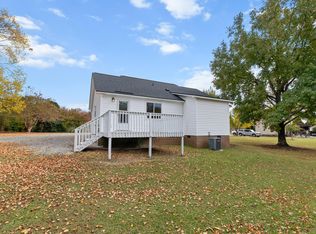
 MLS ID #10202089, Chloe Campo. Doorify MLS
- $274,9003 bd2 ba1.1k sqft155 Hilltop Dr, Four Oaks, NC 27524For Sale
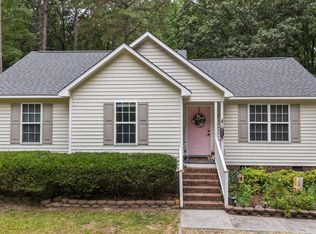 MLS ID #10201509, Ronnie Crumpler. Doorify MLS
- $295,0003 bd2 ba1.3k sqft133 Wilmack Dr, Benson, NC 27504For Sale
 MLS ID #10191565, Angie Cole. Doorify MLS
- $275,0003 bd2 ba1.3k sqft1731 Carson Gregory Rd, Angier, NC 27501For Sale
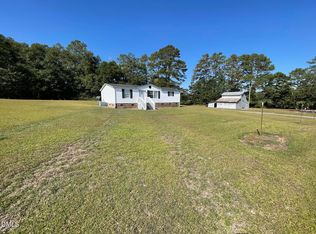 MLS ID #10198934, Tammy Farley. Doorify MLS
- $319,9003 bd2 ba1.3k sqft505 Lazy Branch Dr, Benson, NC 27504For SaleMLS ID #10196721, Brendan Barefoot. Doorify MLS
- $280,0003 bd2 ba1.4k sqft60 Falling Leaf Ln, Benson, NC 27504For SaleMLS ID #10199192, Karla N Findeisen. Doorify MLS
- $279,0003 bd2 ba1.4k sqft121 Hunterwood Pl, Benson, NC 27504For SaleMLS ID #10196764, Trevor Burris. Doorify MLS
- $256,0002 bd2 ba1.3k sqft323 Aquilla Rd #Z, Benson, NC 27504For SaleMLS ID #10195862, Jeanette Ford. Doorify MLS
- $250,0003 bd1 ba1.1k sqft6209 Old Fairground Rd, Benson, NC 27504For SaleMLS ID #10193353, Ida Terbet. Doorify MLS
- $225,0003 bd2 ba1.2k sqft4979 State Highway 96 S, Four Oaks, NC 27524For SaleMLS ID #10201791, Stephanie Anson. Doorify MLS
- $258,0002 bd1 ba1.2k sqft1520 Old Barbour Rd, Benson, NC 27504For SaleMLS ID #10184055, Donald Byrd. Doorify MLS
- $289,9003 bd2 ba1.2k sqft257 Marshall Ln, Smithfield, NC 27577For SaleMLS ID #10198659, Renee Thompson. Doorify MLS
- $270,0003 bd2 ba1.1k sqft2152 County Line Rd, Angier, NC 27501For SaleMLS ID #10197857, Paula Patricia Villalva. Doorify MLS
- $278,5003 bd2 ba1.1k sqft132 Hilltop Drive, Four Oaks, NC 27524For Sale
 MLS ID #100607756, Dorothy Greco, Hometowne Realty. Hive MLS
- $254,0003 bd2 ba1.4k sqft2615 Baileys Crossroads Rd, Benson, NC 27504For SaleMLS ID #10195398, Thomas Ladane Shoupe. Doorify MLS
- $264,9003 bd2 ba1.2k sqft64 Jewel Ln, Four Oaks, NC 27524For SaleMLS ID #10181347, Steve G Metarelis. Doorify MLS
- $295,9003 bd2 ba1.1k sqft105 Poplar Ct, Willow Spring, NC 27592For SaleMLS ID #10199842, Stephanie Anson. Doorify MLS
- $249,5003 bd2 ba1.3k sqft112 Julio Ln, Garner, NC 27529For SaleMLS ID #10192374, Joedy Pennington. Doorify MLS
