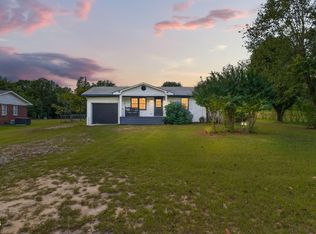
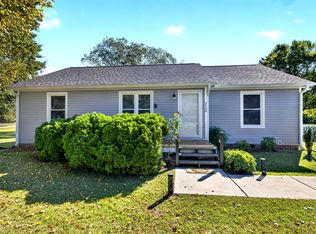
Fully renovated ranch home in Benson, offering refreshed, move-in-ready interiors and convenient single-story living! Step inside to a bright, nearly new interior featuring fresh paint, new flooring, updated finishes, and a clean, neutral color palette throughout. The spacious living room flows into the updated kitchen, complete with crisp white cabinetry, abundant cabinet and counter space, stainless steel appliances, and a stylish tile backsplash. Three generously sized bedrooms provide plenty of flexibility for sleeping accommodations, a home office, hobby room, or guest space. The refreshed full bathroom features a tub/shower combination and modern touches. Out back, a spacious wood deck provides the perfect spot to relax or entertain while overlooking the large, tree-lined backyard.
For sale
Price cut: $10K (10/2)
$289,900
6209 Old Fairground Rd, Benson, NC 27504
3beds
1,162sqft
Single Family Residence
Built in 1968
0.46 Acres Lot
$285,000 Zestimate®
$249/sqft
$-- HOA
What's special
Refreshed move-in-ready interiorsFresh paintUpdated finishesClean neutral color paletteLarge tree-lined backyardBright nearly new interiorSpacious wood deck
- 15 days
- 239
- 6
Likely to sell faster than
Zillow last checked:
Listing updated:
Listed by:
Ida Terbet 919-539-6409,
Coldwell Banker HPW,
Cindy Melara 919-400-2470,
Coldwell Banker HPW
Source: Doorify MLS,MLS#: 10193353
Facts & features
Interior
Bedrooms & bathrooms
- Bedrooms: 3
- Bathrooms: 1
- Full bathrooms: 1
- Main level bedrooms: 3
Primary bedroom
- Level: Main
- Area: 116.64 Square Feet
- Dimensions: 10.8 x 10.8
Bedroom 2
- Level: Main
- Area: 182 Square Feet
- Dimensions: 13.0 x 14.0
Bedroom 3
- Level: Main
- Area: 108.78 Square Feet
- Dimensions: 9.8 x 11.1
Kitchen
- Level: Main
- Area: 270.2 Square Feet
- Dimensions: 19.3 x 14.0
Living room
- Level: Main
- Area: 235.84 Square Feet
- Dimensions: 17.6 x 13.4
Heating
- Central
Cooling
- Central Air
Appliances
- Included: Refrigerator, Water Heater
Features
- Bathtub/Shower Combination
- Flooring: Vinyl
- Basement: Crawl Space
Interior area
- Total structure area: 1,162
- Total interior livable area: 1,162 sqft
- Finished area above ground: 1,162
- Finished area below ground: 0
Property
Features
- Levels: One
- Stories: 1
- Patio & porch: Deck
- Fencing: None
Lot
- Size: 0.46 Acres
- Features: Back Yard
Details
- Parcel number: 13C05040
- Zoning: RAG
- Special conditions: Standard
Construction
Type & style
- Home type: SingleFamily
- Architectural style: Ranch
- Property subtype: Single Family Residence
Materials
- Vinyl Siding
- Foundation: Brick/Mortar
- Roof: Aluminum
Condition
- New construction: No
- Year built: 1968
Utilities & green energy
- Sewer: Septic Tank
- Water: Public
Community & HOA
HOA
- Has HOA: No
Location
- Region: Benson
Financial & listing details
- Price per square foot: $249/sqft
- Tax assessed value: $139,860
- Annual tax amount: $874
- Date on market: 9/17/2026
- Listing agreement: Exclusive Right To Sell
- Listing terms: Cash,Conventional,FHA,USDA Loan,VA Loan
- Road surface type: Asphalt
Estimated market value
$285,000
$271,000 - $299,000
$1,315/mo
Price history
| Date | Event | Price |
|---|---|---|
| 10/2/2026 | Price change | $289,900-3.3%$249/sqft |
Source:  Doorify MLS #10193353 Report a problem Doorify MLS #10193353 Report a problem | ||
| 9/17/2026 | Listed for sale | $299,900+199.9%$258/sqft |
Source: Doorify MLS #10193353 Report a problem | ||
| 2/7/2023 | Sold | $100,000+2%$86/sqft |
Source: Public Record Report a problem | ||
| 1/14/2023 | Pending sale | $98,000$84/sqft |
Source: Doorify MLS #2471453 Report a problem | ||
| 12/28/2022 | Listed for sale | $98,000$84/sqft |
Source: Doorify MLS #2471453 Report a problem | ||
| 10/5/2022 | Pending sale | $98,000$84/sqft |
Source: Doorify MLS #2471453 Report a problem | ||
| 9/26/2022 | Price change | $98,000-2%$84/sqft |
Source: Doorify MLS #2471453 Report a problem | ||
| 8/30/2022 | Listed for sale | $100,000+88.7%$86/sqft |
Source: Doorify MLS #2471453 Report a problem | ||
| 3/31/2021 | Sold | $53,000-18.5%$46/sqft |
Source: Public Record Report a problem | ||
| 1/19/2021 | Pending sale | $65,000$56/sqft |
Source: Doorify MLS #2346306 Report a problem | ||
| 10/3/2020 | Listed for sale | $65,000$56/sqft |
Source: HomeTowne Realty Garner #2346306 Report a problem | ||
Public tax history
| Year | Property taxes | Tax assessment |
|---|---|---|
| 2025 | $846 +80.6% | $133,240 +130.4% |
| 2024 | $468 +3.8% | $57,830 |
| 2023 | $451 -4.9% | $57,830 |
| 2022 | $474 +2.5% | $57,830 |
| 2021 | $463 -3.6% | $57,830 |
| 2020 | $480 | $57,830 |
| 2019 | $480 +4.2% | $57,830 +6.7% |
| 2018 | $461 | $54,210 |
| 2017 | $461 | $54,210 |
| 2016 | $461 | $54,210 |
| 2015 | $461 | $54,210 |
| 2014 | $461 | $54,210 |
| 2013 | -- | $54,210 |
| 2012 | -- | $54,210 |
| 2011 | -- | $54,210 |
| 2010 | -- | -- |
| 2009 | -- | -- |
| 2008 | -- | -- |
| 2007 | -- | -- |
| 2006 | -- | -- |
| 2005 | -- | -- |
| 2004 | -- | -- |
| 2003 | -- | -- |
| 2002 | -- | -- |
| 2001 | -- | -- |
Find assessor info on the county website
Monthly payment
Est. payment
Payment breakdown
Explore the cost of this home by adjusting the details. Changes won't be saved.Climate risks
Neighborhood: 27504
Nearby schools
Schools provided by the listing agent
- Elementary: Johnston - Benson Elementary
- Middle: Johnston - Benson Middle
- High: Johnston - West Johnston High
Source: Doorify MLS. This data may not be complete. We recommend contacting the local school district to confirm school assignments for this home.
Similar homes
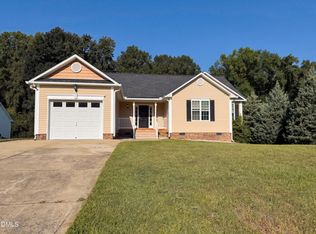
- $296,0003 bd2 ba1.3k sqft161 Patterdale Pl, Benson, NC 27504For Sale
 MLS ID #10172484, Thomas Ladane Shoupe. Doorify MLS
 - $300,0003 bd3 ba1.2k sqft209 Chic Ennis Rd, Coats, NC 27521For Sale
 MLS ID #10196097, Laura Thompson Vevurka. Doorify MLS
 - $284,9003 bd2 ba1.2k sqft205 William Dr, Benson, NC 27504For Sale
 MLS ID #10190066, Butch Dyer. Doorify MLS
 - $285,0003 bd2 ba1.2k sqft2400 White Memorial Church Rd, Willow Spring, NC 27592For Sale
 MLS ID #10196132, Stephen Hooper. Doorify MLS
 - $278,5003 bd2 ba1.1k sqft132 Hilltop Drive, Four Oaks, NC 27524For Sale
 MLS ID #100607756, Dorothy Greco, Hometowne Realty. Hive MLS
 - $269,9003 bd2 ba1.4k sqft140 Denning Farms Ln, Benson, NC 27504For SaleMLS ID #10192329, Aymara Zuniga. Doorify MLS
- $339,9003 bd3 ba1.5k sqft285 Black Forest Pointe Trl, Benson, NC 27504New ConstructionDoorify MLS
- $283,0003 bd2 ba1.2k sqft576 Sunray Dr, Clayton, NC 27520For SaleMLS ID #10182880, Thomas Ladane Shoupe. Doorify MLS
- $300,0003 bd2 ba1.3k sqft3760 Wakefield Ln, Garner, NC 27529For SaleMLS ID #10176752, Steven Gunter. Doorify MLS
- $290,0003 bd2 ba1.2k sqft239 Jared Dr, Fuquay Varina, NC 27526For SaleMLS ID #10180673, Meisha Spang. Doorify MLS
- $299,9003 bd2 ba1.1k sqft107 Twain Dr, Garner, NC 27529For SaleMLS ID #10183709, Jeanna Reeves. Doorify MLS
- $325,0003 bd2 ba1.1k sqft5704 Stone Crystal Dr, Fuquay Varina, NC 27526For SaleMLS ID #10195108, Brian S Hargrove. Doorify MLS
- $325,0003 bd2 ba1.5k sqft229 Whetstone Dr, Angier, NC 27501For SaleMLS ID #10194239, Adam Christian Eshbaugh. Doorify MLS
- $259,9003 bd2 ba1k sqft109 Mary Cir, Angier, NC 27501For SaleMLS ID #10189654, Steve G Metarelis. Doorify MLS
- $290,0003 bd2 ba1.1k sqft90 Everglade Way, Angier, NC 27501For SaleMLS ID #10179082, Doug Smith. Doorify MLS
- $325,0003 bd2 ba1.3k sqft105 McCoy Dr, Smithfield, NC 27577For SaleMLS ID #10192972, Carlos Villalta. Doorify MLS
- $290,0003 bd2 ba1.6k sqft609 S Page St, Clayton, NC 27520For SaleMLS ID #10187440, Elaine Wood. Doorify MLS
- $339,9003 bd2 ba1.3k sqft1029 Pagan Rd, Raleigh, NC 27603For SaleMLS ID #10191844, Nicholas Huscroft. Doorify MLS
