
Move into this 3 bedroom, 2 bath open concept home located in Woodland Acres with an open, flowing, floor plan designed for easy living and entertaining. The great room has a vaulted ceiling, large picture window and a gas fireplace. The kitchen overlooks the back yard and adjoins the dining area that has a sliding door to the back deck. The 1st floor also has 2 bedrooms and a full bath. Upstairs you will find a primary loft suite with an open wall overlooking the great room with a walk in closet and bathroom. The lower level is a blank canvas awaiting a new home owners ideas-vision. New front door, vinyl plank flooring, carpet and fresh paint. Walk or ride your bike to the Library and Community Park. Just a quick commute to EMU, Depot Town, Ann Arbor and highway.
Active
$295,000
8433 Barrington Dr, Ypsilanti, MI 48198
3beds
1,332sqft
Single Family Residence
Built in 1996
7,405 Square Feet Lot
$284,200 Zestimate®
$221/sqft
$-- HOA
What's special
- 4 days |
- 560 |
- 57 |
Zillow last checked:
Listing updated:
Listed by:
Tracey Roy 734-417-5827,
The Charles Reinhart Company 734-971-6070
Source: MichRIC,MLS#: 26041865
Facts & features
Interior
Bedrooms & bathrooms
- Bedrooms: 3
- Bathrooms: 2
- Full bathrooms: 2
- Main level bedrooms: 2
Heating
- Forced Air
Cooling
- Central Air
Appliances
- Included: Dishwasher, Disposal, Dryer, Oven, Refrigerator, Washer
- Laundry: Lower Level
Features
- Ceiling Fan(s), Eat-in Kitchen
- Flooring: Carpet, Other, Vinyl
- Windows: Skylight(s)
- Basement: Full
- Number of fireplaces: 1
- Fireplace features: Family Room, Gas Log
Interior area
- Total structure area: 1,332
- Total interior livable area: 1,332 sqft
- Finished area below ground: 0
Video & virtual tour
Property
Parking
- Total spaces: 2
- Parking features: Garage Faces Front, Garage Door Opener, Attached
- Garage spaces: 2
Features
- Stories: 2
Lot
- Size: 7,405 Square Feet
- Dimensions: 62 x 120
- Features: Sidewalk, Shrubs/Hedges
Details
- Parcel number: J1034292008
- Zoning description: R4
Construction
Type & style
- Home type: SingleFamily
- Architectural style: Contemporary
- Property subtype: Single Family Residence
Materials
- Brick, Vinyl Siding
- Roof: Asphalt
Condition
- New construction: No
- Year built: 1996
Utilities & green energy
- Sewer: Public Sewer
- Water: Public
- Utilities for property: Phone Available, Natural Gas Available, Electricity Available, Cable Available, Natural Gas Connected
Community & HOA
Community
- Subdivision: WOODLAND ACRES SUBDIVISION NO. 11
Location
- Region: Ypsilanti
Financial & listing details
- Price per square foot: $221/sqft
- Tax assessed value: $86,880
- Annual tax amount: $3,608
- Date on market: 8/14/2026
- Listing terms: Cash,FHA,VA Loan,Conventional
- Electric utility on property: Yes
- Road surface type: Paved
Estimated market value
$284,200
$261,000 - $304,000
$2,174/mo
Price history
| Date | Event | Price |
|---|---|---|
| 8/14/2026 | Listed for sale | $295,000+133.2%$221/sqft |
Source:  MichRIC #26041865 Report a problem MichRIC #26041865 Report a problem | ||
| 7/18/2013 | Sold | $126,500+2%$95/sqft |
Source: Public Record Report a problem | ||
| 6/8/2012 | Sold | $124,000-0.8%$93/sqft |
Source: MichRIC #39576 Report a problem | ||
| 4/15/2012 | Listed for sale | $125,000-33.5%$94/sqft |
Source: Real Estate One #3202592 Report a problem | ||
| 1/6/2004 | Sold | $187,900+25.3%$141/sqft |
Source: Public Record Report a problem | ||
| 5/6/1999 | Sold | $150,000+30%$113/sqft |
Source: Public Record Report a problem | ||
| 6/28/1996 | Sold | $115,400$87/sqft |
Source: Public Record Report a problem | ||
Public tax history
| Year | Property taxes | Tax assessment |
|---|---|---|
| 2025 | $3,462 | $144,500 +11.8% |
| 2024 | -- | $129,200 +18.9% |
| 2023 | -- | $108,700 +3.7% |
| 2022 | -- | $104,800 +0.5% |
| 2021 | -- | $104,300 +3.8% |
| 2020 | $3,306 | $100,500 +15% |
| 2019 | -- | $87,400 +13.7% |
| 2018 | -- | $76,900 +1.1% |
| 2017 | $2,729 | $76,100 +20.6% |
| 2016 | $2,729 +4.9% | $63,078 +0.3% |
| 2015 | $2,603 | $62,890 +8.4% |
| 2014 | $2,603 | $58,000 |
| 2013 | $2,603 | $58,000 +0.2% |
| 2012 | -- | $57,900 -5.1% |
| 2011 | -- | $61,000 -4.8% |
| 2010 | -- | $64,100 -8.6% |
| 2009 | -- | $70,100 -19.3% |
| 2008 | -- | $86,900 -6.9% |
| 2007 | -- | $93,300 +2.6% |
| 2005 | -- | $90,900 +3.9% |
| 2004 | -- | $87,500 +2.6% |
| 2003 | -- | $85,300 +14% |
| 2002 | $2,391 | $74,800 +7.5% |
| 2001 | -- | $69,600 +1.9% |
| 2000 | -- | $68,300 +4.9% |
| 1999 | $1,822 | $65,100 |
Find assessor info on the county website
Monthly payment
Est. payment
Payment breakdown
Explore the cost of this home by adjusting the details. Changes won't be saved.Climate risks
Neighborhood: 48198
Nearby schools
GreatSchools rating
- 2/10Holmes Elementary Learning CenterGrades: K-6Distance: 1.2 mi
- 2/10Ypsilanti Community Middle SchoolGrades: 5-8Distance: 1.9 mi
- 2/10AC Tech High SchoolGrades: 9-12Distance: 3.1 mi
Schools provided by the listing agent
- High: Ypsilanti Community High School
Source: MichRIC. This data may not be complete. We recommend contacting the local school district to confirm school assignments for this home.
- $278,5003 bd1 ba1.3k sqft8429 Barrington Dr, Ypsilanti, MI 48198Off Market
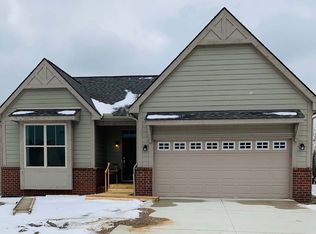
- $249,9002 bd1 ba1.3k sqft8437 Barrington Dr, Ypsilanti, MI 48198Off Market
- $375,1003 bd3 ba1.4k sqft2078 Sheffield Dr, Ypsilanti, MI 48198Off Market
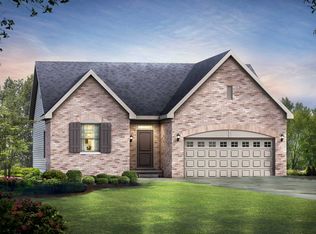
- $381,9003 bd2 ba1.4k sqft2090 Sheffield Dr, Ypsilanti, MI 48198Off Market
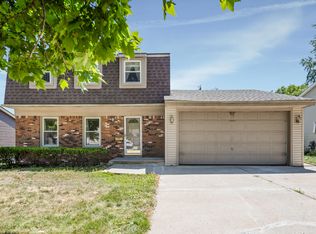
- $319,5003 bd3 ba2.1k sqft8425 Barrington Dr, Ypsilanti, MI 48198Sold
- $277,6003 bd1 ba1.3k sqft8443 Barrington Dr, Ypsilanti, MI 48198Off Market
- $360,4003 bd3 ba1.4k sqft2068 Sheffield Dr, Ypsilanti, MI 48198Off Market
- $384,3004 bd2 ba1.4k sqft2098 Sheffield Dr, Ypsilanti, MI 48198Off Market
A local agent can set up tours, give advice and negotiate with sellers.
Similar homes
- $270,0003 bd3 ba1.6k sqft1577 Sheffield Dr, Ypsilanti, MI 48198For Sale
 MLS ID #26038685, Irma Golden, Golden Real Estate LLC. MichRIC
 - $299,9954 bd3 ba1.8k sqft1193 Coleman St, Ypsilanti, MI 48198For Sale
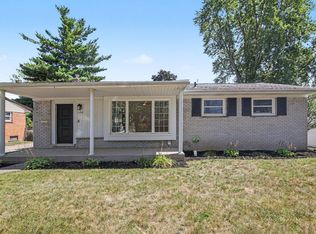 MLS ID #26041058, Terra Haller, Block Real Estate. MichRIC
 - $360,0004 bd3 ba1.8k sqft1646 Golfview Dr, Ypsilanti, MI 48198For Sale
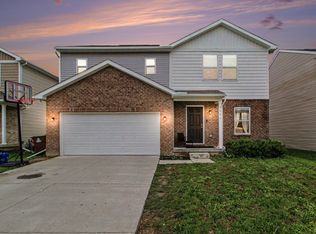 MLS ID #26021947, Ana Skidmore, @properties Christie's Int'lAA. MichRIC
 - $289,0003 bd2 ba1.6k sqft550 Cliffs Dr APT 301C, Ypsilanti, MI 48198For Sale
 MLS ID #26025294, Cheryl Clossick, Real Estate One Inc. MichRIC
 - $279,0003 bd2 ba1.3k sqft31040 Stephen Ave, Westland, MI 48185For SaleMLS ID #26042060, Nicholas Hawthorne, Remerica Hometown One. MichRIC
- $269,0003 bd2 ba1.2k sqft33967 Wadsworth St, Livonia, MI 48150For SaleMLS ID #26041580, Robert Olson, Robert Olson Realtors. MichRIC
- $330,0003 bd2 ba1.5k sqft6261 Maplehurst Dr, Ypsilanti, MI 48197For SaleMLS ID #26035220, Aleksandr Milshteyn, Real Estate One Inc. MichRIC
- $279,9003 bd3 ba1.7k sqft1680 Cliffs Lndg #302E, Ypsilanti, MI 48198For Sale
 MLS ID #20261027718, Rami H Ahmad, Keller Williams Legacy. Realcomp II
 - $285,0004 bd1 ba1.3k sqft2310 Pinecrest Ave, Ann Arbor, MI 48104For SaleMLS ID #26003989, Abby Chase, Beal Properties LLC. MichRIC
- $299,9003 bd2 ba1.6k sqft11484 Dennison Rd, Milan, MI 48160For SaleMLS ID #26040991, Danielle Grostick, Real Estate One Inc. MichRIC
- $350,0003 bd2 ba1.5k sqft7422 Meadow Ln, Ypsilanti, MI 48197For SaleMLS ID #26039203, Howard Watts, Coldwell Banker Professionals. MichRIC
- $339,0002 bd2 ba1.4k sqft1854 Lindsay Ln, Ann Arbor, MI 48104For SaleMLS ID #20261063079, Anthony Djon, Anthony Djon Luxury Real Estate. Realcomp II
- $350,0003 bd2 ba1.5k sqft7656 Dover Dr, Ypsilanti, MI 48197For SaleMLS ID #26028409, Danielle Grostick, Real Estate One Inc. MichRIC
- $385,0003 bd2 ba1.4k sqft4598 Connor Ct Unit 48, Ypsilanti, MI 48197For SaleMLS ID #26041272, Nancy Bowerbank, The Charles Reinhart Company. MichRIC
- $359,9003 bd2 ba1.6k sqft7944 Thornhill Dr, Ypsilanti, MI 48197For SaleMLS ID #26032090, Corey McCord, Solutions Realty LLC. MichRIC
- $299,0002 bd2 ba1.1k sqft753 Peninsula Ct #305, Ann Arbor, MI 48105For SaleMLS ID #26040133, Shannon Baer, The Charles Reinhart Company. MichRIC
- $288,0003 bd2 ba1.2k sqft2201 S Huron Pkwy APT 4, Ann Arbor, MI 48104For SaleMLS ID #26021081, Nancy Bishop, The Charles Reinhart Company. MichRIC
- $275,0002 bd2 ba1.3k sqft5615 Hampshire Ln, Ypsilanti, MI 48197For SaleMLS ID #26041277, Kirk Glassel, The Charles Reinhart Company. MichRIC
- $189,9002 bd2 ba1.8k sqft963 N Terrace Ln, Ypsilanti, MI 48198For SaleMLS ID #26040637, Aleksandr Milshteyn, Real Estate One Inc. MichRIC
- $345,0003 bd2 ba1.5k sqft393 Princeton Dr, South Lyon, MI 48178For SaleMLS ID #26041389, Anne Loehr, Redfin Corporation. MichRIC
