A little bit of sunshine makes the world go AROUND!! Located not far from town on a paved road and on a perfect 1.5 acre parcel to make you feel right at HOME! This adorable Farmhouse is move-in ready and offers over 1650sqft. of living space including 3 - 4 Bedrooms, 2 full Baths, a country Kitchen with a large combo Dining Area just for starters. The spacious Living Room is complimented with a light-filled Bay Window and new carpet throughout! You will love the 3 Seasons Den which offers a perfect view of the backyard and all the storage opportunities in the unfinished Basement including a Laundry area. A big Red Barn along with a detached 1 Car Garage with an extension is a pretty sight to see if you have lots of Hobbies. In addition, a cool detached Workshop offers a world of possibilities, so plan on bringing all your ideas!!! Milan School district and Milan Township tax base. Looking forward to your visit, I have so much to share!!!
Active
Price cut: $10K (10/15)
$274,900
11484 Dennison Rd, Milan, MI 48160
3beds
1,650sqft
Single Family Residence
Built in 1900
1.5 Acres Lot
$272,100 Zestimate®
$167/sqft
$-- HOA
What's special
Detached workshopAdorable farmhouseLaundry areaNew carpet throughoutBig red barnLarge combo dining areaCountry kitchen
- 78 days
- 2,068
- 155
Zillow last checked:
Listing updated:
Listed by:
Danielle Grostick 734-637-5897,
Real Estate One Inc 734-439-4131
Source: MichRIC,MLS#: 26040991
Facts & features
Interior
Bedrooms & bathrooms
- Bedrooms: 3
- Bathrooms: 2
- Full bathrooms: 2
- Main level bedrooms: 1
Primary bedroom
- Level: Main
- Area: 96
- Dimensions: 12.00 x 8.00
Bedroom 2
- Level: Upper
- Area: 195
- Dimensions: 13.00 x 15.00
Bedroom 3
- Level: Upper
- Area: 135
- Dimensions: 9.00 x 15.00
Bathroom 1
- Level: Main
- Area: 63
- Dimensions: 9.00 x 7.00
Bathroom 2
- Level: Main
- Area: 36
- Dimensions: 9.00 x 4.00
Den
- Level: Main
- Area: 132
- Dimensions: 11.00 x 12.00
Dining area
- Level: Main
- Area: 108
- Dimensions: 9.00 x 12.00
Kitchen
- Level: Main
- Area: 110
- Dimensions: 10.00 x 11.00
Laundry
- Level: Basement
Living room
- Level: Main
- Area: 432
- Dimensions: 16.00 x 27.00
Office
- Level: Main
- Area: 216
- Dimensions: 24.00 x 9.00
Heating
- Baseboard, Forced Air
Cooling
- Central Air
Appliances
- Included: Dishwasher, Dryer, Microwave, Oven, Range, Refrigerator, Washer
- Laundry: In Basement
Features
- Ceiling Fan(s), Eat-in Kitchen, Pantry
- Flooring: Carpet, Tile, Vinyl
- Windows: Bay/Bow, Garden Window
- Basement: Crawl Space,Michigan Basement
- Has fireplace: No
Interior area
- Total structure area: 1,650
- Total interior livable area: 1,650 sqft
- Finished area below ground: 0
Property
Parking
- Total spaces: 1
- Parking features: Garage Faces Side, Detached, Carport, Attached
- Garage spaces: 1
- Has carport: Yes
Features
- Stories: 2
Lot
- Size: 1.5 Acres
- Dimensions: 273 x 239
- Features: Level, Shrubs/Hedges
Details
- Additional structures: Barn(s)
- Parcel number: 1102100900
- Zoning description: AG1
Construction
Type & style
- Home type: SingleFamily
- Architectural style: Farmhouse
- Property subtype: Single Family Residence
Materials
- Vinyl Siding
- Roof: Shingle
Condition
- New construction: No
- Year built: 1900
Utilities & green energy
- Sewer: Septic Tank
- Water: Well
- Utilities for property: Cable Available
Community & HOA
Location
- Region: Milan
Financial & listing details
- Price per square foot: $167/sqft
- Tax assessed value: $87,928
- Annual tax amount: $3,125
- Date on market: 8/6/2026
- Listing terms: Cash,Conventional
- Road surface type: Paved
Estimated market value
$272,100
$258,000 - $286,000
$1,732/mo
Price history
| Date | Event | Price |
|---|---|---|
| 10/15/2026 | Price change | $274,900-3.5%$167/sqft |
Source:  MichRIC #26040991 Report a problem MichRIC #26040991 Report a problem | ||
| 9/9/2026 | Price change | $284,900-5%$173/sqft |
Source: MichRIC #26040991 Report a problem | ||
| 8/6/2026 | Listed for sale | $299,900+122.1%$182/sqft |
Source: MichRIC #26040991 Report a problem | ||
| 1/28/2016 | Sold | $135,000-2.2%$82/sqft |
Source:  MiRealSource #20453635 Report a problem MiRealSource #20453635 Report a problem | ||
| 12/23/2015 | Pending sale | $138,000$84/sqft |
Source: Coldwell Banker Haynes Real Estate, Inc. #3445967 Report a problem | ||
| 12/14/2015 | Listed for sale | $138,000$84/sqft |
Source: Haynes Real Estate, Inc. #3445967 Report a problem | ||
| 12/4/2015 | Pending sale | $138,000$84/sqft |
Source: Haynes Real Estate, Inc. #3445967 Report a problem | ||
| 11/23/2015 | Listed for sale | $138,000$84/sqft |
Source: Coldwell Banker Haynes R.E. #3445967 Report a problem | ||
Public tax history
| Year | Property taxes | Tax assessment |
|---|---|---|
| 2025 | $2,892 +5% | $103,200 +2.5% |
| 2024 | $2,754 +4.7% | $100,700 +4.7% |
| 2023 | $2,630 +3.2% | $96,200 +6.3% |
| 2022 | $2,548 -0.6% | $90,500 +5.2% |
| 2021 | $2,564 +53.9% | $86,000 +11.5% |
| 2020 | $1,666 -35.3% | $77,100 +7.4% |
| 2019 | $2,574 +2.6% | $71,800 +6.4% |
| 2018 | $2,509 +8.8% | $67,500 -6.5% |
| 2017 | $2,307 +13.6% | $72,200 |
| 2016 | $2,031 +13.8% | $72,200 +23.5% |
| 2015 | $1,786 | $58,440 |
| 2014 | $1,786 | $58,440 +3.4% |
| 2013 | -- | $56,500 -8.4% |
| 2012 | -- | $61,650 -6% |
| 2011 | -- | $65,610 +3.3% |
| 2010 | -- | $63,540 -26.5% |
| 2009 | -- | $86,490 -15.9% |
| 2008 | -- | $102,900 -1.6% |
| 2007 | -- | $104,600 +5.5% |
| 2006 | -- | $99,100 -0.8% |
| 2005 | -- | $99,900 +10.6% |
| 2003 | -- | $90,300 +2.4% |
| 2002 | -- | $88,200 +17.8% |
| 2001 | -- | $74,900 |
Find assessor info on the county website
Monthly payment
Est. payment
Payment breakdown
Explore the cost of this home by adjusting the details. Changes won't be saved.Climate risks
Neighborhood: 48160
Similar homes
- $260,0004 bd2 ba1.4k sqft238 W Main St, Milan, MI 48160For Sale
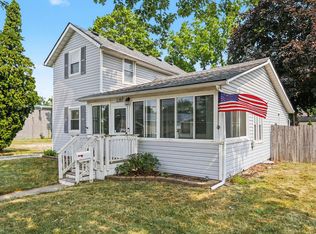
 MLS ID #26039026, Ilze Chesney, Century 21 Affiliated. MichRIC
 - $349,9003 bd2 ba1.6k sqft14277 Sanford Rd, Milan, MI 48160For Sale
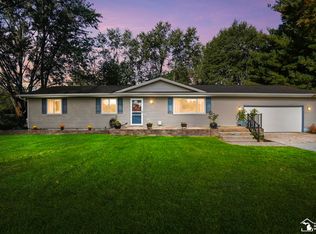
 MLS ID #50224061, Janelle Pfeiffer, Berkshire Hathaway Home Service Kee Realty. MiRealSource
 - $199,9002 bd1 ba1.2k sqft13710 Wabash Rd, Milan, MI 48160For Sale
 MLS ID #26053649, Danielle Grostick, Real Estate One Inc. MichRIC
 - $299,9003 bd2 ba1.5k sqft1178 Sutton Rd, Adrian, MI 49221For Sale
 MLS ID #50225396, Mark Baker, Foundation Realty, LLC. MiRealSource
 - $239,9003 bd2 ba2.1k sqft5356 Osburn Dr, Tecumseh, MI 49286For SaleMLS ID #50225394, Tyler Morgan, Heart O' The Hills Realty. MiRealSource
- $249,0003 bd2 ba1.4k sqft12149 Bigelow Rd, Dundee, MI 48131For SaleMLS ID #50221333, Angela Moore, Heart O' The Hills Realty. MiRealSource
- $279,9003 bd2 ba2.3k sqft9041 Tipton Hwy, Tipton, MI 49287For SaleMLS ID #50221353, Christopher Coscarelli, Foundation Realty, LLC - Manitou Beach. MiRealSource
- $279,9003 bd2 ba1.3k sqft3501 W Erie Rd, Temperance, MI 48182For SaleMLS ID #50224266, Jacob Levicki, Real Estate One Monroe. MiRealSource
- $329,9004 bd2 ba2.2k sqft3015 Dennison Rd, Dundee, MI 48131For SaleMLS ID #26040384, Danielle Grostick, Real Estate One Inc. MichRIC
- $274,0003 bd2 ba1.2k sqft244 Cass St, Dundee, MI 48131For SaleMLS ID #26035241, Katja Classic, RE/MAX Classic. MichRIC
- $289,9003 bd2 ba1.7k sqft13510 Martinsville Rd, Van Buren Township, MI 48111For SaleMLS ID #26044066, KAYLA DOMINIQUE, Howard Hanna Real Estate Services. MichRIC
- $249,9003 bd2 ba1.9k sqft13872 Sheridan Rd, Manchester, MI 48158For Sale
 MLS ID #20261060533, Sana Brikho, St Jude Realty. Realcomp II
 - $265,0003 bd2 ba2.3k sqft205 Canterbury Dr, Blissfield, MI 49228For SaleMLS ID #50225283, Kimberly R Zimmerman, The Danberry Company. MiRealSource
- $299,9003 bd2 ba1.8k sqft2930 Spielman Rd, Adrian, MI 49221For SaleMLS ID #50224079, Jennifer Caruso, Howard Hanna Real Estate Services-Tecumseh. MiRealSource
- $249,9003 bd2 ba1.3k sqft118 Coman St, Clinton, MI 49236For SaleMLS ID #26055345, PENNY NOREIKA, RE/MAX Irish Hills Realty. MichRIC
- $279,5005 bd2 ba2k sqft402 Seneca St, Tecumseh, MI 49286For SaleMLS ID #26043331, Elizabeth Larsen, Xsell Realty. MichRIC
- $244,9003 bd2 ba1.5k sqft437 Monroe St, Carleton, MI 48117For SaleMLS ID #50216270, Rhonda Nowitzke, Coldwell Banker Haynes R.E. in Monroe. MiRealSource
- $274,0005 bd3 ba2.2k sqft5813 W Temperance Rd, Ottawa Lake, MI 49267For SaleMLS ID #50223725, Tonya Nagle, Real Estate 4U - Lambertville. MiRealSource
- $279,9003 bd1 ba1k sqft6637 Hitchingham Rd, Ypsilanti, MI 48197For SaleMLS ID #26033849, Sonya Chrysler, Century 21 Affiliated. MichRIC
