Set between the fairways of French Creek and close proximity to Stonewall Golf Clubs, this custom-built Chester County residence pairs 18th-century architectural character with the ease of modern, low-maintenance living. Built in 2019 and thoughtfully updated in 2022, the home spans three finished levels with 5 bedrooms, 5 full baths, and nearly 4,000 square feet of total finished space — offering room to spread out without the upkeep of a sprawling estate. Wide-plank hardwood floors, hand-selected millwork, and three fireplaces set a tone of warmth throughout. The kitchen — honed soapstone counters, a Lacanache range, and a butler's pantry — opens to the living and dining rooms, creating an easy flow for everyday life and entertaining alike. A private main-level office with its closet and Jack-and-Jill bath offers a genuine work-from-home setup, while the primary suite upstairs delivers a walk-in closet, and a walk-in shower finished in natural stone. Two additional generously sized bedrooms, main hall bath with dual vanities, and a secret room under the stairs, complete the second level. The third floor offers yet another bedrooms (#4) or office/flex space, complete with full bathroom and views that will take your breath away. The fully finished lower level adds a family room with its own fireplace, a fifth bedroom, and a full bath — ideal for guests, multigenerational living, or additional flex space. Outside, a stone patio and covered deck look out over rolling, greens and protected open space, with a detached two-car garage and a stone driveway completing the picture. Perhaps most valuable: the HOA handles lawn care, snow removal, and trash, so ownership here means more time for golf, travel, and the Chester County lifestyle — and less time on maintenance. Offered at $1,995,000. Located in the award-winning Owen J Roberts School District.
For sale
Price cut: $100K (8/14)
$1,995,000
202 Privet Ln, Elverson, PA 19520
5beds
3,993sqft
Single Family Residence
Built in 2019
0.44 Acres Lot
$-- Zestimate®
$500/sqft
$292/mo HOA
What's special
- 2 days |
- 155 |
- 12 |
Zillow last checked:
Listing updated:
Listed by:
Megan Rohrbough 484-880-0717,
Keller Williams Realty Group 6107925900,
Co-Listing Agent: Terese E Brittingham 610-212-0848,
Keller Williams Realty Group
Source: Bright MLS,MLS#: PACT2133328
Facts & features
Interior
Bedrooms & bathrooms
- Bedrooms: 5
- Bathrooms: 5
- Full bathrooms: 5
- Main level bathrooms: 1
Rooms
- Room types: Living Room, Dining Room, Primary Bedroom, Bedroom 2, Bedroom 3, Bedroom 4, Bedroom 5, Kitchen, Family Room, Laundry, Other, Office, Bathroom 1, Primary Bathroom
Primary bedroom
- Features: Wood Stove, Walk-In Closet(s), Flooring - Solid Hardwood
- Level: Upper
Bedroom 2
- Features: Flooring - HardWood, Window Treatments
- Level: Upper
Bedroom 3
- Features: Flooring - HardWood, Window Treatments
- Level: Upper
Bedroom 4
- Features: Cathedral/Vaulted Ceiling, Flooring - HardWood, Built-in Features
- Level: Upper
Bedroom 5
- Features: Flooring - HardWood
- Level: Lower
Primary bathroom
- Features: Bathroom - Walk-In Shower, Double Sink, Flooring - HardWood, Flooring - Stone
- Level: Upper
Bathroom 1
- Features: Soaking Tub, Granite Counters, Countertop(s) - Solid Surface, Flooring - Tile/Brick, Jack and Jill Bathroom, Window Treatments
- Level: Main
Bathroom 1
- Features: Bathroom - Tub Shower, Double Sink, Flooring - HardWood
- Level: Upper
Bathroom 1
- Level: Upper
Bathroom 1
- Level: Lower
Dining room
- Features: Cathedral/Vaulted Ceiling, Dining Area, Fireplace - Wood Burning, Flooring - HardWood, Lighting - Ceiling
- Level: Main
Family room
- Features: Fireplace - Wood Burning, Flooring - HardWood
- Level: Lower
Kitchen
- Features: Countertop(s) - Solid Surface, Flooring - HardWood, Kitchen Island, Kitchen - Gas Cooking, Lighting - Pendants
- Level: Main
Laundry
- Level: Upper
Living room
- Features: Built-in Features, Fireplace - Wood Burning, Window Treatments
- Level: Main
Mud room
- Features: Built-in Features, Flooring - Tile/Brick
- Level: Main
Office
- Level: Upper
Office
- Features: Flooring - HardWood, Jack and Jill Bathroom, Walk-In Closet(s), Window Treatments
- Level: Main
Other
- Features: Countertop(s) - Solid Surface, Double Sink, Flooring - HardWood, Pantry, Wet Bar
- Level: Main
Heating
- Forced Air, Geothermal, Electric
Cooling
- Central Air, Geothermal
Appliances
- Included: Central Vacuum, Dishwasher, Dryer, Double Oven, Oven/Range - Gas, Range Hood, Refrigerator, Washer, Water Conditioner - Owned, Water Heater, Water Treat System, Electric Water Heater
- Laundry: Upper Level, Laundry Room, Mud Room
Features
- Butlers Pantry, Central Vacuum, Upgraded Countertops, Walk-In Closet(s), Built-in Features
- Flooring: Hardwood, Tile/Brick, Wood
- Windows: Transom, Storm Window(s), Window Treatments
- Basement: Finished,Heated,Exterior Entry,Partially Finished,Walk-Out Access,Windows
- Number of fireplaces: 3
Interior area
- Total structure area: 4,699
- Total interior livable area: 3,993 sqft
- Finished area above ground: 3,227
- Finished area below ground: 766
Property
Parking
- Total spaces: 2
- Parking features: Covered, Driveway, Private, Detached
- Garage spaces: 2
- Has uncovered spaces: Yes
- Details: Garage Sqft: 1158
Accessibility
- Accessibility features: None
Features
- Levels: Three
- Stories: 3
- Patio & porch: Patio, Deck, Brick
- Pool features: None
Lot
- Size: 0.44 Acres
- Features: Adjoins Golf Course
Details
- Additional structures: Above Grade, Below Grade
- Parcel number: 2403 0108
- Zoning: RES
- Special conditions: Standard
Construction
Type & style
- Home type: SingleFamily
- Architectural style: Traditional,Colonial
- Property subtype: Single Family Residence
Materials
- Frame
- Foundation: Concrete Perimeter, Active Radon Mitigation, Stone
- Roof: Shake,Wood
Condition
- Excellent
- New construction: No
- Year built: 2019
- Major remodel year: 2022
Details
- Builder name: Stoltzfus Enterprises
Utilities & green energy
- Electric: 200+ Amp Service
- Sewer: Public Sewer
- Water: Public
Community & HOA
Community
- Security: Exterior Cameras
- Subdivision: Oldebulltownvillage
HOA
- Has HOA: Yes
- Services included: Common Area Maintenance, Maintenance Grounds, Snow Removal, Trash
- HOA fee: $3,500 annually
Location
- Region: Elverson
- Municipality: EAST NANTMEAL TWP
Financial & listing details
- Price per square foot: $500/sqft
- Tax assessed value: $399,120
- Annual tax amount: $16,773
- Date on market: 8/13/2026
- Listing agreement: Exclusive Agency
- Listing terms: Cash,Conventional,VA Loan
- Inclusions: See Agent, Washer, Dryer, Kitchen Refrigerator, Owned 500 Gallon Propane Tank
- Exclusions: See Agent
- Ownership: Fee Simple
Estimated market value
Not available
Estimated sales range
Not available
Not available
Price history
| Date | Event | Price |
|---|---|---|
| 8/14/2026 | Price change | $1,995,000-4.8%$500/sqft |
Source:  Bright MLS #PACT2133328 Report a problem Bright MLS #PACT2133328 Report a problem | ||
| 7/18/2026 | Price change | $2,095,000-5.8%$525/sqft |
Source: Bright MLS #PACT2120696 Report a problem | ||
| 6/18/2026 | Price change | $2,223,999-1.2%$557/sqft |
Source: Bright MLS #PACT2120696 Report a problem | ||
| 4/3/2026 | Listed for sale | $2,250,000+618.8%$563/sqft |
Source: Bright MLS #PACT2120696 Report a problem | ||
| 11/14/2018 | Sold | $313,000$78/sqft |
Source: Public Record Report a problem | ||
Public tax history
| Year | Property taxes | Tax assessment |
|---|---|---|
| 2025 | $16,419 +1.5% | $399,120 |
| 2024 | $16,174 +2.4% | $399,120 |
| 2023 | $15,795 +20.6% | $399,120 +18.8% |
| 2022 | $13,096 +1.7% | $335,950 |
| 2021 | $12,874 +570.8% | $335,950 +186.5% |
| 2020 | $1,919 -54.7% | $117,250 |
| 2019 | $4,233 +2.1% | $117,250 |
| 2018 | $4,148 +9898.9% | $117,250 |
| 2017 | $41 -98.9% | $117,250 |
| 2016 | $3,610 | $117,250 |
| 2015 | $3,610 | $117,250 |
| 2014 | $3,610 | $117,250 |
| 2013 | -- | $117,250 |
| 2012 | -- | $117,250 |
| 2011 | -- | $117,250 |
| 2010 | -- | $117,250 |
| 2009 | -- | $117,250 |
| 2008 | -- | $117,250 |
| 2007 | -- | $117,250 +0.7% |
| 2006 | -- | $116,430 |
| 2005 | -- | $116,430 |
| 2004 | -- | $116,430 |
Find assessor info on the county website
Monthly payment
Est. payment
Payment breakdown
Explore the cost of this home by adjusting the details. Changes won't be saved.Climate risks
Neighborhood: 19520
Nearby schools
GreatSchools rating
- 8/10French Creek El SchoolGrades: K-6Distance: 6 mi
- 7/10Owen J Roberts Middle SchoolGrades: 7-8Distance: 7.9 mi
- 8/10Owen J Roberts High SchoolGrades: 9-12Distance: 7.8 mi
Schools provided by the listing agent
- High: Owen J Roberts
- District: Owen J Roberts
Source: Bright MLS. This data may not be complete. We recommend contacting the local school district to confirm school assignments for this home.
- $1,390,3002 bd3 ba3.2k sqft206 Privet Ln, Elverson, PA 19520Off Market
- $117,740-- bd-- ba-- sqft206 Privet Ln, Elverson, PA 19520Off Market
- $1,485,5004 bd3 ba3.3k sqft69 Brownstone Ln, Elverson, PA 19520Off Market
- $1,325,0003 bd4 ba3.9k sqft103 Orchard Hill Ln, Elverson, PA 19520Sold

- $120,090-- bd-- ba-- sqft67 Brownstone Ln, Elverson, PA 19520Off Market
- $571,500-- bd1 ba672 sqft107 Orchard Hill Ln, Elverson, PA 19520Off Market
- $1,405,4004 bd4 ba3.8k sqft66 Brownstone Ln, Elverson, PA 19520Off Market
- $825,0000.51 acres82 Brownstone Ln, Elverson, PA 19520Sold
A local agent can set up tours, give advice and negotiate with sellers.
Similar homes
- $1,850,0004 bd5 ba3.2k sqft87 Brownstone Ln, Elverson, PA 19520New Construction

 MLS ID #PACT2085944, Keith DeWalt, Stoltzfus Realtors. Bright MLS
 - $1,295,0004 bd4 ba4.9k sqft201 Pine Swamp Rd, Elverson, PA 19520For Sale
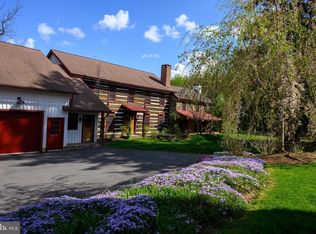 MLS ID #PACT2114620, Michael Ciunci, KW Greater West Chester. Bright MLS
 - $1,950,0005 bd4 ba3.4k sqft705 Schoffers Rd, Reading, PA 19606For Sale
 MLS ID #PABK2071124, Eric Miller, RE/MAX Of Reading. Bright MLS
 - $1,110,0005 bd4 ba3.4k sqft135 Summit Rd, Malvern, PA 19355For Sale
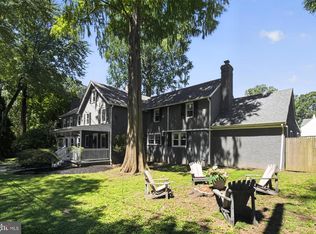 MLS ID #PACT2131698, Nikki Hartshorn, Coldwell Banker Realty. Bright MLS
 - $1,395,0005 bd5 ba4.9k sqft1051 Saint Matthews Rd, Chester Springs, PA 19425For SaleMLS ID #PACT2132232, Tom Toole III, RE/MAX Main Line-West Chester. Bright MLS
- $1,950,0004 bd3 ba2.8k sqft2563 Veronica Dr, Chester Springs, PA 19425For SaleMLS ID #PACT2120350, Charles Beebe, RE/MAX Professional Realty. Bright MLS
- $1,025,0004 bd4 ba4.7k sqft328 Creek Crossing Ln, Chester Springs, PA 19425For SaleMLS ID #PACT2132650, Cj Stein, Keller Williams Real Estate -Exton. Bright MLS
- $1,350,0004 bd5 ba5.1k sqft18 Popjoy Ln, Glenmoore, PA 19343For SaleMLS ID #PACT2131254, Lauren Dickerman, Keller Williams Real Estate -Exton. Bright MLS
- $2,200,0005 bd5 ba5.2k sqft1346 Carolannes Way, West Chester, PA 19382New ConstructionMLS ID #PACT2124310, Sharra Mercer, LPT Realty, LLC. Bright MLS
- $1,449,0006 bd6 ba5.2k sqft1012 Bodine Rd, Chester Springs, PA 19425For SaleMLS ID #PACT2132760, Kathleen Gagnon, Coldwell Banker Realty. Bright MLS
- $2,125,0005 bd5 ba4.6k sqft2109 Valley Hill Rd, Malvern, PA 19355New ConstructionMLS ID #PACT2129320, Jessica Ledbetter, BHHS Fox & Roach-Haverford. Bright MLS
- $2,095,0003 bd2 ba3.5k sqft1105 Green Lane Rd, Malvern, PA 19355For SaleMLS ID #PACT2122894, Mr. Michael A Wallacavage, James A Cochrane Inc. Bright MLS
- $2,400,0004 bd4 ba3.4k sqft12 Alexis Ln, Malvern, PA 19355For SaleMLS ID #PACT2129464, Mary Murrow, RE/MAX Main Line-Paoli. Bright MLS
- $1,450,0005 bd5 ba5.3k sqft1473 W Stonington Dr, Downingtown, PA 19335For SaleMLS ID #PACT2132780, Cathy Shultz, RE/MAX Centre Realtors. Bright MLS
- $2,675,0004 bd5 ba5.2k sqft1045 Lower Pine Creek Rd, Chester Springs, PA 19425For SaleMLS ID #PACT2132590, Halli Eckhoff, Coldwell Banker Hearthside-Lahaska. Bright MLS
- $1,400,0004 bd4 ba4.8k sqft112 Terrace Rd, Boyertown, PA 19512For SaleMLS ID #PABK2076214, Brian Kelly, Kelly Real Estate, Inc.. Bright MLS
- $1,324,9004 bd3 ba2.5k sqft1790 Fernbrook Ln, Pottstown, PA 19465For SaleMLS ID #PACT2125002, Donna Godfrey, Godfrey Properties. Bright MLS
- $1,079,9904 bd4 ba3.3k sqft143 Lexington Mnr, Glenmoore, PA 19343New ConstructionBright MLS
- $1,169,9905 bd4 ba4k sqft155 Lexington Mnr, Glenmoore, PA 19343New ConstructionBright MLS
- $1,099,8005 bd6 ba5.1k sqft22 Springlea Ln, Chester Springs, PA 19425For SaleMLS ID #PACT2126316, Erica Walker, Keller Williams Real Estate -Exton. Bright MLS
