A RARE OPPORTUNITY IN THE HEART OF MALVERN — SPACE, HISTORY, PRIVACY & ENDLESS POSSIBILITIES! Discover a truly distinctive property at 135 Summit Road, where historic character, exceptional outdoor living, and remarkable potential come together on approximately one premium acre in the highly desirable Great Valley School District. Originally part of Malvern’s rich railroad history and known as “Summit Station,” this one-of-a-kind residence offers a story and setting unlike anything typically found in today’s market. With generous living space, multiple additions, a private in-law suite, an expansive two-story barn, and additional unfinished attic space, this property presents an incredible opportunity for buyers seeking flexibility, creativity, and room to grow. Step outside and discover your own private retreat! Surrounded by magnificent mature trees, established landscaping, and lush foliage, the fully fenced grounds create a peaceful, secluded atmosphere that feels miles away from the everyday hustle. Enjoy the swimming pool and surrounding deck, expansive yard, circular driveway, outdoor entertaining areas, and the natural beauty of a property that has been lovingly cultivated over generations. THE POSSIBILITIES ARE WHAT MAKE THIS PROPERTY SO EXCEPTIONAL! The impressive two-story barn offers substantial additional space with separate heating and electrical service, presenting exciting possibilities for a workshop, creative studio, hobby space, storage, or other uses subject to township approval. Additional unfinished attic space provides yet another opportunity to explore, while the home’s flexible layout and private in-law suite offer options for multigenerational living, guests, or evolving household needs. And the location? Outstanding! Enjoy the convenience of nearby Malvern Borough, local restaurants, shopping, parks, train stations, Immaculata University, and easy connections to major commuting routes, including Route 30, Route 202, and the Pennsylvania Turnpike. Properties offering this combination of acreage, established privacy, historic charm, multiple structures, and adaptable space are increasingly difficult to find in such a convenient Chester County location. Whether you’re searching for a distinctive family residence, a multigenerational property, a creative retreat, or a real estate investment with long-term possibilities, 135 Summit Road invites you to imagine the future while appreciating the character of its past. ONE ACRE. HISTORIC CHARACTER. EXTRAORDINARY SPACE. A LOCATION THAT CONNECTS YOU TO EVERYTHING. Come experience the opportunity and discover what makes this remarkable Malvern property truly special.
For sale
Price cut: $12K (10/16)
$998,000
135 Summit Rd, Malvern, PA 19355
5beds
3,442sqft
Single Family Residence
Built in 1890
1 Acres Lot
$967,900 Zestimate®
$290/sqft
$-- HOA
What's special
Private in-law suiteFully fenced groundsHistoric characterExpansive yardOutdoor entertaining areasOne acreCircular driveway
- 66 days
- 2,461
- 122
Zillow last checked:
Listing updated:
Listed by:
Nikki Hartshorn 484-888-5674,
Coldwell Banker Realty (610) 363-6006
Source: Bright MLS,MLS#: PACT2131698
Facts & features
Interior
Bedrooms & bathrooms
- Bedrooms: 5
- Bathrooms: 4
- Full bathrooms: 3
- 1/2 bathrooms: 1
- Main level bathrooms: 2
- Main level bedrooms: 1
Rooms
- Room types: Basement, Attic
Other
- Features: Attic - Pull-Down Stairs, Flooring - HardWood
- Level: Upper
Basement
- Features: Basement - Finished, Basement - Partially Finished, Flooring - Laminated, Flooring - Concrete
- Level: Lower
Heating
- Hot Water, Oil
Cooling
- Wall Unit(s), Electric
Appliances
- Included: Water Heater
Features
- Flooring: Hardwood, Laminate
- Basement: Full,Exterior Entry
- Number of fireplaces: 2
- Fireplace features: Wood Burning, Mantel(s), Insert, Glass Doors
Interior area
- Total structure area: 3,442
- Total interior livable area: 3,442 sqft
- Finished area above ground: 3,442
- Finished area below ground: 0
Video & virtual tour
Property
Parking
- Total spaces: 2
- Parking features: Garage Faces Front, Garage Faces Side, Garage Door Opener, Storage, Circular Driveway, Detached, Driveway
- Garage spaces: 2
- Has uncovered spaces: Yes
Accessibility
- Accessibility features: Accessible Approach with Ramp
Features
- Levels: Four
- Stories: 4
- Patio & porch: Deck, Patio, Porch
- Exterior features: Balcony
- Has private pool: Yes
- Pool features: Concrete, Fenced, Filtered, In Ground, Private
- Fencing: Wood
Lot
- Size: 1 Acres
Details
- Additional structures: Above Grade, Below Grade, Outbuilding
- Parcel number: 4207 0037
- Zoning: RESIDENTIAL
- Special conditions: Standard
Construction
Type & style
- Home type: SingleFamily
- Architectural style: Colonial
- Property subtype: Single Family Residence
Materials
- Stucco, Wood Siding
- Foundation: Stone
- Roof: Asphalt
Condition
- New construction: No
- Year built: 1890
Utilities & green energy
- Sewer: Public Septic
- Water: Well
Community & HOA
Community
- Security: 24 Hour Security, Security System
- Subdivision: Summit Ridge
HOA
- Has HOA: No
Location
- Region: Malvern
- Municipality: EAST WHITELAND TWP
Financial & listing details
- Price per square foot: $290/sqft
- Tax assessed value: $165,140
- Annual tax amount: $5,310
- Date on market: 8/15/2026
- Listing agreement: Exclusive Agency
- Inclusions: Master Bedroom Furniture Set, Pool Equipment, John Deere Riding Lawn Mower (all In As-is Condition With No Monetary Value)
- Ownership: Fee Simple
Estimated market value
$967,900
$920,000 - $1.02M
$4,907/mo
Price history
| Date | Event | Price |
|---|---|---|
| 10/16/2026 | Price change | $998,000-1.2%$290/sqft |
Source:  Bright MLS #PACT2131698 Report a problem Bright MLS #PACT2131698 Report a problem | ||
| 8/28/2026 | Price change | $1,010,000-9%$293/sqft |
Source: Bright MLS #PACT2131698 Report a problem | ||
| 8/15/2026 | Listed for sale | $1,110,000+1010%$322/sqft |
Source: Bright MLS #PACT2131698 Report a problem | ||
| 8/1/1982 | Sold | $100,000$29/sqft |
Source: Agent Provided Report a problem | ||
Public tax history
| Year | Property taxes | Tax assessment |
|---|---|---|
| 2026 | $5,165 +2.8% | $165,140 |
| 2025 | $5,025 +3.6% | $165,140 |
| 2024 | $4,850 +2.5% | $165,140 |
| 2023 | $4,732 +2.7% | $165,140 |
| 2022 | $4,610 +2% | $165,140 |
| 2021 | $4,518 +298.3% | $165,140 |
| 2020 | $1,134 -73.7% | $165,140 |
| 2019 | $4,312 +1.9% | $165,140 |
| 2018 | $4,230 +9899.8% | $165,140 |
| 2017 | $42 -98.8% | $165,140 |
| 2016 | $3,674 | $165,140 |
| 2015 | $3,674 | $165,140 |
| 2014 | $3,674 | $165,140 |
| 2013 | -- | $165,140 |
| 2012 | -- | $165,140 |
| 2011 | -- | $165,140 |
| 2010 | -- | $165,140 |
| 2009 | -- | $165,140 |
| 2008 | -- | $165,140 |
| 2007 | -- | $165,140 |
| 2006 | -- | $165,140 |
| 2005 | -- | $165,140 |
| 2004 | -- | $165,140 |
| 2003 | -- | $165,140 |
| 2000 | -- | $165,140 |
Find assessor info on the county website
Monthly payment
Est. payment
Payment breakdown
Explore the cost of this home by adjusting the details. Changes won't be saved.Climate risks
Neighborhood: 19355
Nearby schools
Schools provided by the listing agent
- Elementary: Sugartown
- Middle: Great Valley M.s.
- High: Great Valley
- District: Great Valley
Source: Bright MLS. This data may not be complete. We recommend contacting the local school district to confirm school assignments for this home.

Similar homes

- $895,0004 bd3 ba3k sqft6 Oak Glen Dr, Malvern, PA 19355For Sale

 MLS ID #PACT2137848, Alison Saunders, RE/MAX Preferred - Malvern. Bright MLS
 - $924,9004 bd3 ba2.5k sqft4 Crumley Ave, Malvern, PA 19355For Sale
 MLS ID #PACT2136078, Meghan Chorin, Compass RE. Bright MLS
 - $999,0004 bd4 ba3.4k sqft307 Spindle Ln, West Chester, PA 19380For Sale
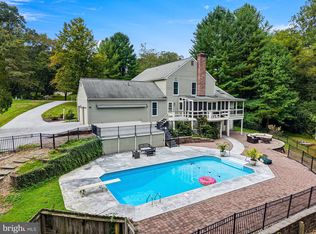 MLS ID #PACT2136334, Clark Faggioli, Changing Times Realty Group. Bright MLS
 - $1,149,5004 bd4 ba4.4k sqft335 Ridley Creek Ln, West Chester, PA 19380For Sale
 MLS ID #PACT2137968, John Collins, RE/MAX Main Line - Devon. Bright MLS
 - $1,060,0004 bd3 ba2.8k sqft1198 Union Meeting Rd, Blue Bell, PA 19422For SaleMLS ID #PAMC2198102, Mark Woodruff, Redfin Corporation. Bright MLS
- $1,100,0004 bd4 ba4.8k sqft1350 Skelp Level Rd, Downingtown, PA 19335For SaleMLS ID #PACT2137420, Sean Elstone, Keller Williams Main Line. Bright MLS
- $975,0005 bd4 ba3k sqft315 Gumbes Rd, Collegeville, PA 19426For SaleMLS ID #PAMC2195288, Kathy Conaway, Howard Hanna Real Estate Services. Bright MLS
- $905,0006 bd5 ba4.3k sqft17 McIlvain Dr, Downingtown, PA 19335For SaleMLS ID #PACT2136786, Alison Saunders, RE/MAX Preferred - Malvern. Bright MLS
- $974,9995 bd5 ba4.8k sqft595 Old State Rd, Royersford, PA 19468For SaleMLS ID #PAMC2194696, Lisa Lester, BHHS Fox & Roach-Collegeville. Bright MLS
- $899,9904 bd3 ba3.2k sqft12 Secretariat Cir, Media, PA 19063For SaleMLS ID #PADE2125790, Brian Kane, RE/MAX Preferred - Newtown Square. Bright MLS
- $825,0004 bd3 ba2.2k sqft605 W Pleasant Grove Rd, West Chester, PA 19382For SaleMLS ID #PACT2137448, Sebastian Brevart, RE/MAX Town & Country. Bright MLS
- $899,0005 bd2 ba2.3k sqft1208 Valley Rd, Glen Mills, PA 19342For SaleMLS ID #PADE2119952, Lewis Esposito, RE/MAX Preferred - Newtown Square. Bright MLS
- $1,199,0004 bd4 ba2.9k sqft433 Homestead Rd, Strafford, PA 19087For SaleMLS ID #PACT2133116, Shiloh Cornelius, Keller Williams Realty Devon-Wayne. Bright MLS
- $925,0004 bd4 ba3.4k sqft620 Pughtown Rd, Spring City, PA 19475For SaleMLS ID #PACT2137158, Blake Haas, EXP Realty, LLC. Bright MLS
- $1,100,0004 bd4 ba3.4k sqft119 Wilton Woods Ln, Media, PA 19063For SaleMLS ID #PADE2123966, Bridget McNichol, Keller Williams Main Line. Bright MLS
- $699,0005 bd4 ba3.1k sqft401 Oakland Dr, Downingtown, PA 19335For SaleMLS ID #PACT2135842, Lynda Gallagher, VRA Realty. Bright MLS
- $915,0004 bd3 ba3.2k sqft4144 Saddlebrook Rd, Collegeville, PA 19426For SaleMLS ID #PAMC2191756, Angela Teles, Real of Pennsylvania. Bright MLS
- $920,0005 bd4 ba4.9k sqft387 Ring Rd, Chadds Ford, PA 19317For SaleMLS ID #PADE2122422, Christina Bryson, Beiler-Campbell Realtors-Avondale. Bright MLS
- $995,0004 bd4 ba2.7k sqft8901 Montgomery Ave, Wyndmoor, PA 19038For SaleMLS ID #PAMC2179708, Scott Love, BHHS Fox & Roach-Center City Walnut. Bright MLS
- $999,0004 bd3 ba3.4k sqft721 Buckley Rd, Penllyn, PA 19422For SaleMLS ID #PAMC2182970, Leslie DiMartile, Coldwell Banker Realty. Bright MLS
